Property photo 1
Property photo 2
Property photo 3
Property photo 4
Property photo 5
3 Beds
2 Baths
1,564 sqft

$545,000

9795 W Freiburg Dr A, Littleton CO, 80127

Price per sqft$348.47
Built in2002
Property size1,564 sqft
Property typeCondominium
Courtesy of Alpine Real Estate, Mark Brautigam Listing Contact: [email protected],303-810-8120

Overview

Active

Listed Jun 5, 2026

Updated Aug 20

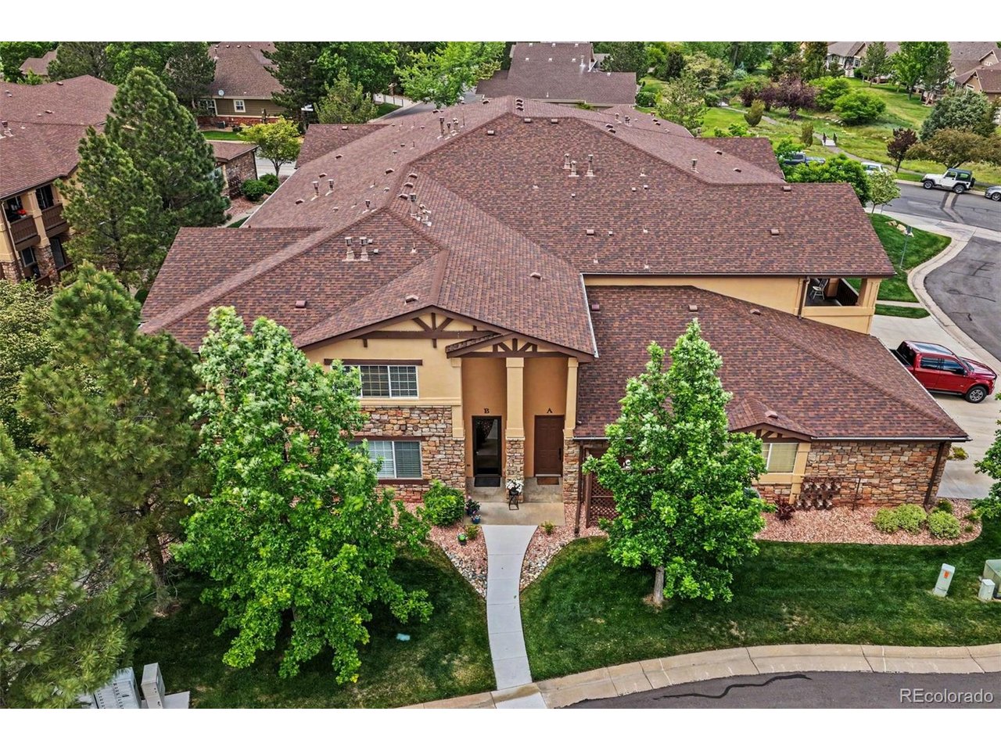
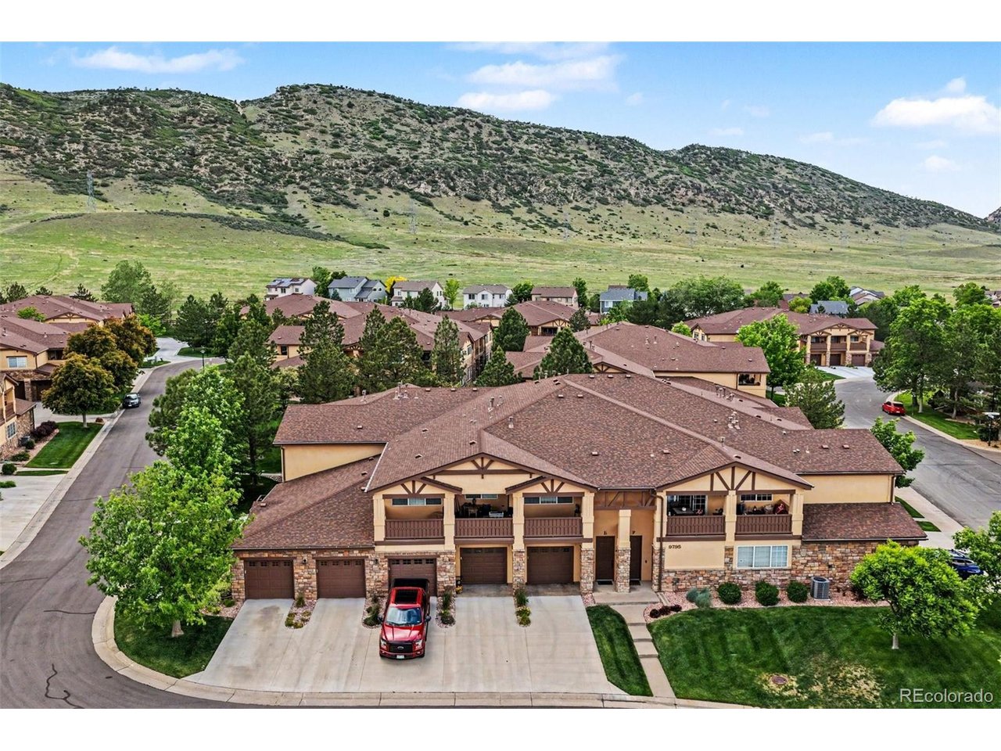
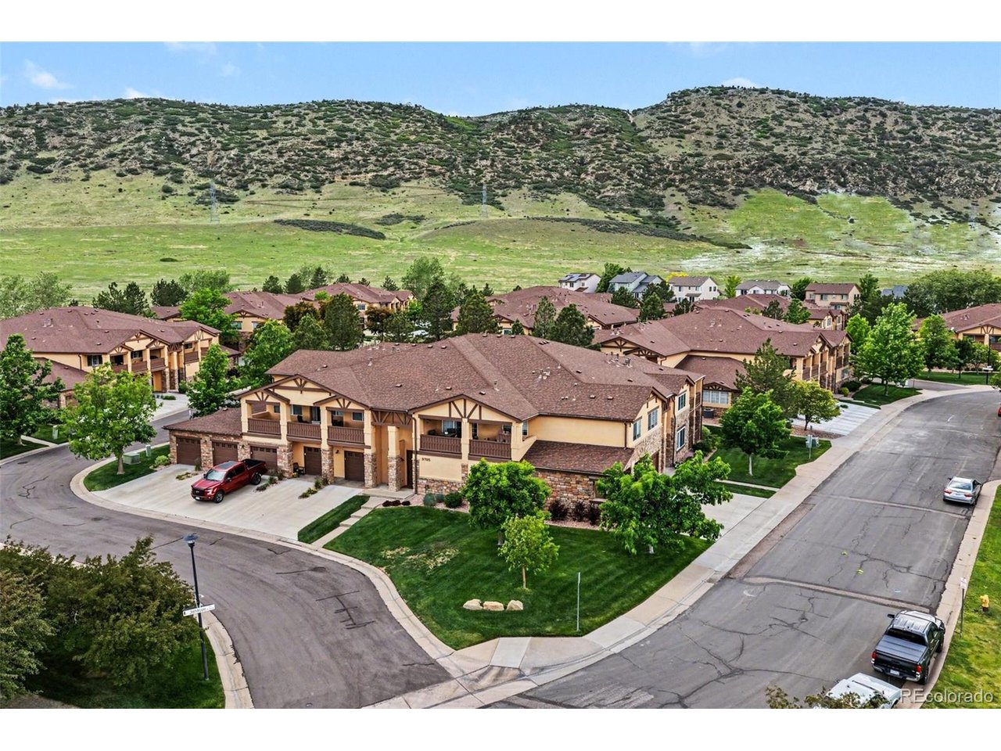
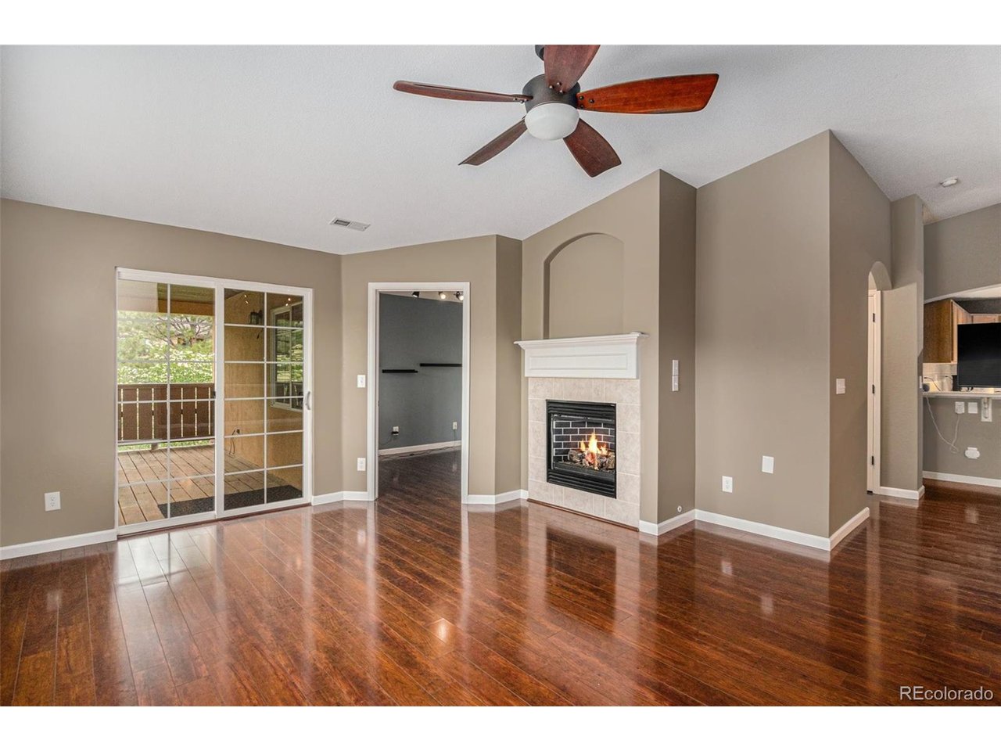
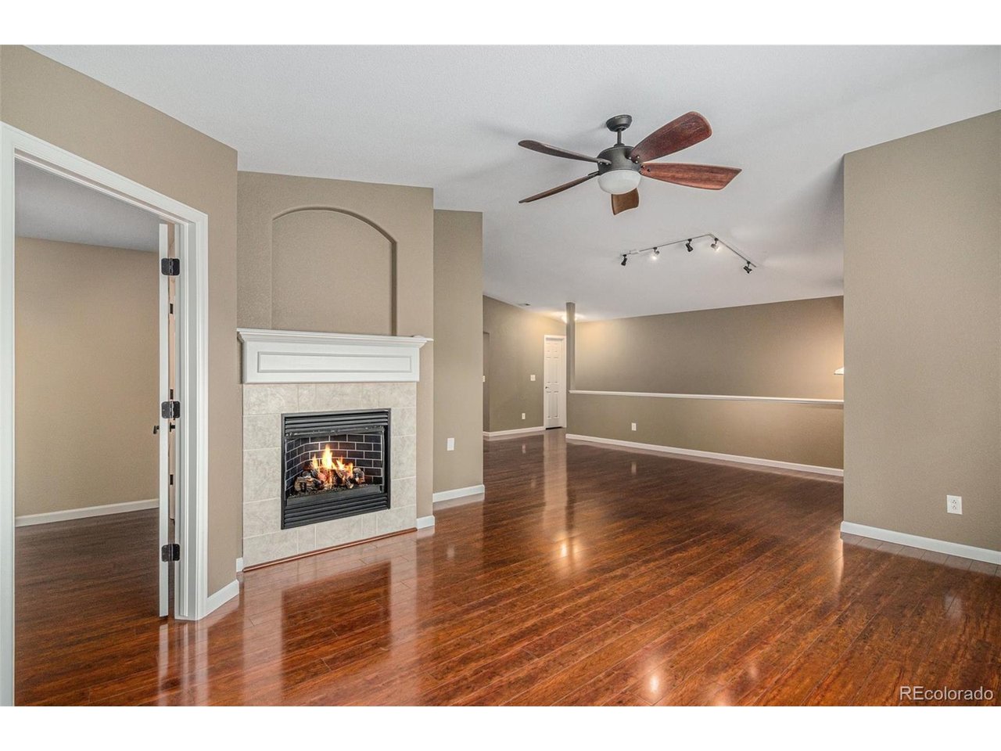
Welcome to Star Canyon at TrailMark, one of Littleton's most desirable communities! This beautifully maintained end-unit ranch-style condo is nestled against the stunning foothills and surrounded by protected open space, offering direct access to miles of scenic trails right outside your front door. Featuring 1,564 square feet of thoughtfully designed living space, this home offers 3 bedrooms, including a spacious primary suite with a private ensuite bath, plus an additional full bathroom. The open floor plan is filled with natural light and showcases beautiful hardwood floors throughout. Impeccably clean and truly move-in ready, this home provides comfortable, low-maintenance living in an exceptional setting. Step outside to the private deck and enjoy breathtaking mountain views. Additional features include an oversized finished 2-car garage and a rare off-street parking space in the driveway. Residents love the small-town, village-like atmosphere and strong sense of community that makes Star Canyon so special. The location is unbeatable-walk to Chatfield State Park and Reservoir, enjoy quick access to Waterton Canyon and the Colorado Trail, and be just minutes from shopping, dining, and recreation. Red Rocks Amphitheatre is only 15 minutes away, and Downtown Denver is an easy 30-minute drive. A rare opportunity to enjoy foothills living, mountain views, direct trail access, and an incredible community-all in one exceptional home.

$3,626/mo

Est. mortgage payment based on a $545,000 home price.

All estimates are provided by Luxury Presence for informational purposes only. Actual amounts may vary.

Additional information

MLS® ID
6107301

Interior Features

Bedrooms
3
Bathrooms
2
Fireplace
Yes
Cooling
Yes
Heating
Yes
Basement
No

Other Property Details

Taxes
$2,897
Tax Frequency
Annually
Association Fee Frequency
Monthly
Secondary Association Fee
$165
Secondary Association Fee Frequency
Quarterly
Garage
Yes
Pets Allowed
Yes
MLS provider logo

Listings courtesy of Information and Real Estate Services, LLC (IRES) as distributed by MLS GRID

All information deemed reliable but not guaranteed and should be independently verified. All properties are subject to prior sale, change or withdrawal. Neither listing broker(s) nor Windmill Homes shall be responsible for any typographical errors, misinformation, misprints and shall be held totally harmless. Properties displayed may be listed or sold by various participants in the MLS. 

Based on information submitted to the MLS GRID as of 3:15 AM UTC on 8/20/2026. All data is obtained from various sources and may not have been verified by broker or MLS GRID. Supplied Open House Information is subject to change without notice. All information should be independently reviewed and verified for accuracy. Properties may or may not be listed by the office/agent presenting the information.

©2026 Information and Real Estate Services, LLC (IRES). All rights reserved.

DMCA Notice 

Powered by Luxury Presence