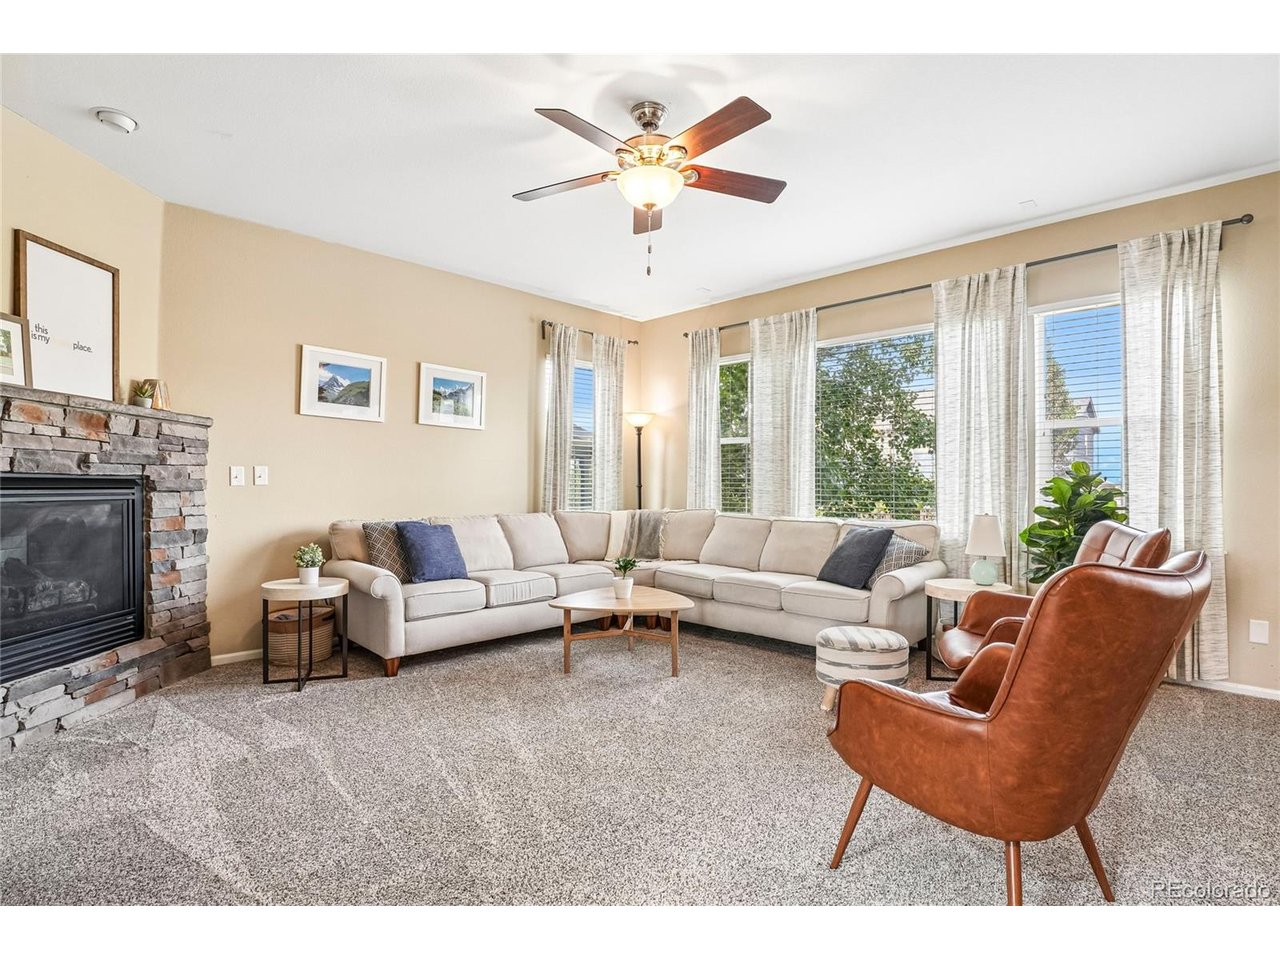
Property photo 1
Property photo 2
Property photo 3
Property photo 4
Property photo 5
5 Beds
4 Baths
3,158 sqft

$850,000

1297 Single Tree Ln, Erie CO, 80516

Price per sqft$269.16
Built in2013
Property size3,158 sqft
Property typeResidential
Courtesy of Redfin Corporation, The Munoz Group Listing Contact: [email protected],720-987-4258

Overview

Active

Listed Oct 1, 2026

Updated 25h ago

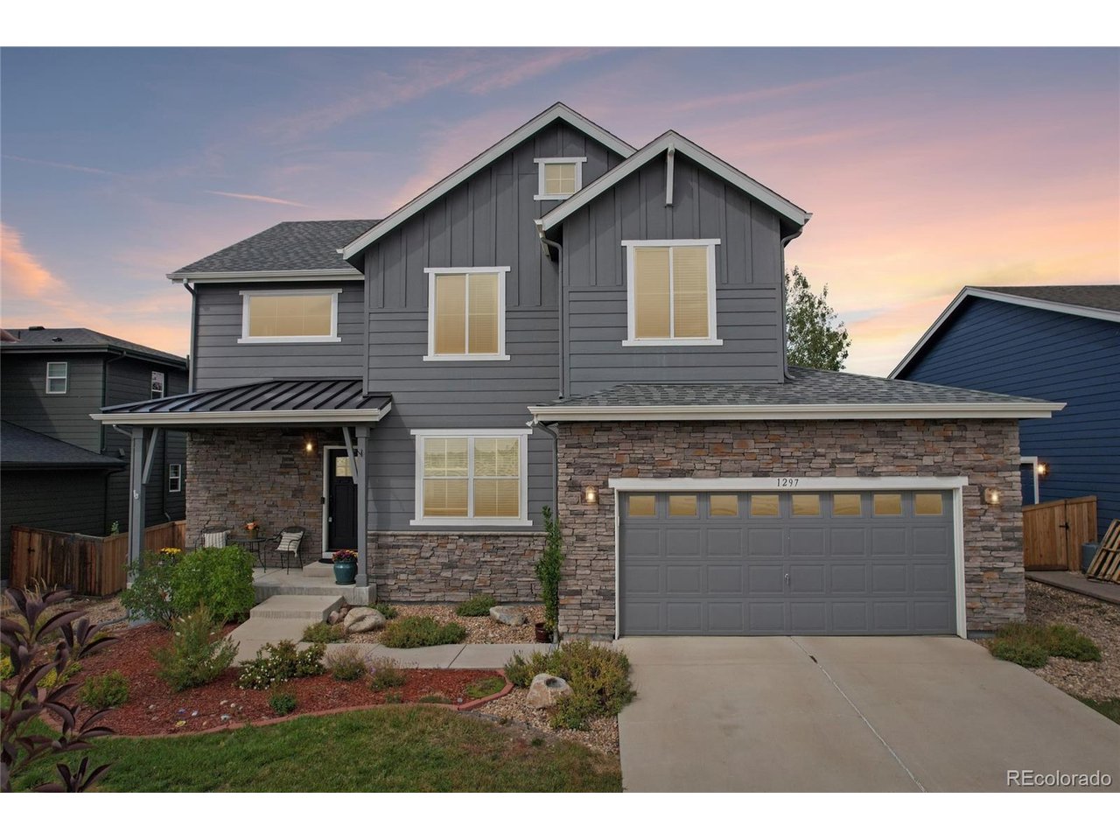
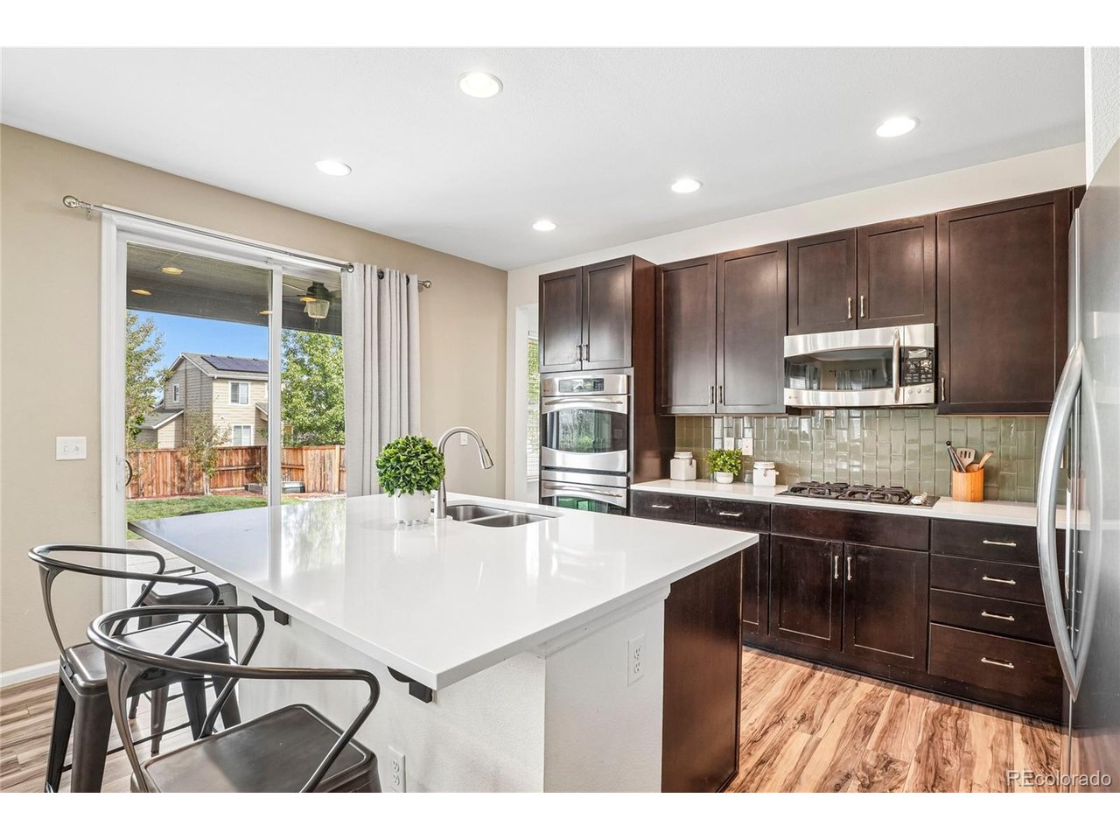
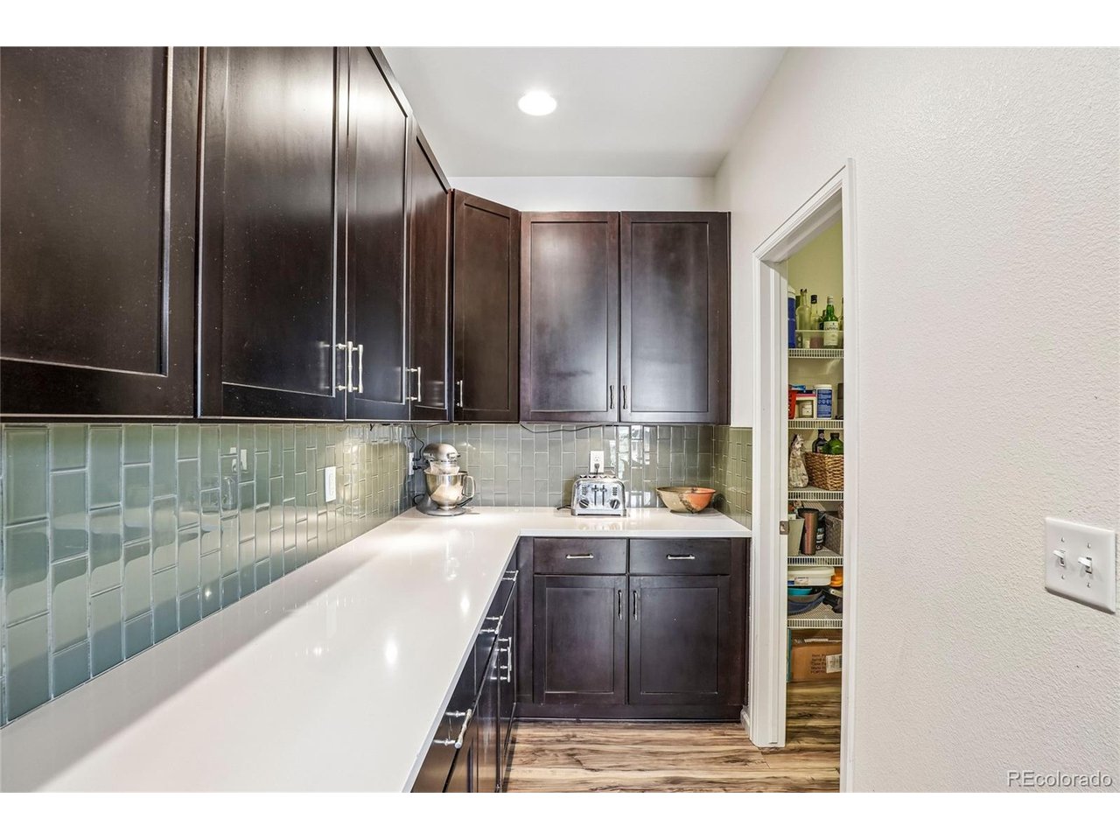
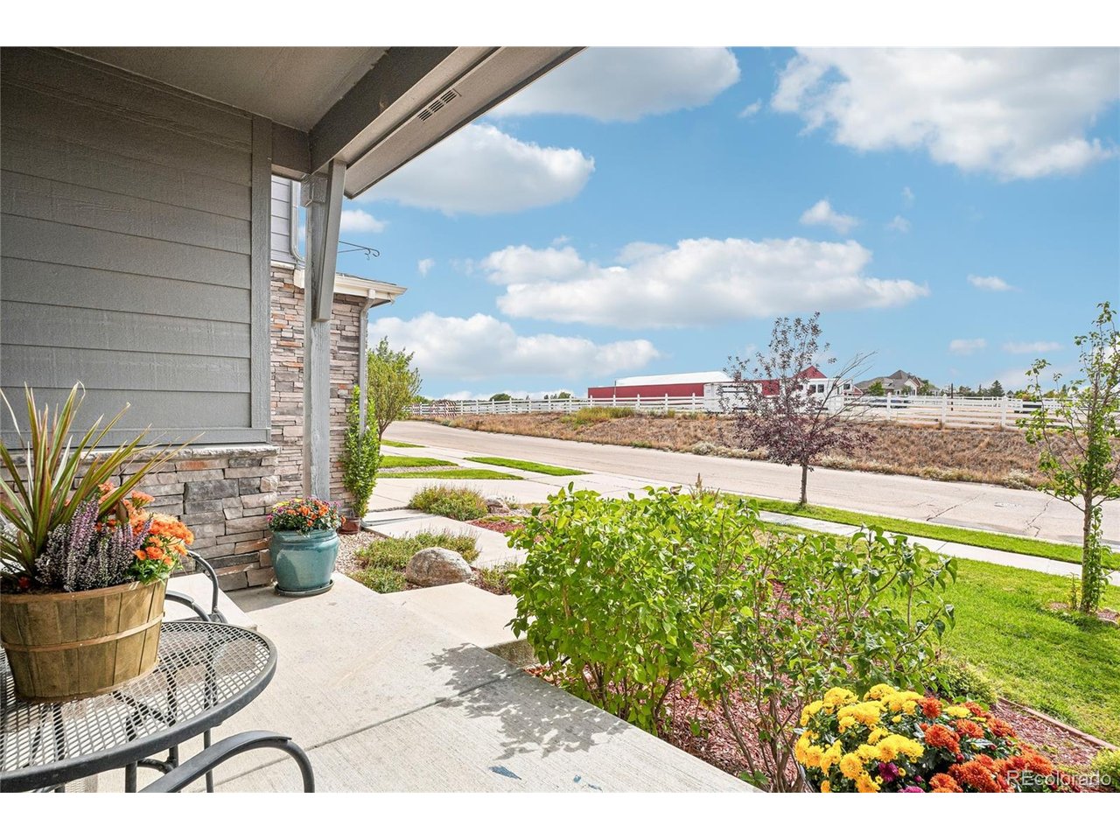
Welcome to this spacious, beautifully appointed residence in Erie's highly desirable Vista Ridge community! Set against a lovely neighborhood backdrop with scenic views of a neighboring ranch across the street, the home welcomes you with professional landscaping, a private covered front porch, and exceptional curb appeal. Step inside the grand foyer with soaring ceilings, where a bright dedicated office/flex room sits directly to your right. The main level flows into an open floor plan designed for effortless everyday living and entertaining, featuring a cozy living room anchored by a traditional fireplace. The adjacent dining area transitions seamlessly into a gourmet kitchen featuring sleek quartz countertops, rich cabinetry, a generous walk-in pantry, and direct access to the back patio. A convenient half bath and access to the attached garage complete the main floor. Upstairs, the spacious primary suite offers a serene retreat with a luxurious 5-piece en-suite bath and impressive walk-in closet. Three additional bedrooms share a stylish full bathroom. Downstairs, the finished basement adds exceptional living and entertaining space, highlighted by a large media area with a custom wet bar, along with a guest bedroom, full bathroom, and abundant storage. Outdoors, the fully fenced backyard creates a private open-air retreat. Frame-worthy mountain views provide a stunning backdrop for the lush lawn and mature shade trees, while a covered patio with an outdoor ceiling fan and additional sunny patio space offer ideal settings for warm-weather relaxation. Enjoy the sought-after Vista Ridge lifestyle with friendly neighbors, top-rated schools, and community amenities including a grand clubhouse, fitness facility, and two neighborhood pools!

$5,655/mo

Est. mortgage payment based on a $850,000 home price.

All estimates are provided by Luxury Presence for informational purposes only. Actual amounts may vary.

Additional information

MLS® ID
3233151

Interior Features

Bedrooms
5
Bathrooms
4
Fireplace
Yes
Cooling
Yes
Heating
Yes
Basement
Yes

Exterior Features

Lot Size
0.18 Acres

Other Property Details

Taxes
$8,173
Tax Frequency
Annually
Association Fee Frequency
Monthly
Garage
Yes
View
Yes
MLS provider logo

Listings courtesy of Information and Real Estate Services, LLC (IRES) as distributed by MLS GRID

All information deemed reliable but not guaranteed and should be independently verified. All properties are subject to prior sale, change or withdrawal. Neither listing broker(s) nor Windmill Homes shall be responsible for any typographical errors, misinformation, misprints and shall be held totally harmless. Properties displayed may be listed or sold by various participants in the MLS. 

Based on information submitted to the MLS GRID as of 5:36 AM UTC on 10/9/2026. All data is obtained from various sources and may not have been verified by broker or MLS GRID. Supplied Open House Information is subject to change without notice. All information should be independently reviewed and verified for accuracy. Properties may or may not be listed by the office/agent presenting the information.

©2026 Information and Real Estate Services, LLC (IRES). All rights reserved.

DMCA Notice 

Powered by Luxury Presence