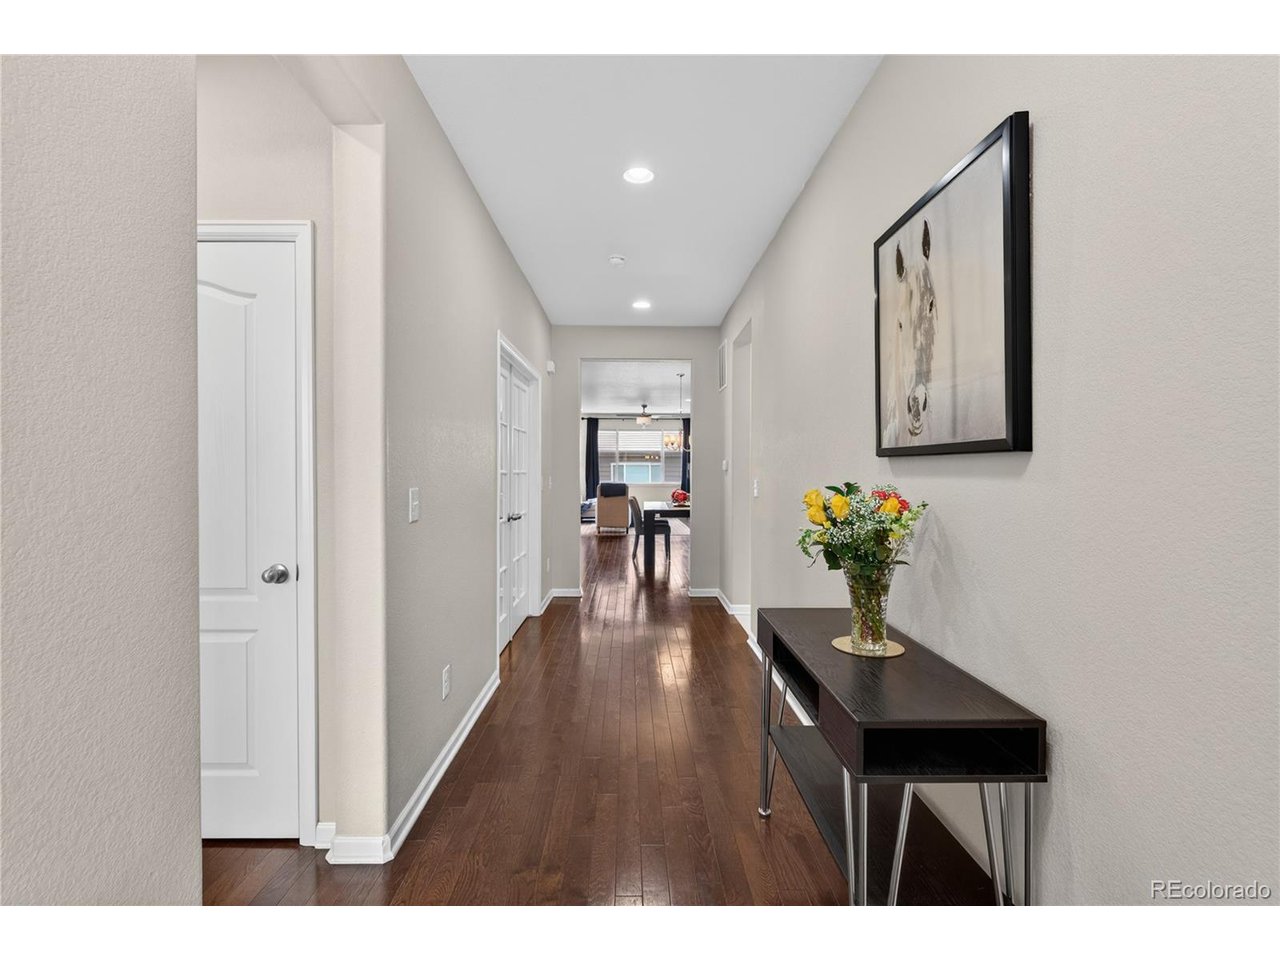
Property photo 1
Property photo 2
Property photo 3
Property photo 4
Property photo 5
4 Beds
3 Baths
3,018 sqft

$735,000

12677 Fisher Dr, Englewood CO, 80112

Price per sqft$243.54
Built in2015
Property size3,018 sqft
Property typeResidential
Courtesy of Redfin Corporation, Stephanie Collins Listing Contact: [email protected],303-408-1861

Overview

Active

Listed May 28, 2026

Updated Aug 23

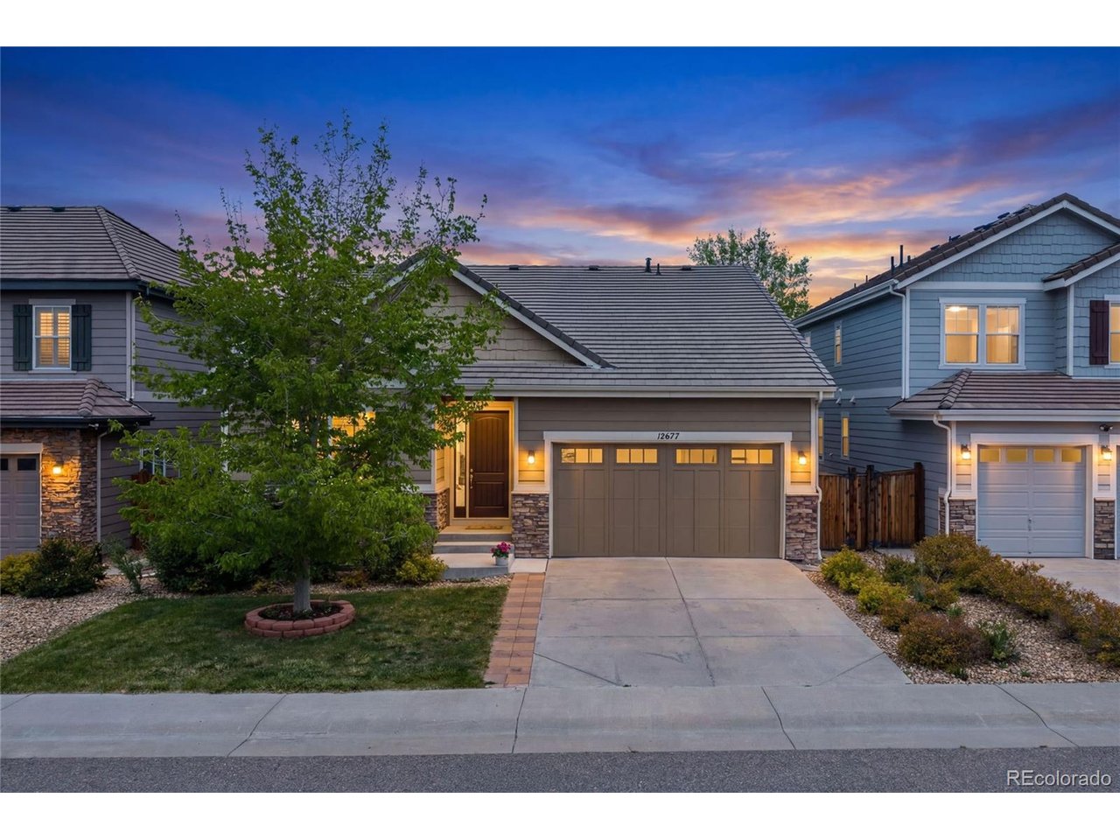
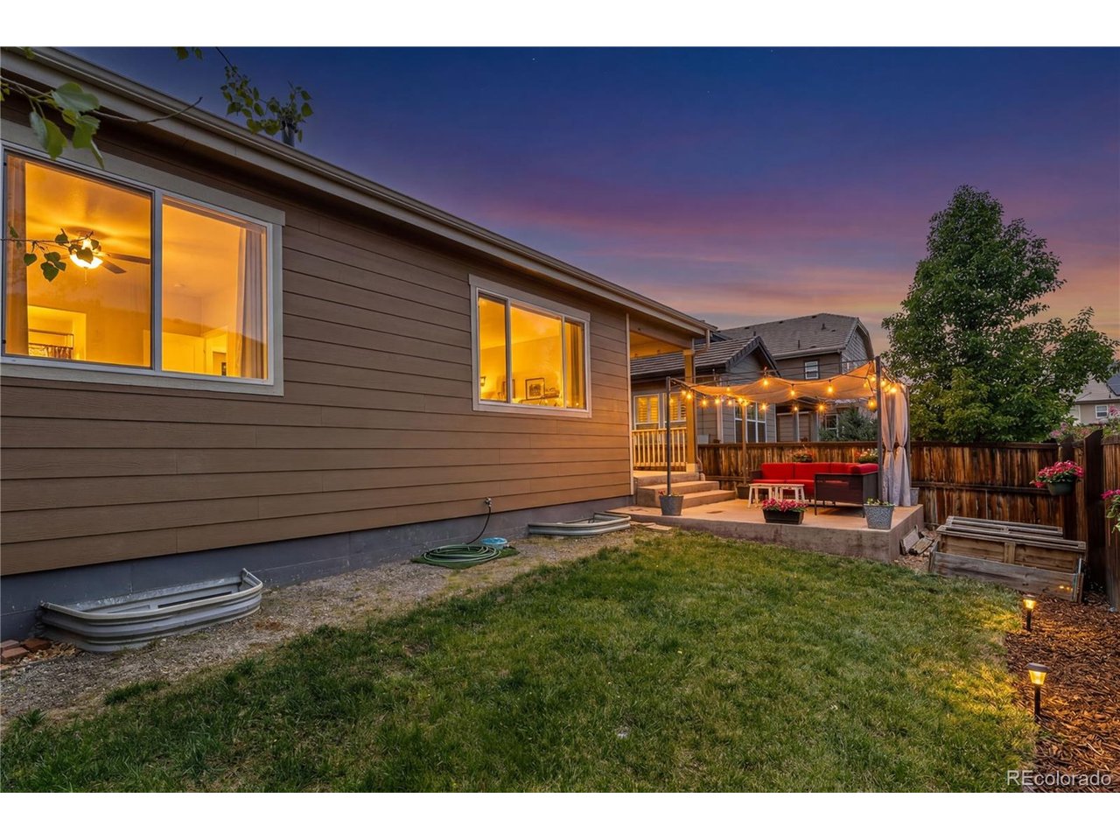
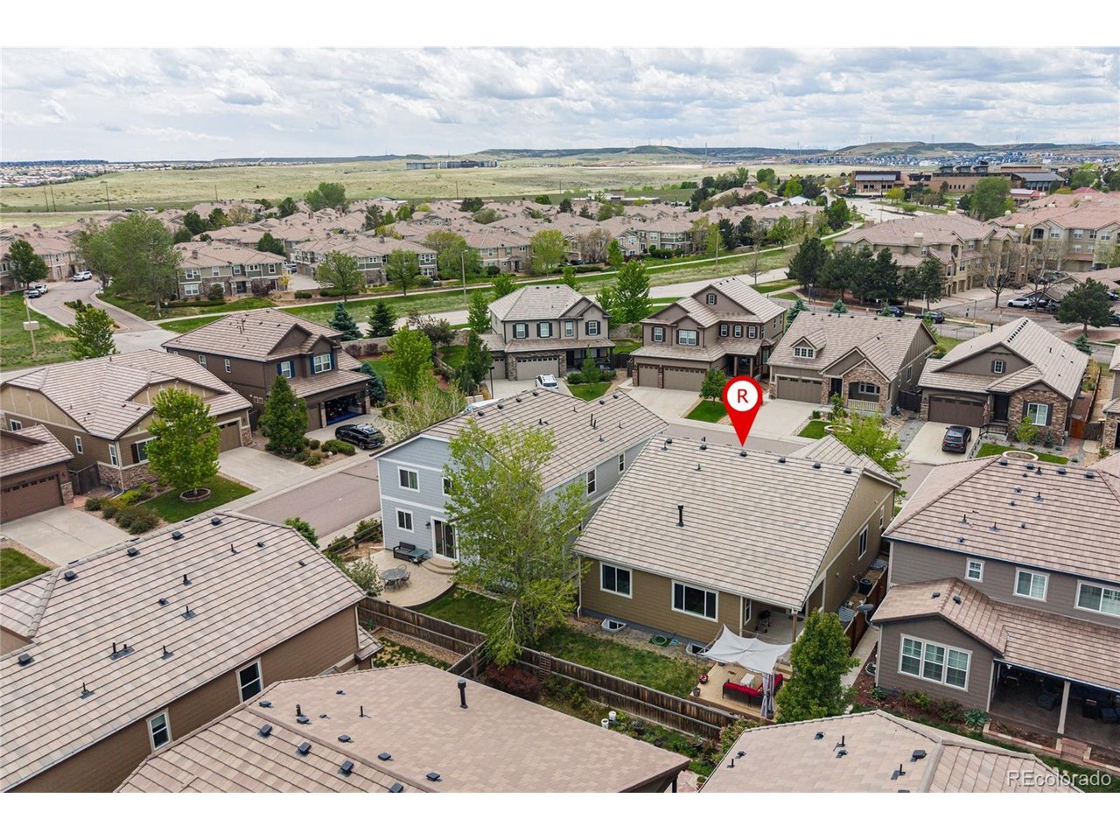
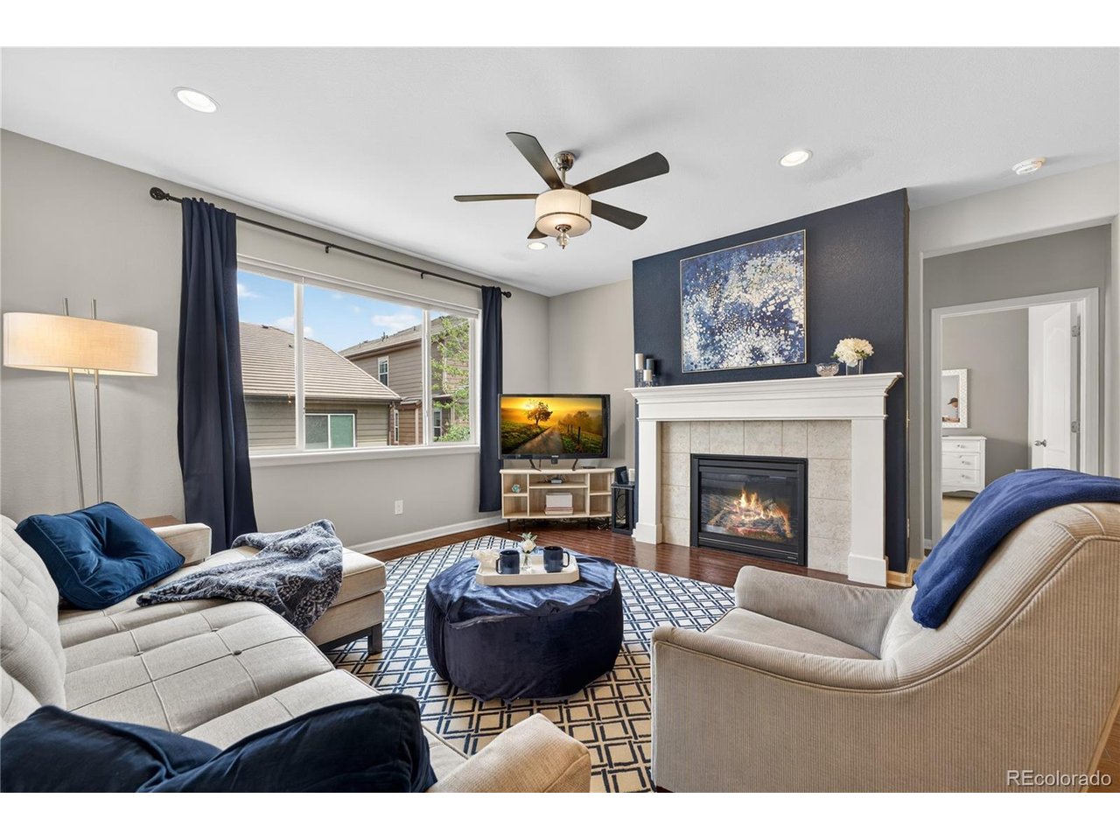
This is the one you've been waiting for - and it won't wait long. Tucked into the coveted Peoria Place neighborhood of Englewood, this stunning ranch-style home delivers the effortless, single-level Colorado lifestyle you deserve, with unmatched access to everything that matters. Step outside your door and find yourself just minutes from premier dining, top-tier shopping, major medical centers, the Denver Tech Center (DTC), and Denver International Airport (DIA). No stairs, no compromises - just seamless, accessible living at its finest. The smart single-floor layout puts everything within easy reach. A private front bedroom and full hallway bathroom welcome guests with total ease. A dedicated home office sits behind elegant French doors, directly across from a conveniently located laundry room - both steps from the heart of the home. The hallway opens wide into a spectacular main living area where the chef's kitchen dazzles with granite countertops, stainless steel appliances, rich cabinetry, a pantry, and an island with an integrated sink and breakfast bar. Step straight onto the back patio from the kitchen - indoor-outdoor living made effortless. A warm living room with a gas fireplace anchors the space, while the private primary suite offers a luxurious five-piece en-suite bath and a generous walk-in closet. Downstairs, a finished basement delivers massive bonus space. A sprawling media room with a full custom wet bar is built for game days and movie nights. Two large additional bedrooms and a 3/4 bath offer flexibility for every need. Outside, the fully fenced backyard is a sun-soaked entertainer's dream - covered patio, pergola retreat, and lush lawn included. An attached two-car garage rounds out this perfectly positioned property. Homes this accessible, this connected, and this move-in ready disappear fast. Don't let this one go.

$4,890/mo

Est. mortgage payment based on a $735,000 home price.

All estimates are provided by Luxury Presence for informational purposes only. Actual amounts may vary.

Additional information

MLS® ID
9101430

Interior Features

Bedrooms
4
Bathrooms
3
Fireplace
Yes
Cooling
Yes
Heating
Yes
Basement
Yes

Exterior Features

Lot Size
0.11 Acres

Other Property Details

Taxes
$4,905
Tax Frequency
Annually
Association Fee Frequency
Monthly
Garage
Yes
View
Yes
MLS provider logo

Listings courtesy of Information and Real Estate Services, LLC (IRES) as distributed by MLS GRID

All information deemed reliable but not guaranteed and should be independently verified. All properties are subject to prior sale, change or withdrawal. Neither listing broker(s) nor Windmill Homes shall be responsible for any typographical errors, misinformation, misprints and shall be held totally harmless. Properties displayed may be listed or sold by various participants in the MLS. 

Based on information submitted to the MLS GRID as of 4:08 AM UTC on 8/23/2026. All data is obtained from various sources and may not have been verified by broker or MLS GRID. Supplied Open House Information is subject to change without notice. All information should be independently reviewed and verified for accuracy. Properties may or may not be listed by the office/agent presenting the information.

©2026 Information and Real Estate Services, LLC (IRES). All rights reserved.

DMCA Notice 

Powered by Luxury Presence