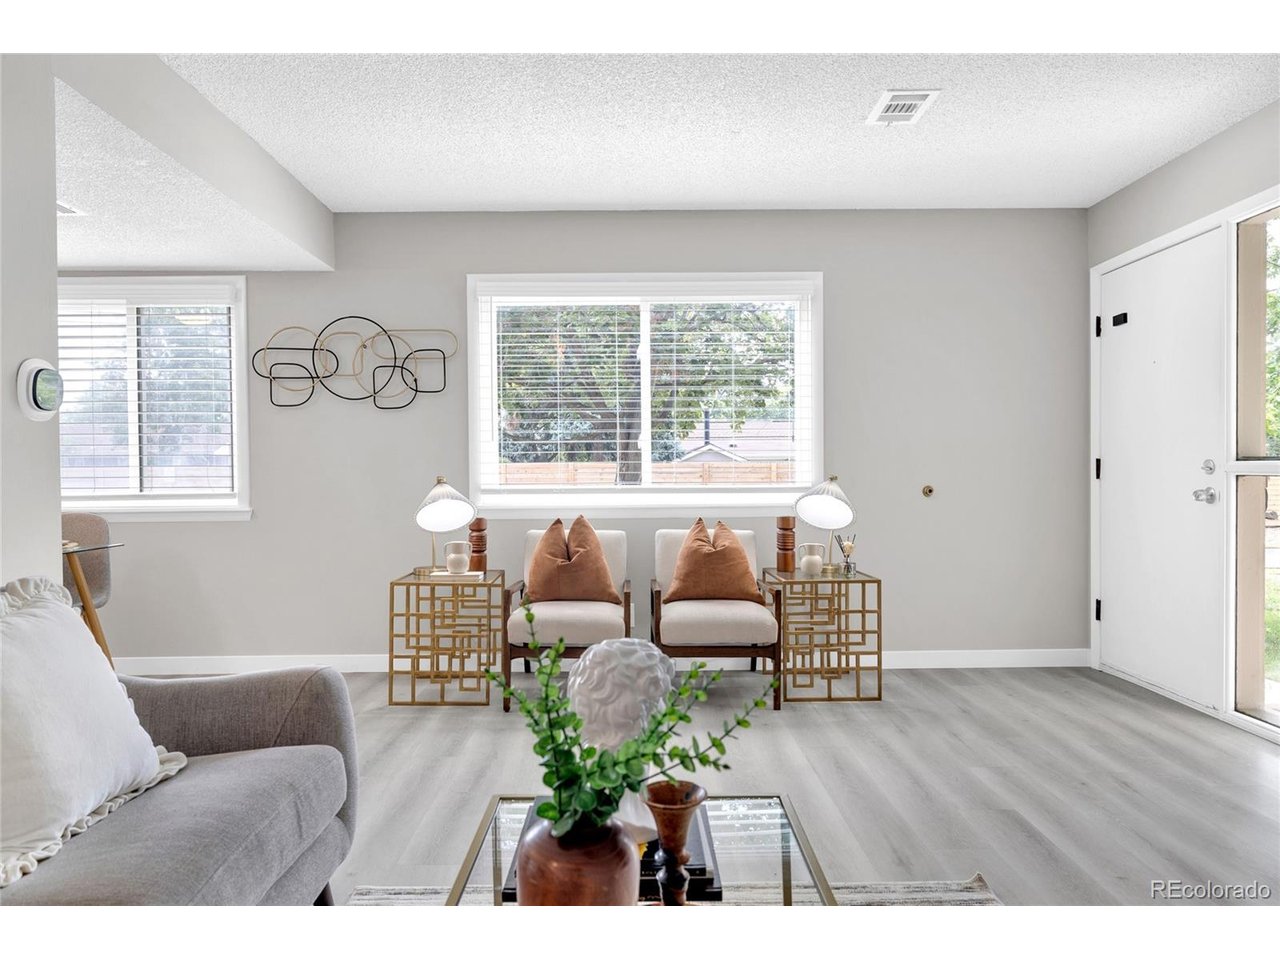
Property photo 1
Property photo 2
Property photo 3
Property photo 4
Property photo 5
2 Beds
2 Baths
944 sqft

$280,000

1225 S Oneida St 243, Denver CO, 80224

Price per sqft$296.61
Built in1973
Property size944 sqft
Property typeTownhomes
Courtesy of Compass - Denver, Amber Mehmedovic Listing Contact: [email protected],720-400-3200

Overview

Active

Listed Aug 14, 2026

Updated 3 weeks ago

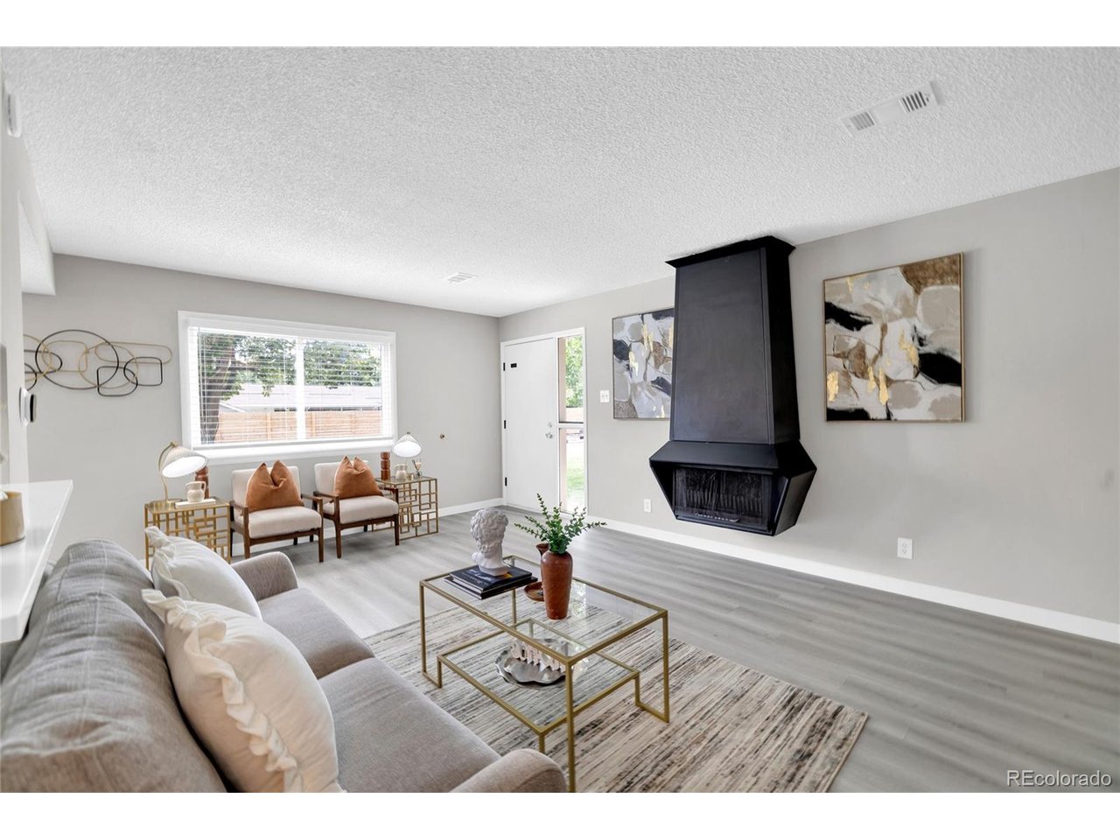
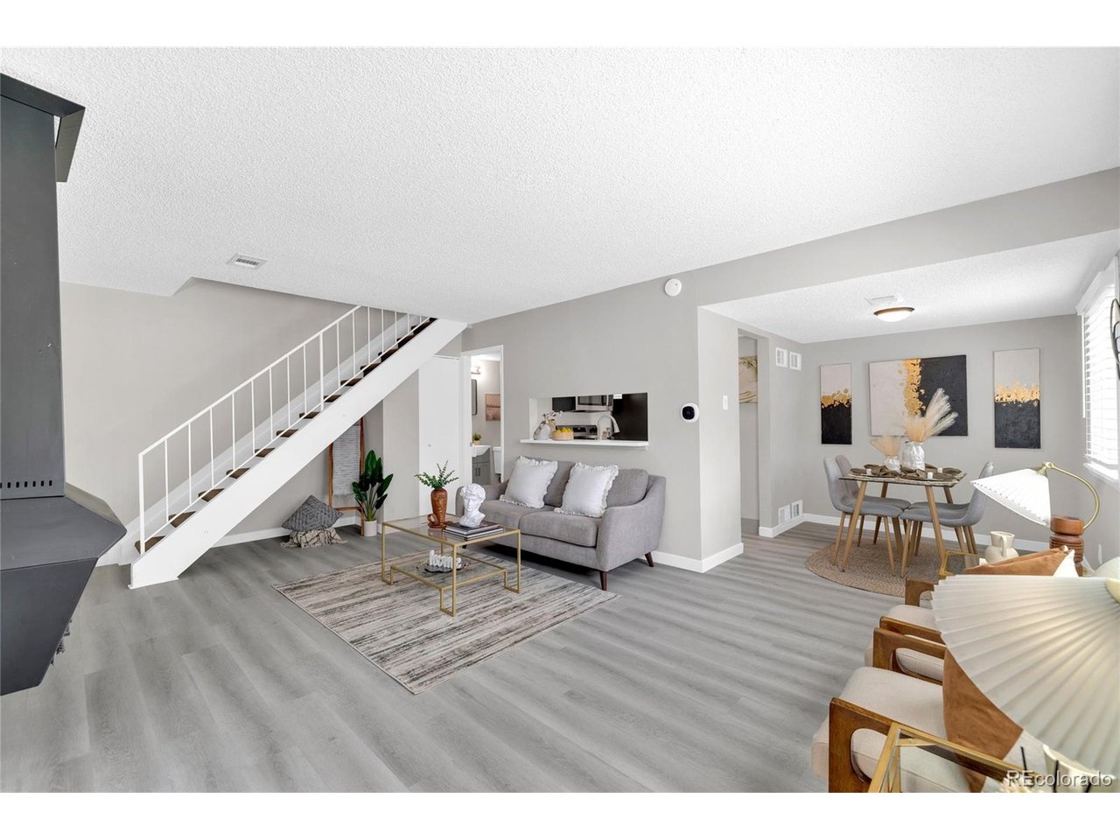
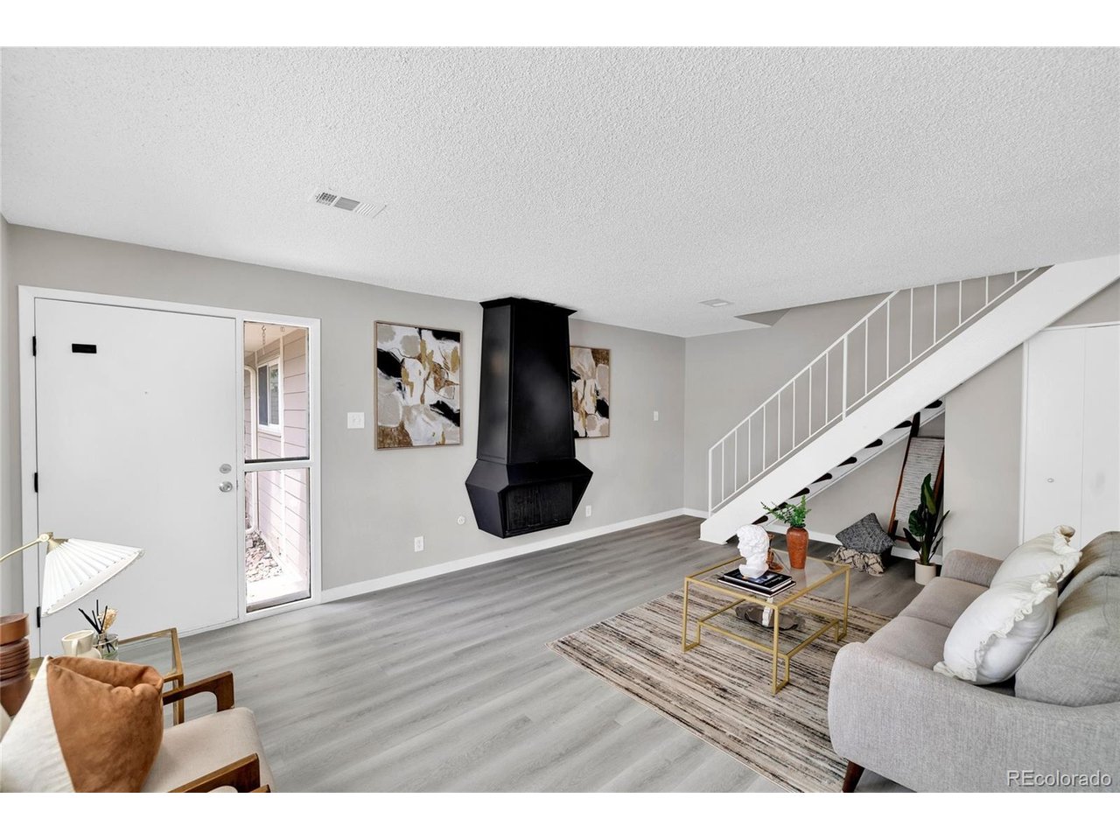
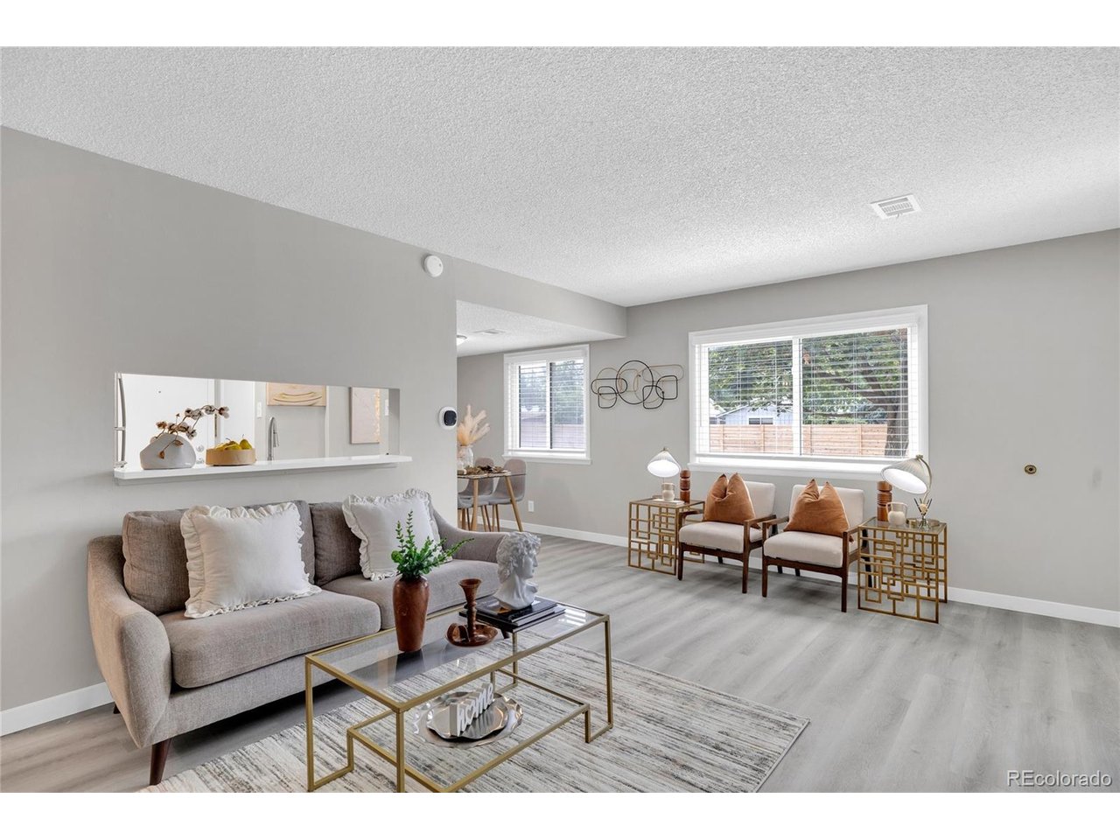
Welcome home to this beautifully renovated residence in the highly desirable RainTree community. Completely redone and truly move-in ready, this home offers peace of mind with updated systems, new appliances, and a history of routine maintenance that reflects exceptional ownership and care. Step inside to a bright, inviting living room centered around a charming wood-burning fireplace, creating the perfect cozy gathering space year-round. The thoughtfully updated kitchen features elegant quartz countertops and new GE appliances, making it as functional as it is stylish. The adjacent dining area is ideal for everyday living and entertaining alike. Upstairs, two spacious bedrooms provide comfortable retreats, complemented by a well-appointed full bathroom. A convenient main-level powder bath includes a new washer and dryer, adding everyday convenience and functionality to the home. Additional highlights include a designated space in the shared garage with direct unit access, an additional reserved parking space, and abundant guest parking. Residents enjoy a well-managed HOA that takes exceptional care of the beautifully maintained grounds, mature landscaping, and community pool. Ideally located near Cherry Creek Trail, Garland Park, tennis courts, Lollipop Lake, and public transportation, this home combines modern updates, low-maintenance living, and an unbeatable location. Don't miss this opportunity to own a turnkey home in one of the area's most established and welcoming communities.

$1,863/mo

Est. mortgage payment based on a $280,000 home price.

All estimates are provided by Luxury Presence for informational purposes only. Actual amounts may vary.

Additional information

MLS® ID
2443677

Interior Features

Bedrooms
2
Bathrooms
2
Fireplace
Yes
Cooling
Yes
Heating
Yes
Basement
No

Other Property Details

Taxes
$1,589
Tax Frequency
Annually
Association Fee Frequency
Monthly
Garage
Yes
MLS provider logo

Listings courtesy of Information and Real Estate Services, LLC (IRES) as distributed by MLS GRID

All information deemed reliable but not guaranteed and should be independently verified. All properties are subject to prior sale, change or withdrawal. Neither listing broker(s) nor Windmill Homes shall be responsible for any typographical errors, misinformation, misprints and shall be held totally harmless. Properties displayed may be listed or sold by various participants in the MLS. 

Based on information submitted to the MLS GRID as of 3:47 AM UTC on 9/14/2026. All data is obtained from various sources and may not have been verified by broker or MLS GRID. Supplied Open House Information is subject to change without notice. All information should be independently reviewed and verified for accuracy. Properties may or may not be listed by the office/agent presenting the information.

©2026 Information and Real Estate Services, LLC (IRES). All rights reserved.

DMCA Notice 

Powered by Luxury Presence