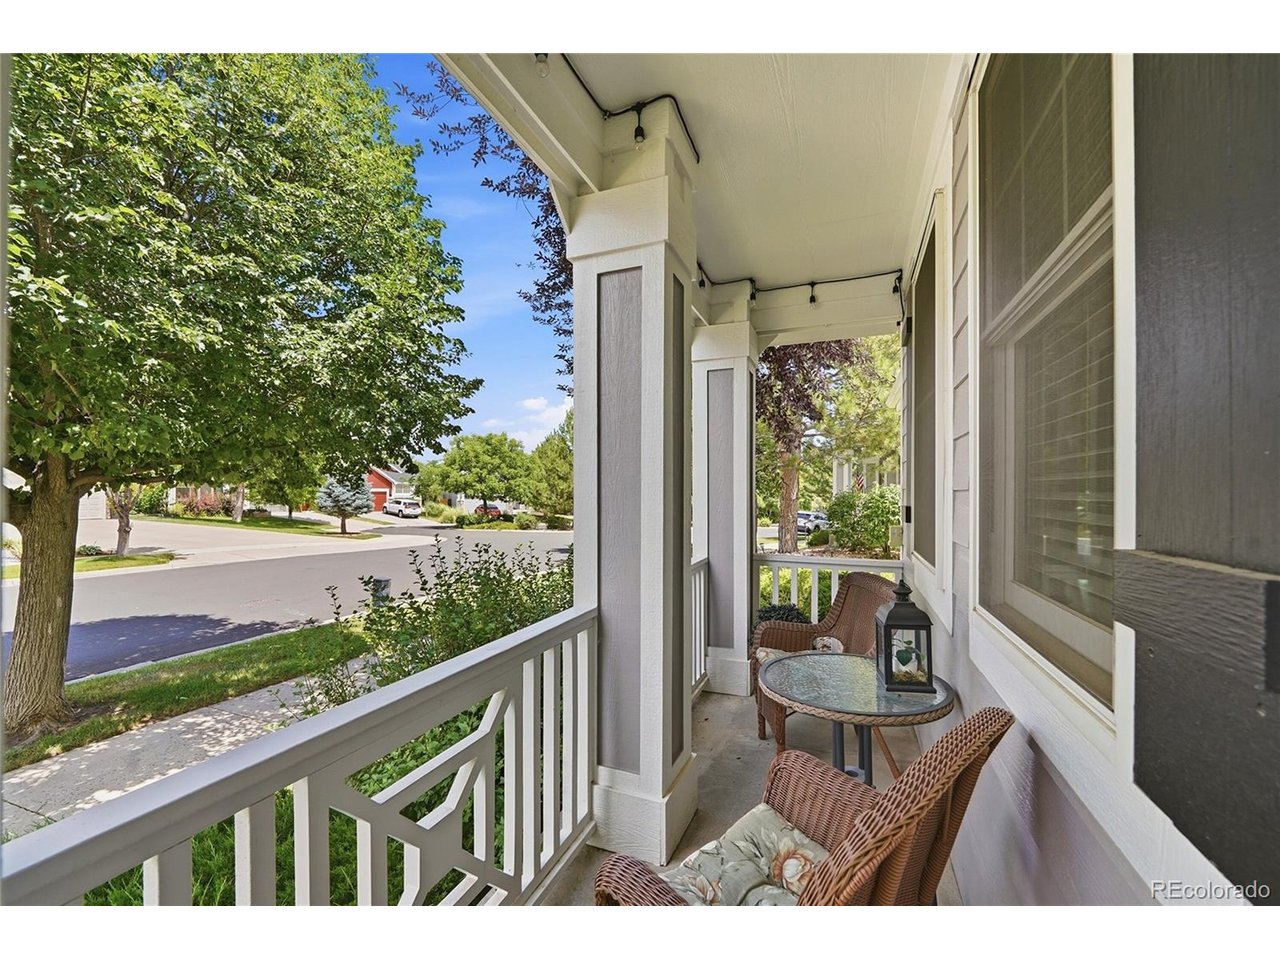
Property photo 1
Property photo 2
Property photo 3
Property photo 4
Property photo 5
3 Beds
3 Baths
3,511 sqft

$649,900

11210 Night Heron Dr, Parker CO, 80134

Price per sqft$185.10
Built in2001
Property size3,511 sqft
Property typeResidential
Courtesy of HomeSmart, Jeff Tooker Listing Contact: [email protected]

Overview

Active

Listed Jul 9, 2026

Updated 2 weeks ago

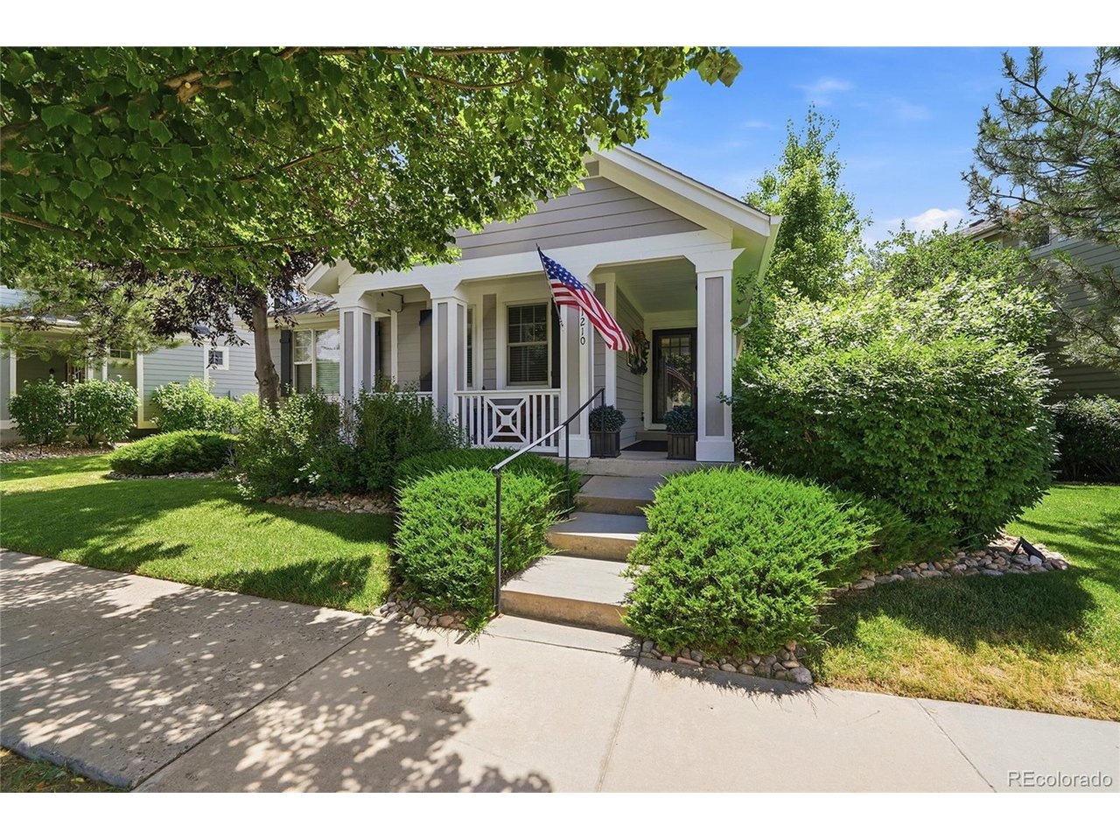
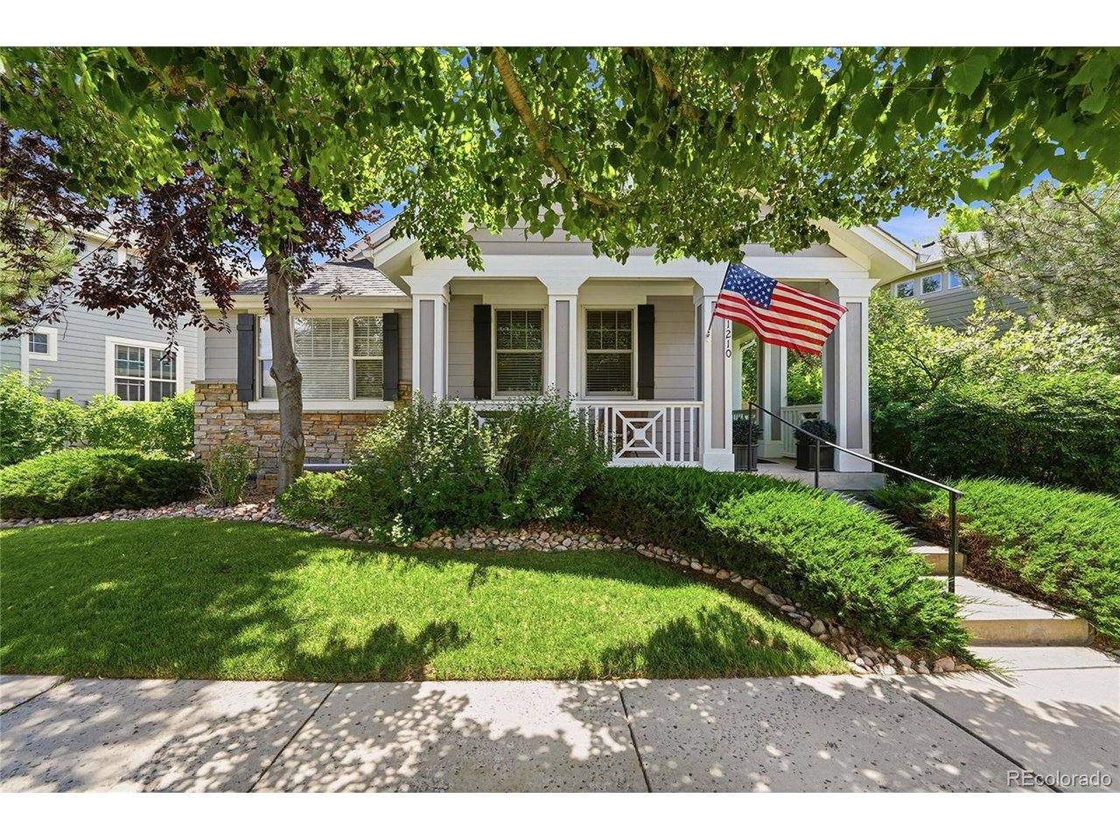
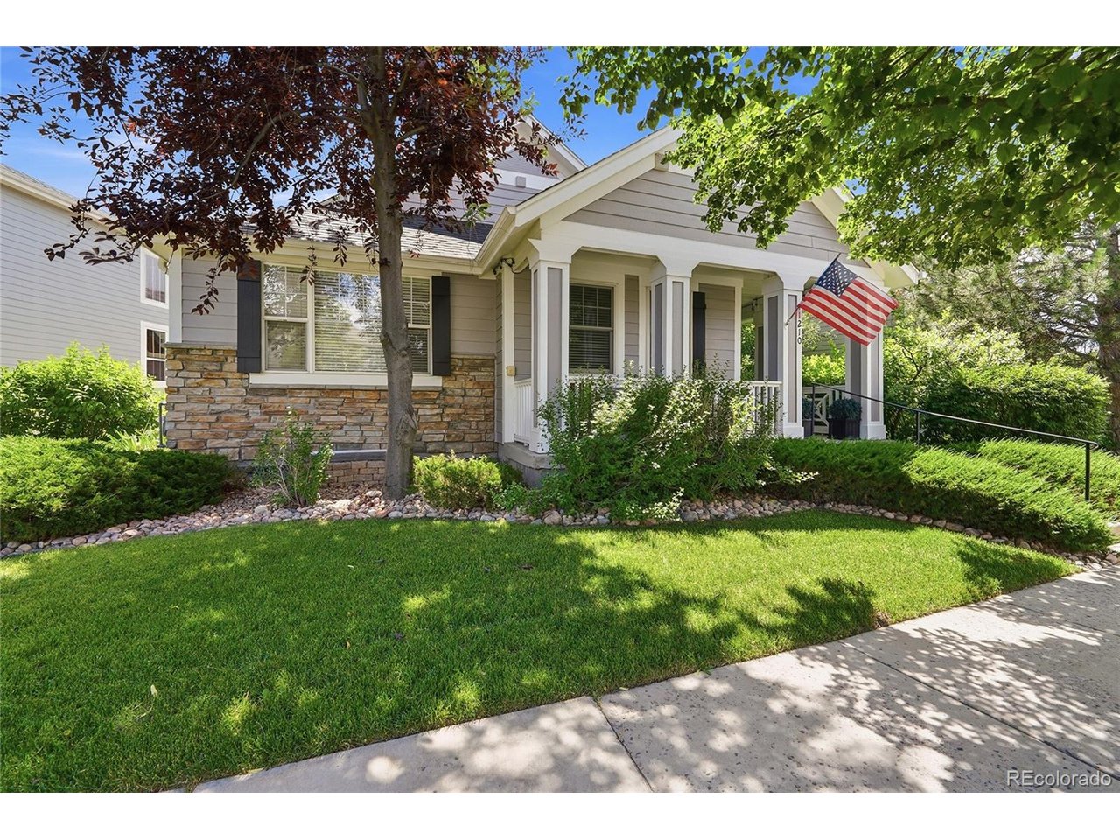
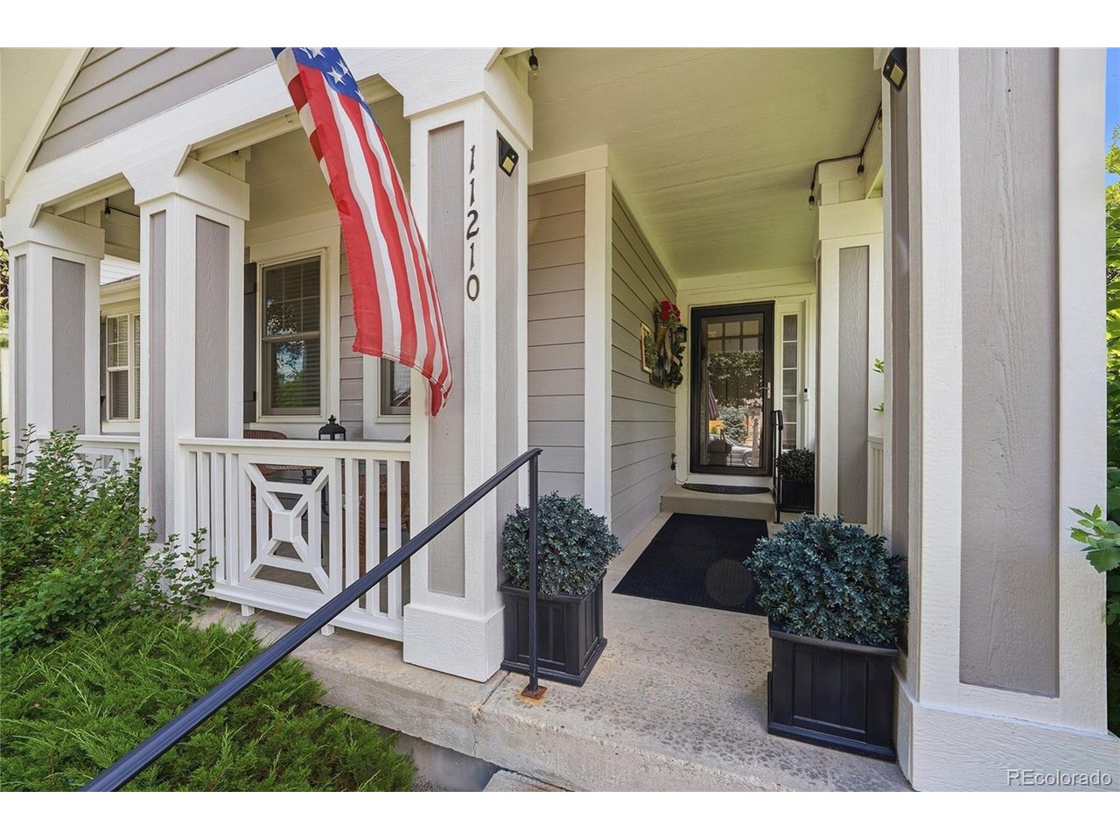
A refined Colorado lifestyle with remarkably little maintenance. Welcome to 11210 Night Heron Drive, the perfect residence in Bradbury Ranch designed for those who appreciate beautiful surroundings, thoughtful improvements, and the freedom to spend their time elsewhere. This beautiful home allows you to enjoy the best parts of homeownership without spending your weekends maintaining it. The HOA handles front-yard landscaping, snow removal, and trash service, giving you the freedom to lock the door and head to the mountains, the golf course, a favorite restaurant, or wherever the weekend takes you. Inside, the home has a sophisticated sense of space, with soaring ceilings, abundant natural light, and a versatile multi-level design that provides separation between everyday living, work, recreation, and guests. The spacious primary suite occupies the main level, while the upper-level loft offers an ideal retreat for a home office, fitness space, creative pursuit, or simply a place to escape. The finished basement expands the living experience with a generous recreation area, third bedroom, and bathroom. Soundproofing throughout the basement adds another layer of versatility-perfect for movie nights, music, guests, or uninterrupted work and play. The private backyard feels like your own secluded retreat, with a comfortable deck, lower patio seating area, mature trees, and an abundance of flowers and gardens. New Andersen windows, Hunter Douglas and Alta window coverings, New high-impact roof + gutters with guards, newer furnace and AC, and newer appliances are some of the updates that make this home feel exceptionally well cared for. Downtown Parker's restaurants, boutiques, trails, recreation, and everyday conveniences are just minutes away, while commuter routes make it easy to connect to the rest of the metro area. The perfect home for the buyer who wants a beautifully finished home, meaningful privacy, flexible space, and the freedom to pursue an active lifestyle!

$4,324/mo

Est. mortgage payment based on a $649,900 home price.

All estimates are provided by Luxury Presence for informational purposes only. Actual amounts may vary.

Additional information

MLS® ID
9066915

Interior Features

Bedrooms
3
Bathrooms
3
Fireplace
Yes
Cooling
Yes
Heating
Yes
Basement
Yes

Exterior Features

Lot Size
0.12 Acres

Other Property Details

Taxes
$4,284
Tax Frequency
Annually
Association Fee Frequency
Quarterly
Garage
Yes
MLS provider logo

Listings courtesy of Information and Real Estate Services, LLC (IRES) as distributed by MLS GRID

All information deemed reliable but not guaranteed and should be independently verified. All properties are subject to prior sale, change or withdrawal. Neither listing broker(s) nor Windmill Homes shall be responsible for any typographical errors, misinformation, misprints and shall be held totally harmless. Properties displayed may be listed or sold by various participants in the MLS. 

Based on information submitted to the MLS GRID as of 1:35 PM UTC on 9/23/2026. All data is obtained from various sources and may not have been verified by broker or MLS GRID. Supplied Open House Information is subject to change without notice. All information should be independently reviewed and verified for accuracy. Properties may or may not be listed by the office/agent presenting the information.

©2026 Information and Real Estate Services, LLC (IRES). All rights reserved.

DMCA Notice 

Powered by Luxury Presence