Property photo 1
Property photo 2
Property photo 3
Property photo 4
Property photo 5
5 Beds
4 Baths
4,197 sqft

$1,549,000

1624 S Garfield St, Denver CO, 80210

Price per sqft$369.07
Built in2005
Property size4,197 sqft
Property typeResidential
Courtesy of Kentwood Real Estate DTC, LLC, Elizabeth Hotz Listing Contact: [email protected],303-601-5253

Overview

Active

Listed Sep 11, 2026

Updated 5 days ago

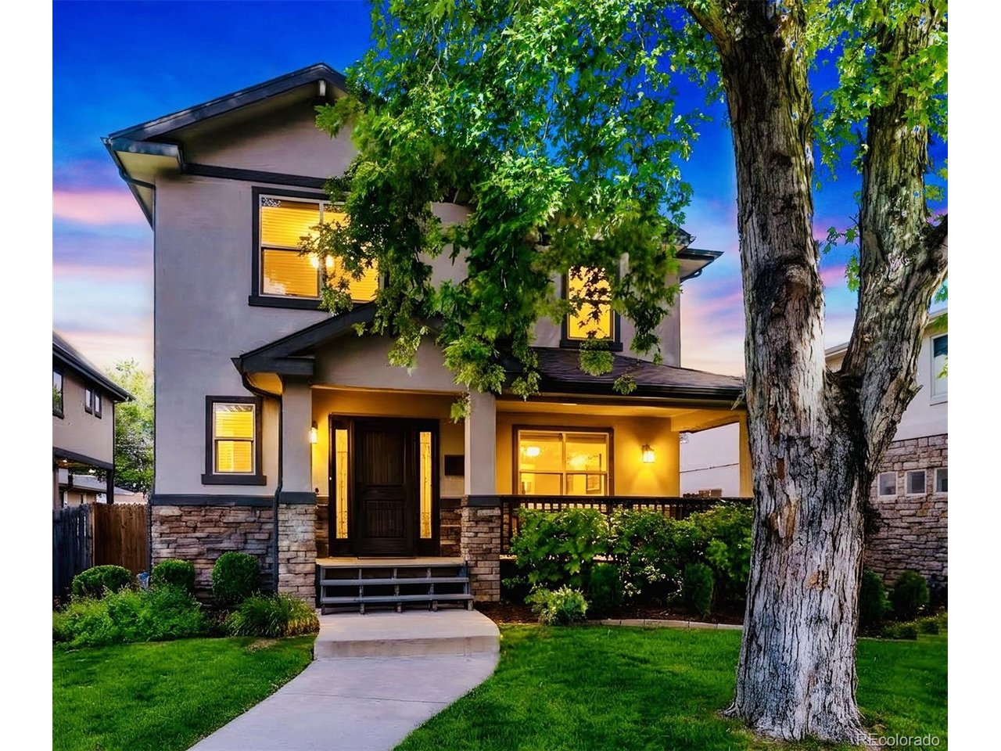
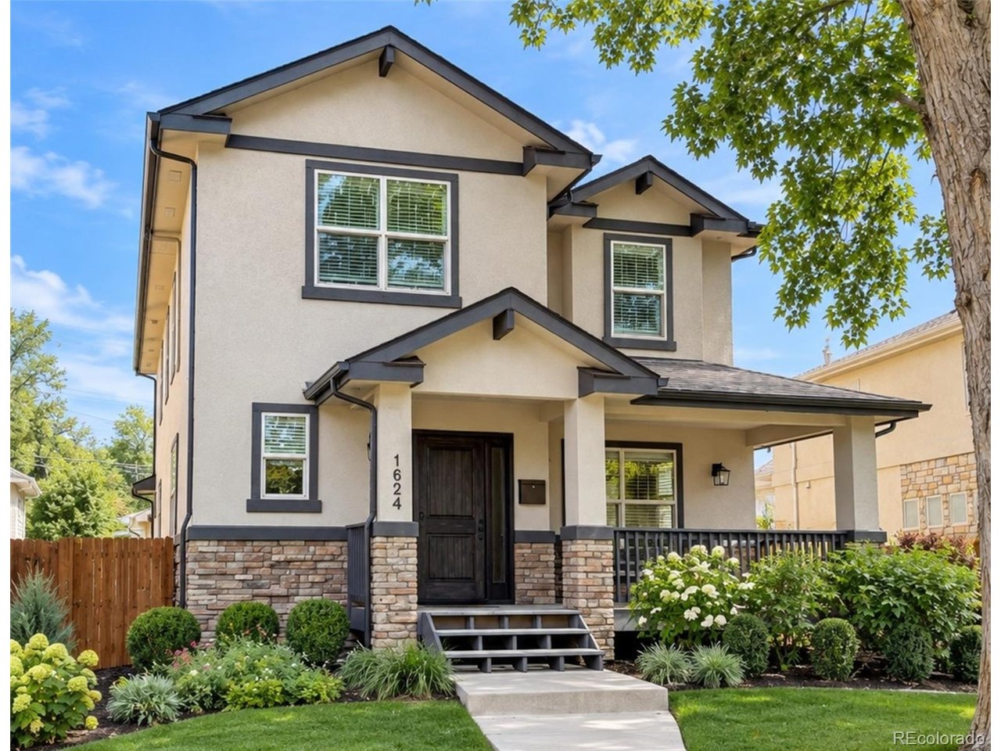
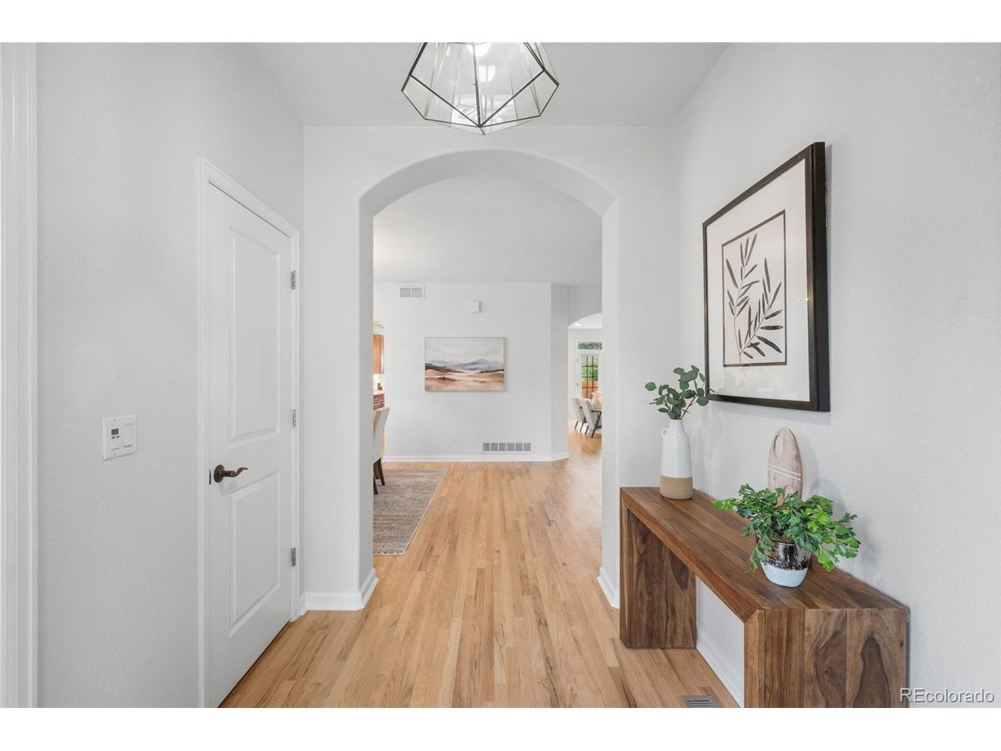
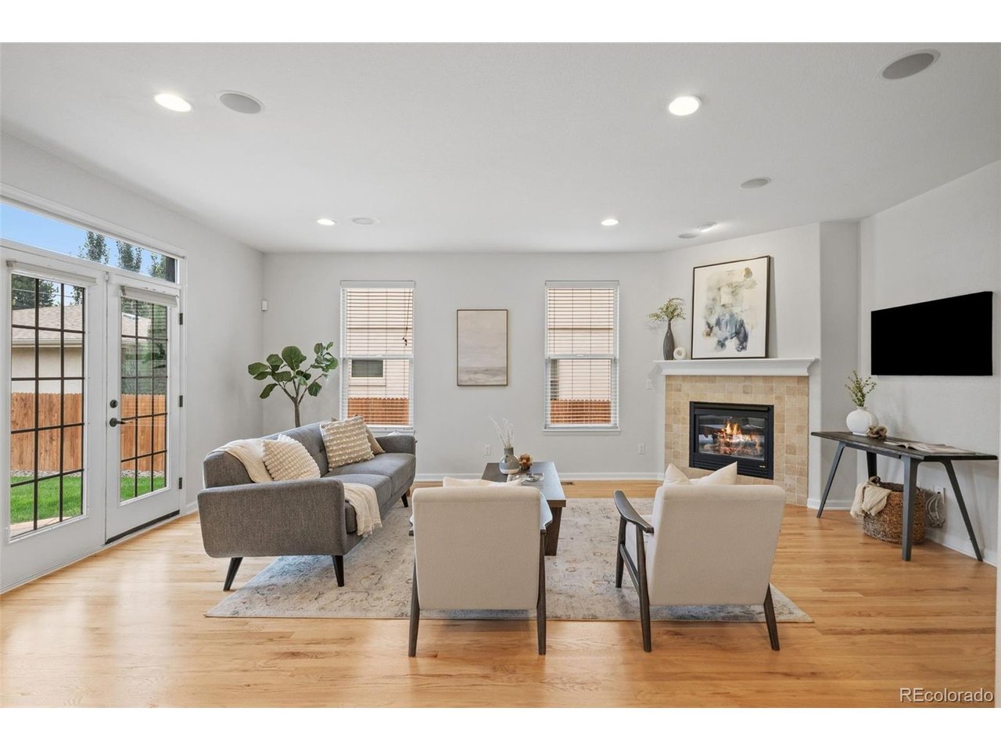
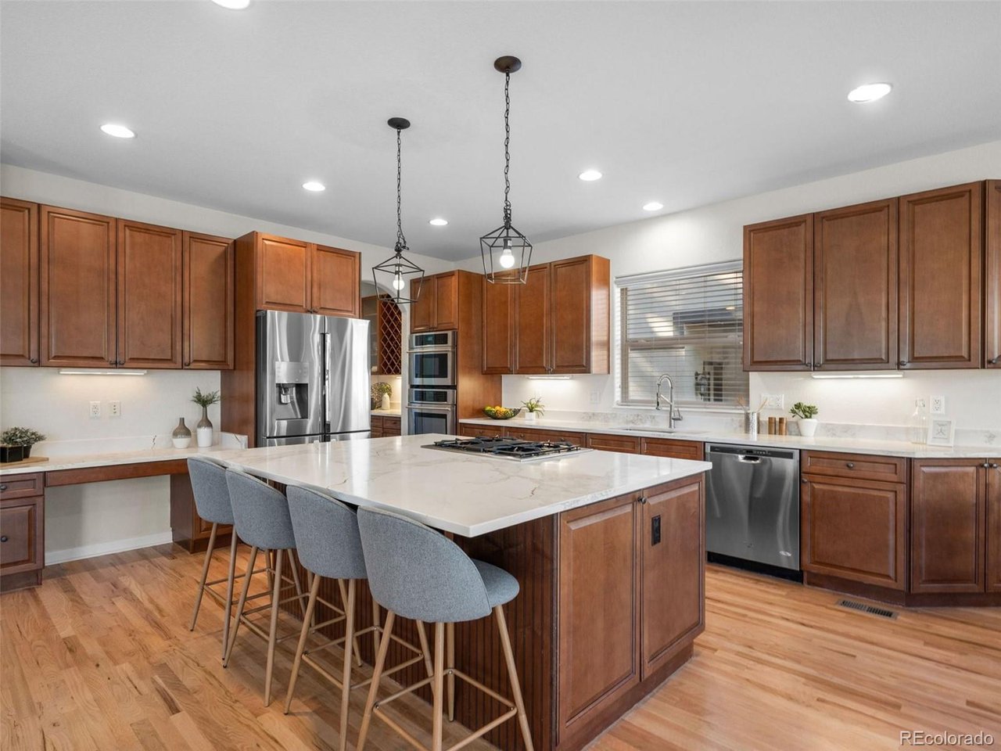
Exceptional Craftsman Home in Coveted Cory Merrill! Custom built in 2005 and beautifully refreshed for today, this sophisticated home enjoys an enviable setting on one of Cory Merrill's most desirable, established blocks - quiet, tree-lined and surrounded by well maintained homes. With fresh interior/exterior paint, refinished hardwood floors, new carpeting, updated countertops and new fixtures throughout, the home offers the scale of an established residence with the polished feel of something new. The main level is designed for effortless living and entertaining, with seamless flow between the living, dining and kitchen spaces. The gourmet kitchen features stunning quartz countertops, updated stainless-steel appliances including a gas range, a generous center island with breakfast bar, a convenient beverage station and a substantial walk-in pantry. The adjacent living room, anchored by a charming gas fireplace, is the natural gathering place. A private front office provides a quiet retreat, while the gracious entry welcomes you home. Upstairs, the expansive primary suite offers a private sitting room or office, balcony, luxurious five-piece bath and exceptional custom walk-in closet. Two generously sized secondary bedrooms share an oversized full bath. The finished basement adds impressive flexibility with tall ceilings, a spacious recreation room, full bath, laundry and two additional bedrooms-ideal for guests, hobbies, fitness or a home theater. Outside, the oversized lot provides a peaceful backdrop with two generous patios, garden space and room to play, entertain and enjoy Colorado living. Best of all, the location is hard to beat. Tucked away from traffic and road noise, yet within an easy walk of Cory Elementary, Merrill Middle School and Washington Park, this home puts Cherry Creek, Bonnie Brae, light rail, shopping and dining just minutes away. A rare combination of a premier neighborhood setting, a beautifully refreshed home and an exceptional location.

$10,306/mo

Est. mortgage payment based on a $1,549,000 home price.

All estimates are provided by Luxury Presence for informational purposes only. Actual amounts may vary.

Additional information

MLS® ID
4321679

Interior Features

Bedrooms
5
Bathrooms
4
Fireplace
Yes
Cooling
Yes
Heating
Yes
Basement
No

Exterior Features

Lot Size
0.15 Acres

Other Property Details

Taxes
$8,382
Tax Frequency
Annually
Garage
Yes
MLS provider logo

Listings courtesy of Information and Real Estate Services, LLC (IRES) as distributed by MLS GRID

All information deemed reliable but not guaranteed and should be independently verified. All properties are subject to prior sale, change or withdrawal. Neither listing broker(s) nor Windmill Homes shall be responsible for any typographical errors, misinformation, misprints and shall be held totally harmless. Properties displayed may be listed or sold by various participants in the MLS. 

Based on information submitted to the MLS GRID as of 4:00 AM UTC on 10/5/2026. All data is obtained from various sources and may not have been verified by broker or MLS GRID. Supplied Open House Information is subject to change without notice. All information should be independently reviewed and verified for accuracy. Properties may or may not be listed by the office/agent presenting the information.

©2026 Information and Real Estate Services, LLC (IRES). All rights reserved.

DMCA Notice 

Powered by Luxury Presence