Property photo 1
Property photo 2
Property photo 3
Property photo 4
Property photo 5
4 Beds
4 Baths
3,072 sqft

$749,000

6797 Larsh Dr, Denver CO, 80221

Price per sqft$243.82
Built in2014
Property size3,072 sqft
Property typeResidential
Courtesy of Salz Home Solutions Realty, Brennen Salz Listing Contact: 9702150473

Overview

Active

Listed Oct 7, 2026

Updated 13h ago

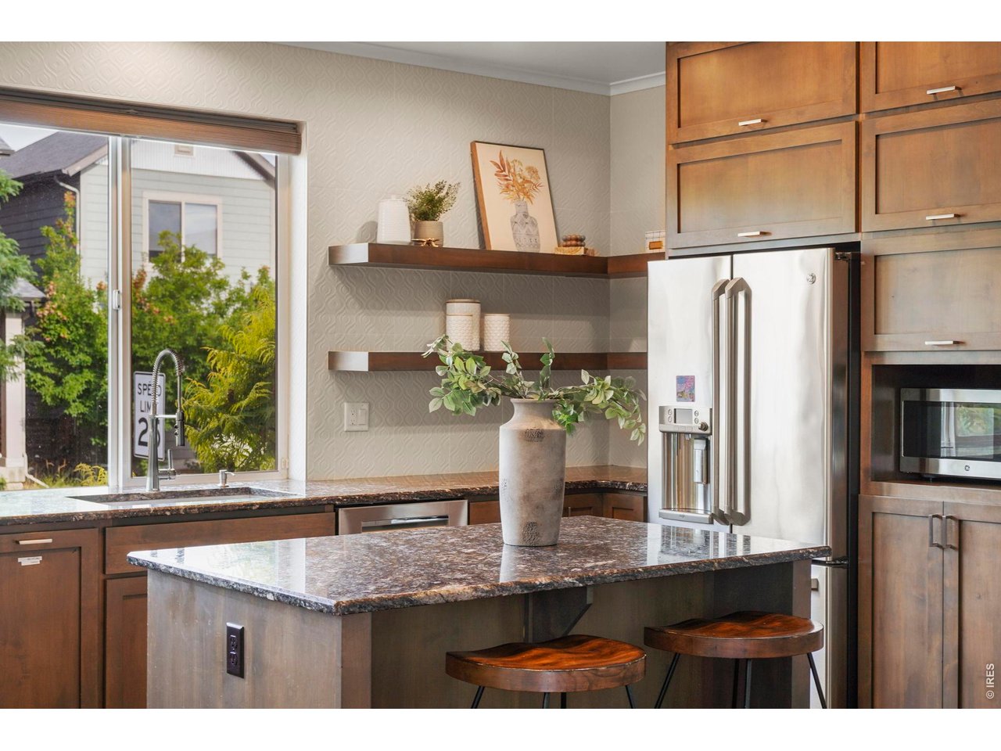
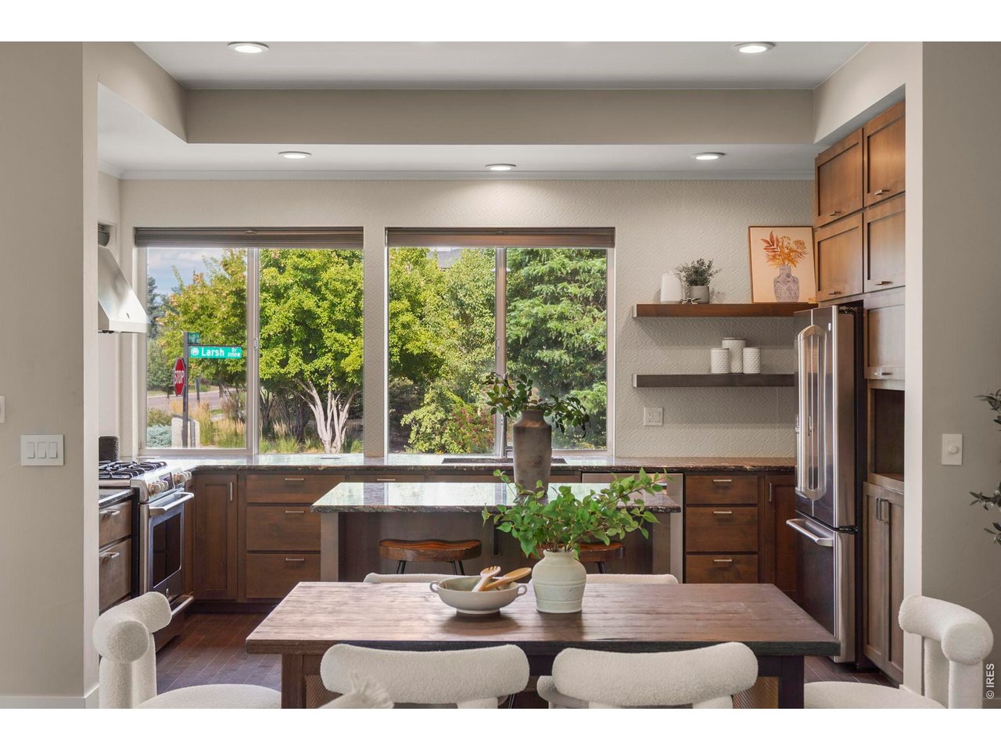
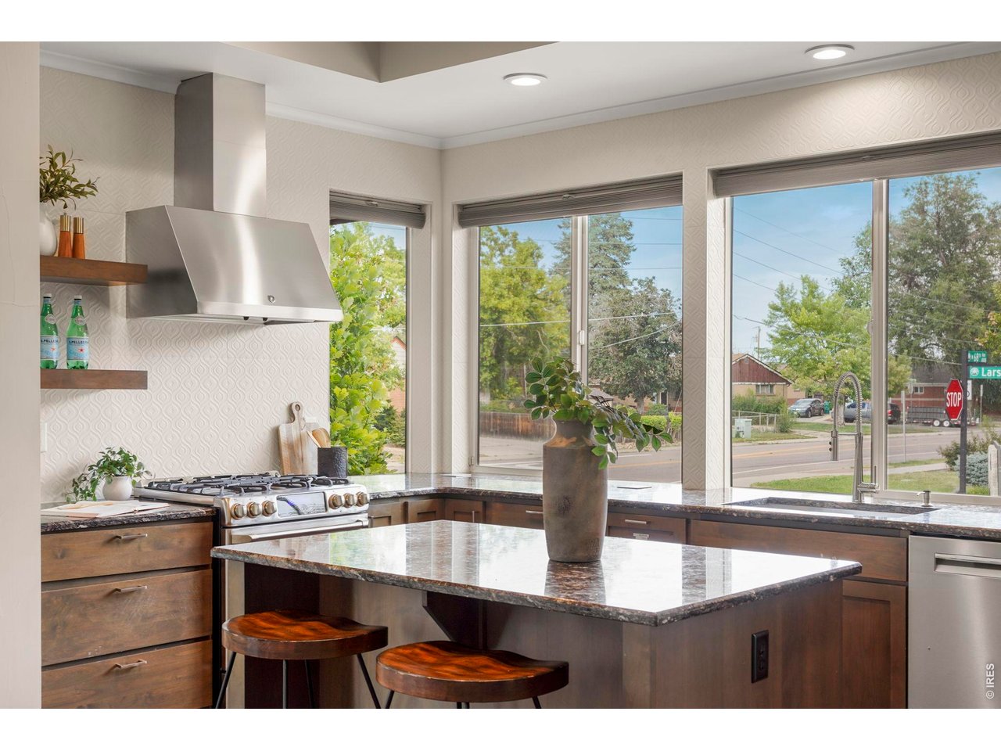
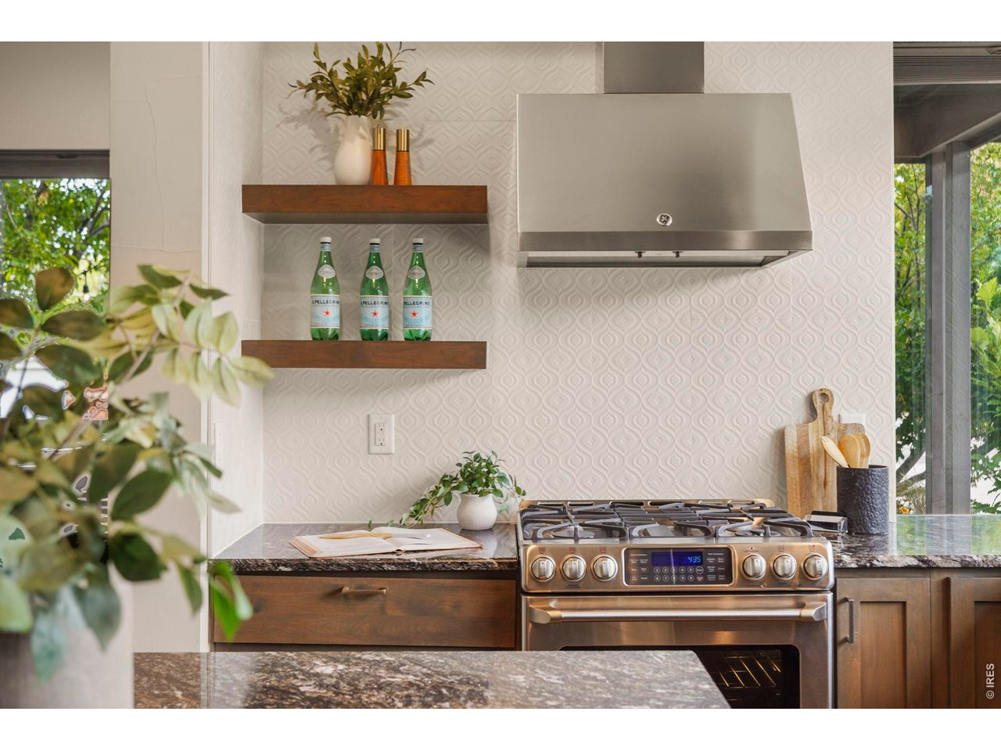
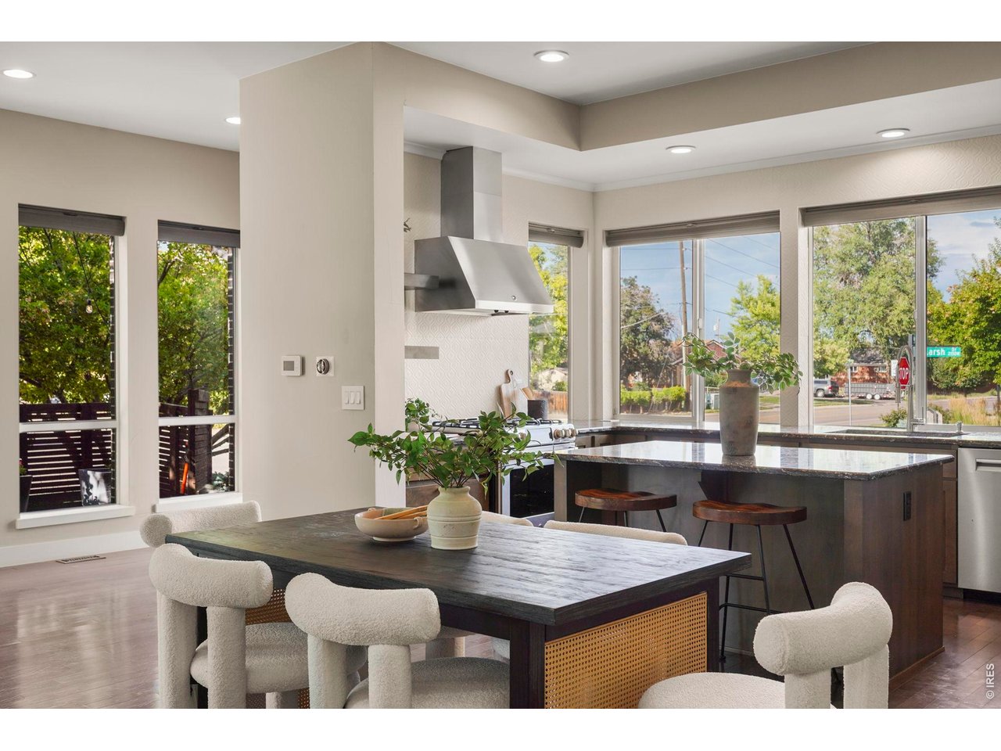
Contemporary design, generous living space, and a prime Midtown location make this corner-lot home stand out. Just 12 minutes from downtown Denver, the home welcomes you with attractive landscaping, a fully fenced yard, garden lighting, and an extended patio perfect for relaxing or entertaining outdoors. Step inside to an open, light-filled floor plan where hardwood flooring runs throughout the main and upper levels. At the heart of the home, the spacious kitchen offers granite countertops, stainless steel appliances, a generous center island, walk-in pantry, and abundant cabinetry, all flowing seamlessly into the main living areas with elegant automatic blinds. A versatile main-floor non-conforming bedroom creates options for a home office, guest space, or additional living area. Upstairs, the impressive primary suite is highlighted by a truly distinctive bath featuring separate vanities, individual dressing areas, and a walk-through glass shower. An additional upstairs bedroom includes a private en-suite bath. Downstairs, more than 1,100 finished square feet provides even more room to spread out with a spacious recreation area, bedroom, full bath, and dedicated workout space. Triple-pane windows, paid off solar system, whole-home audio, smart security and irrigation systems, and an epoxy-coated garage floor add comfort and convenience. Enjoy easy access to Midtown's parks, trails, dining, community amenities, light rail, and everything Denver has to offer.

$4,983/mo

Est. mortgage payment based on a $749,000 home price.

All estimates are provided by Luxury Presence for informational purposes only. Actual amounts may vary.

Additional information

MLS® ID
1070083

Interior Features

Bedrooms
4
Bathrooms
4
Cooling
Yes
Heating
Yes
Basement
No

Exterior Features

Lot Size
0.08 Acres

Other Property Details

Taxes
$7,945
Tax Frequency
Annually
Association Fee Frequency
Monthly
Garage
Yes
MLS provider logo

Listings courtesy of Information and Real Estate Services, LLC (IRES) as distributed by MLS GRID

All information deemed reliable but not guaranteed and should be independently verified. All properties are subject to prior sale, change or withdrawal. Neither listing broker(s) nor Windmill Homes shall be responsible for any typographical errors, misinformation, misprints and shall be held totally harmless. Properties displayed may be listed or sold by various participants in the MLS. 

Based on information submitted to the MLS GRID as of 6:29 AM UTC on 10/10/2026. All data is obtained from various sources and may not have been verified by broker or MLS GRID. Supplied Open House Information is subject to change without notice. All information should be independently reviewed and verified for accuracy. Properties may or may not be listed by the office/agent presenting the information.

©2026 Information and Real Estate Services, LLC (IRES). All rights reserved.

DMCA Notice 

Powered by Luxury Presence