Property photo 1
Property photo 2
Property photo 3
Property photo 4
Property photo 5
4 Beds
4 Baths
3,462 sqft

$1,500,000

502 E 3rd Ave, Castle Rock CO, 80108

Price per sqft$433.28
Built in1984
Property size3,462 sqft
Property typeResidential
Courtesy of eXp Realty, LLC, Mary Jane Ogle Listing Contact: [email protected],303-921-0121

Overview

Active

Listed Sep 24, 2026

Updated 12 days ago

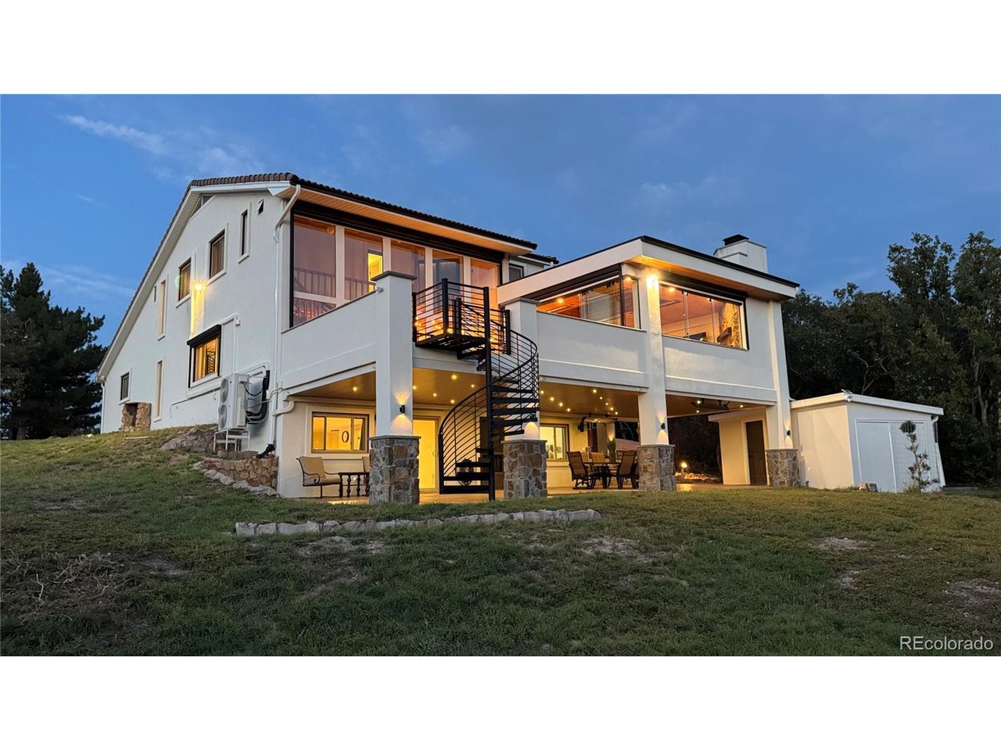
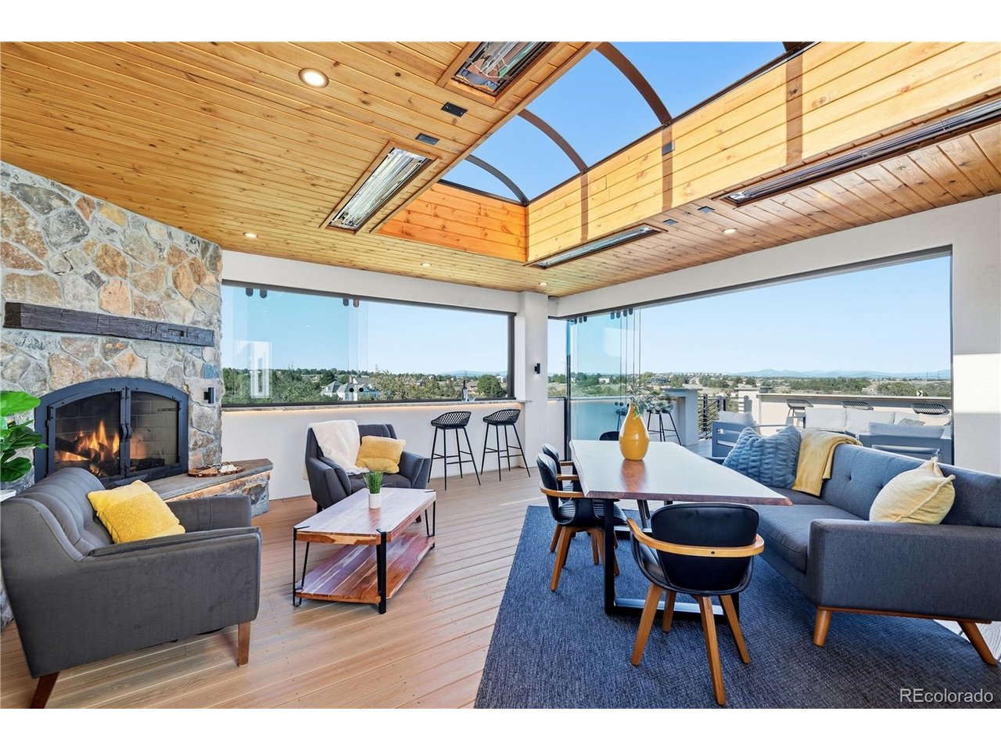
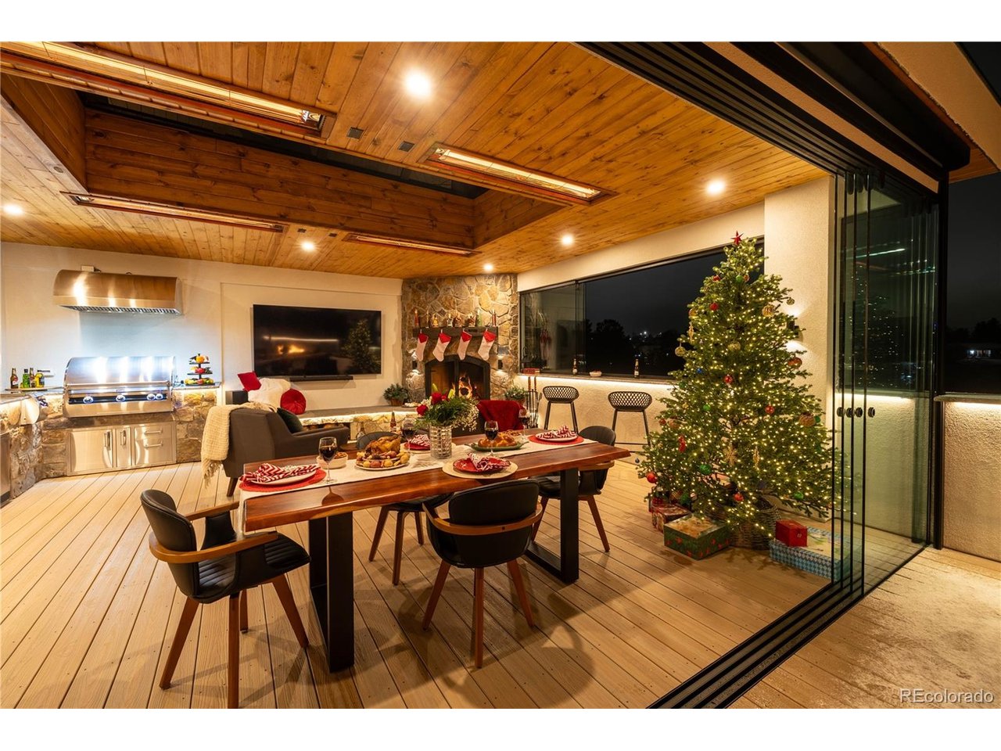
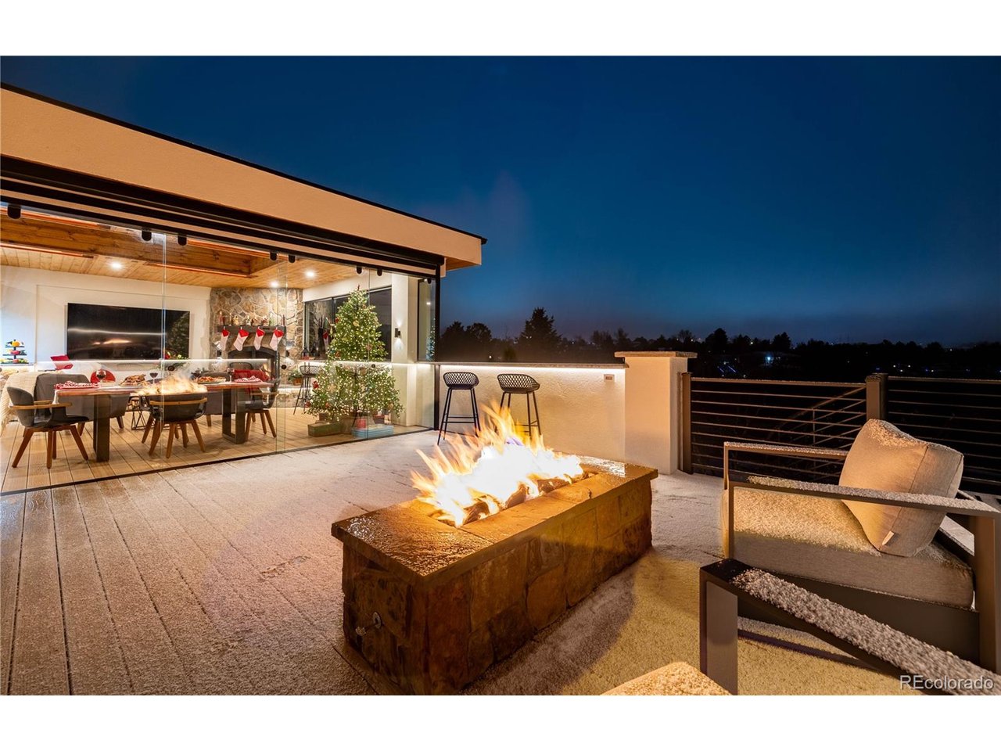
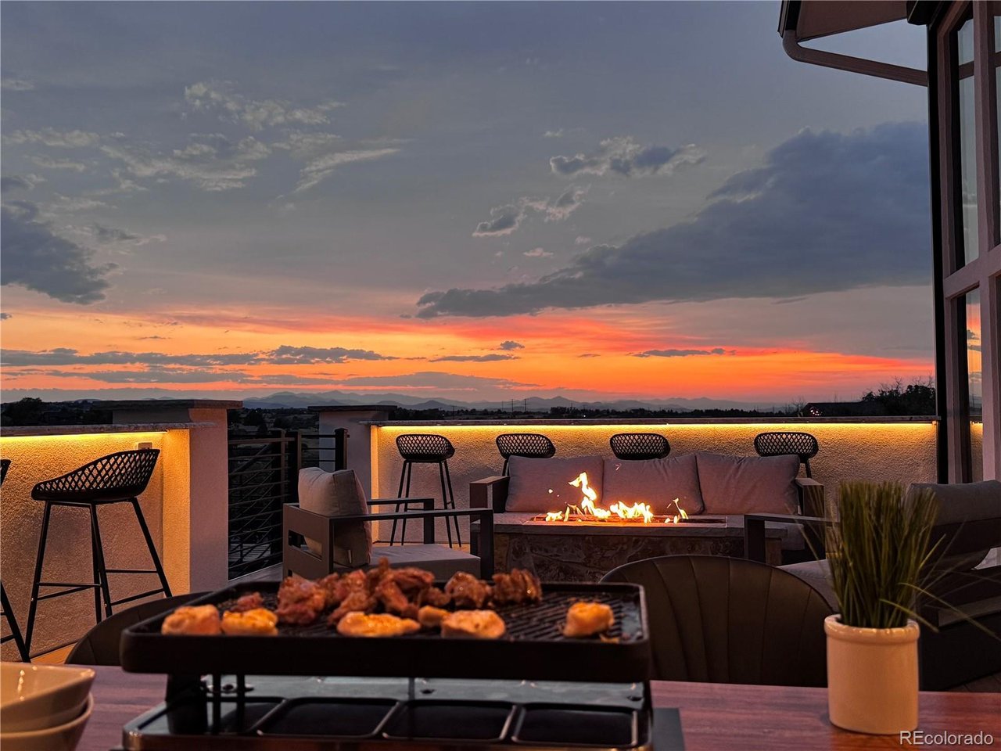
Luxury Outdoor Living with Panoramic Mountain Views on 0.83 Acre, No HOA. Enjoy a year-round outdoor living space designed by Mosaic Outdoor Living, just in time for the holidays. This custom contemporary home sits on a corner lot with extensive updates, just minutes from I-25, Castle Pines dining, and the Outlets at Castle Rock. The showpiece is a steel-frame deck built for Colorado living, featuring operable glass walls, six infrared heaters, a custom cedar tongue-and-groove roof cover with a 6' x 12' domed skylight and automated sun shades, ambient lighting, composite decking, and a hand-crafted iron rail and spiral staircase. The outdoor kitchen has top-of-the-line appliances, granite counters and bar, a gas fireplace, and a custom gas fire pit. Below, the Dry Below rainless ceiling with lighting creates a second covered retreat. Inside, the kitchen offers new counters, sink, stove, and soft-close cabinets, and opens to refinished hardwood floors, the dining room, family room, and a two-story sunroom with floor-to-ceiling windows, a curved cedar staircase, and cedar ceilings. Upstairs, the primary suite has a sitting retreat/office, dual closets, in-suite laundry, and a remodeled bath with walk-in shower, plus two additional bedrooms and a full bath. The walkout lower level has a game room with new tile flooring, plumbed for a wet bar and fireplace, plus a 3/4 bath and a bedroom with private exterior entrance. Since 2020, the sellers have added new windows with double lifetime warranty, 8 mini-splits for heating and A/C, a full re-stucco, new gutters and metal fascia, solid interior doors and baseboards, new light fixtures, an 80-gallon water heater, and new carpet. The grounds were re-landscaped with new trees and leveling. Relax in the refurbished gazebo, lifetime playground, and fully fenced yard. The property also has an oversized 25' x 26' attached garage, a detached one-car garage, and RV parking.

$9,980/mo

Est. mortgage payment based on a $1,500,000 home price.

All estimates are provided by Luxury Presence for informational purposes only. Actual amounts may vary.

Additional information

MLS® ID
6740051

Interior Features

Bedrooms
4
Bathrooms
4
Fireplace
Yes
Cooling
Yes
Heating
Yes
Basement
No

Exterior Features

Lot Size
0.83 Acres

Other Property Details

Taxes
$3,649
Tax Frequency
Annually
Garage
Yes
View
Yes
MLS provider logo

Listings courtesy of Information and Real Estate Services, LLC (IRES) as distributed by MLS GRID

All information deemed reliable but not guaranteed and should be independently verified. All properties are subject to prior sale, change or withdrawal. Neither listing broker(s) nor Windmill Homes shall be responsible for any typographical errors, misinformation, misprints and shall be held totally harmless. Properties displayed may be listed or sold by various participants in the MLS. 

Based on information submitted to the MLS GRID as of 2:47 AM UTC on 9/29/2026. All data is obtained from various sources and may not have been verified by broker or MLS GRID. Supplied Open House Information is subject to change without notice. All information should be independently reviewed and verified for accuracy. Properties may or may not be listed by the office/agent presenting the information.

©2026 Information and Real Estate Services, LLC (IRES). All rights reserved.

DMCA Notice 

Powered by Luxury Presence