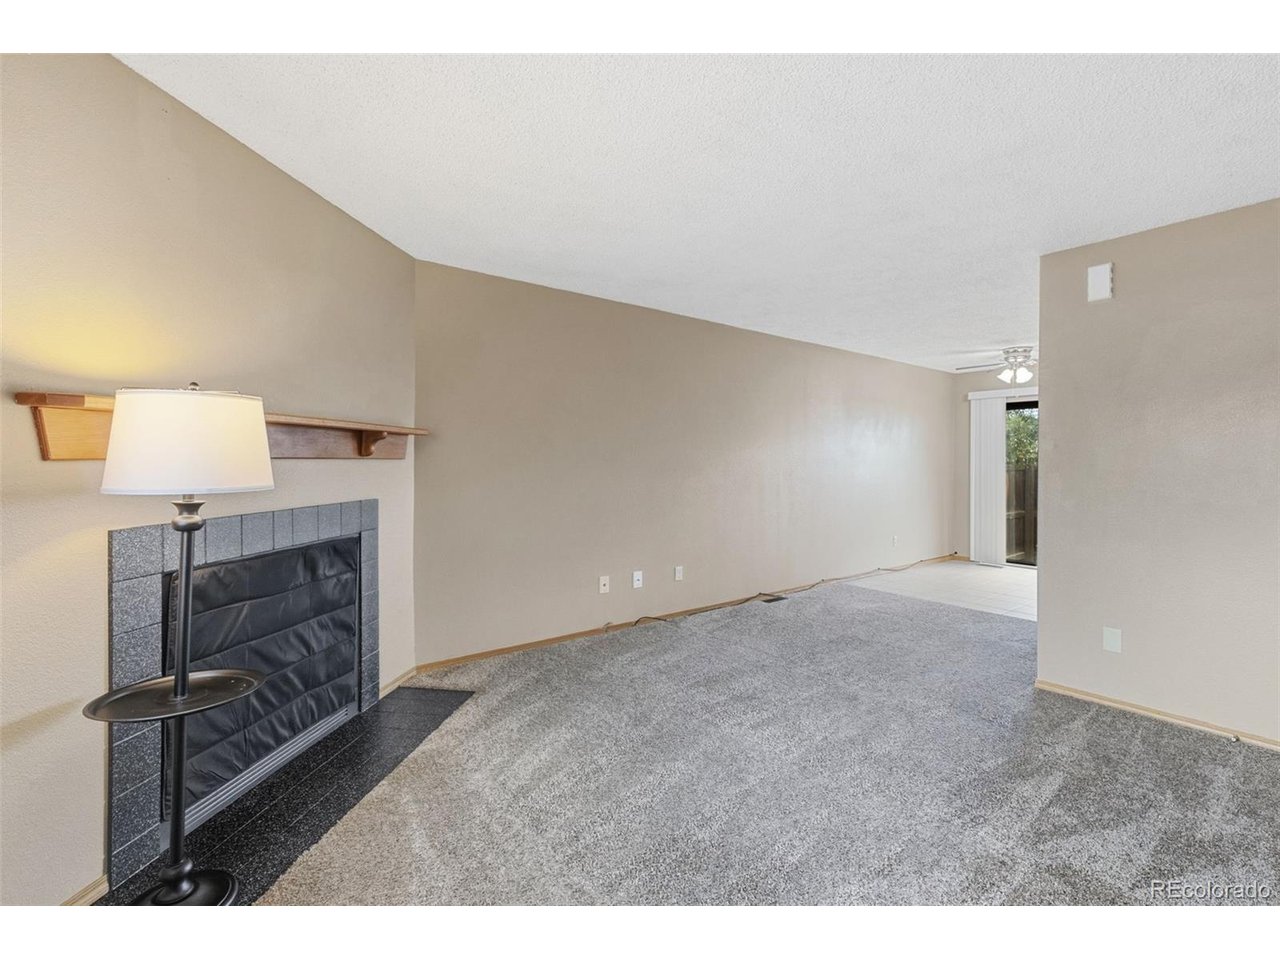
Property photo 1
Property photo 2
Property photo 3
Property photo 4
Property photo 5
2 Beds
2 Baths
960 sqft

$199,900

1359 Soaring Eagle Dr, Colorado Springs CO, 80915

Price per sqft$208.23
Built in1985
Property size960 sqft
Property typeTownhomes
Courtesy of Keller Williams Premier Realty, LLC, Matthew Pacheco Listing Contact: [email protected]

Overview

Active

Listed Aug 31, 2026

Updated Sep 2

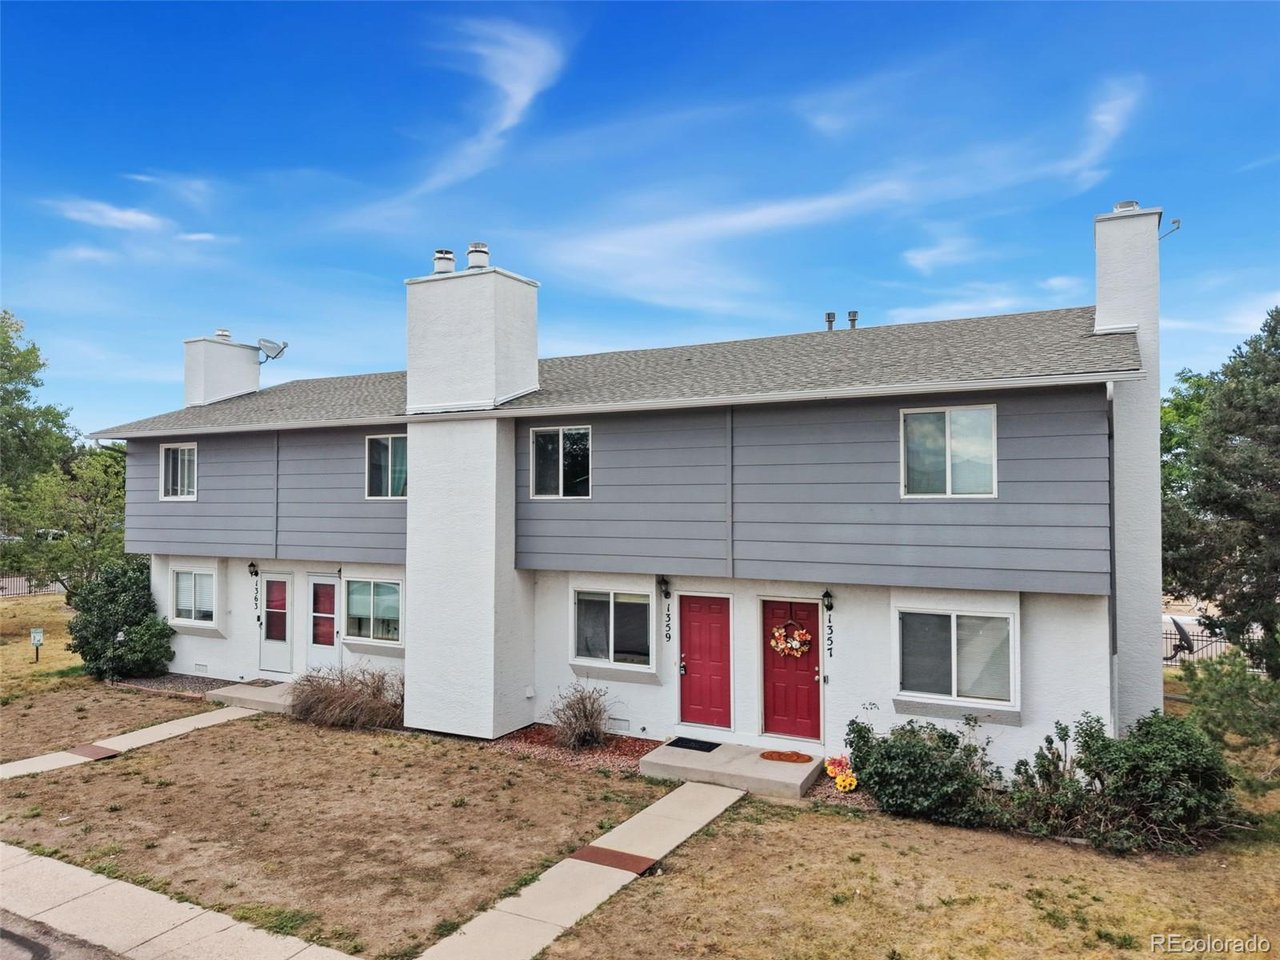
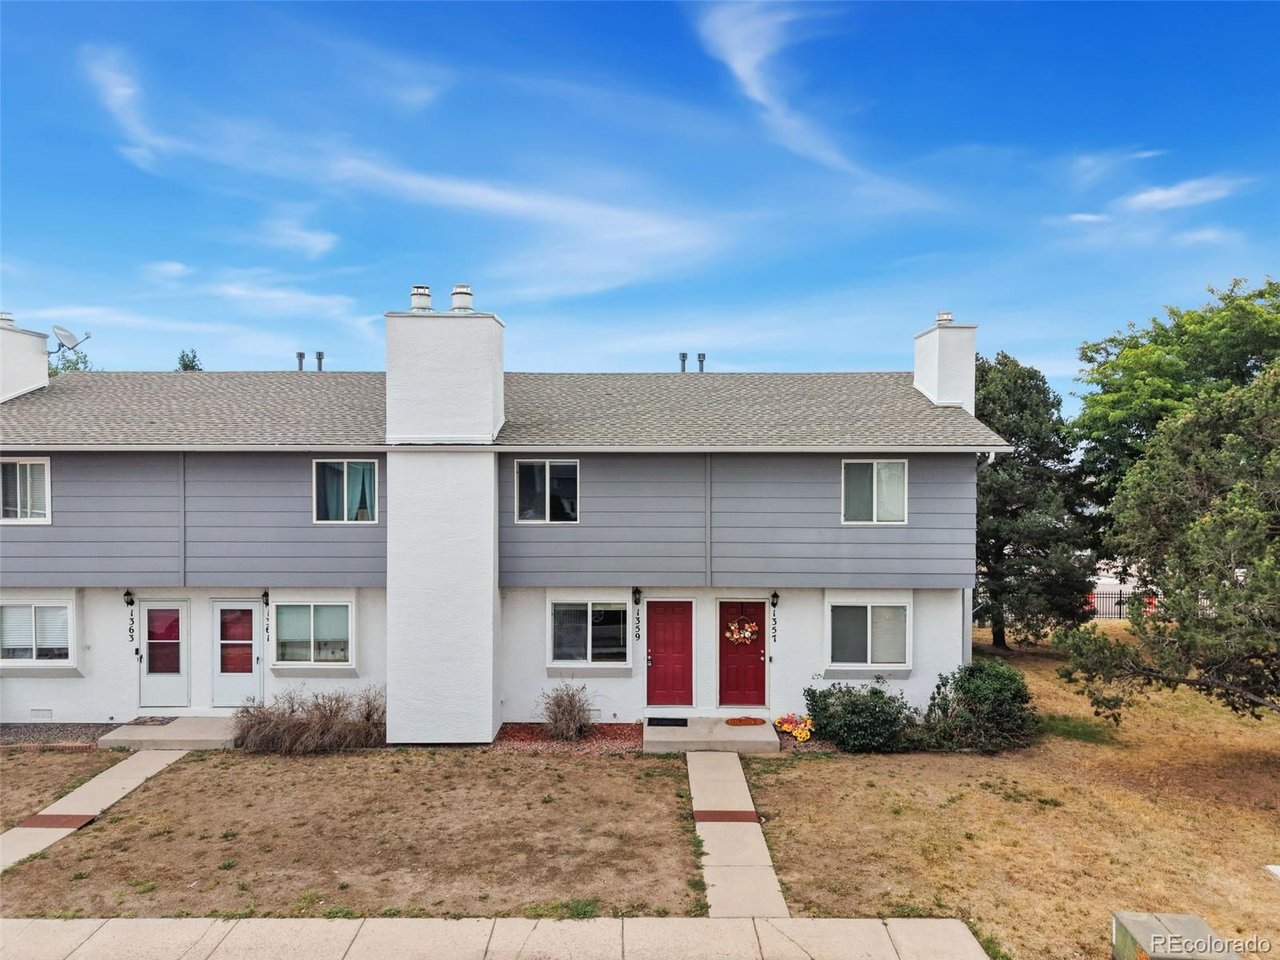
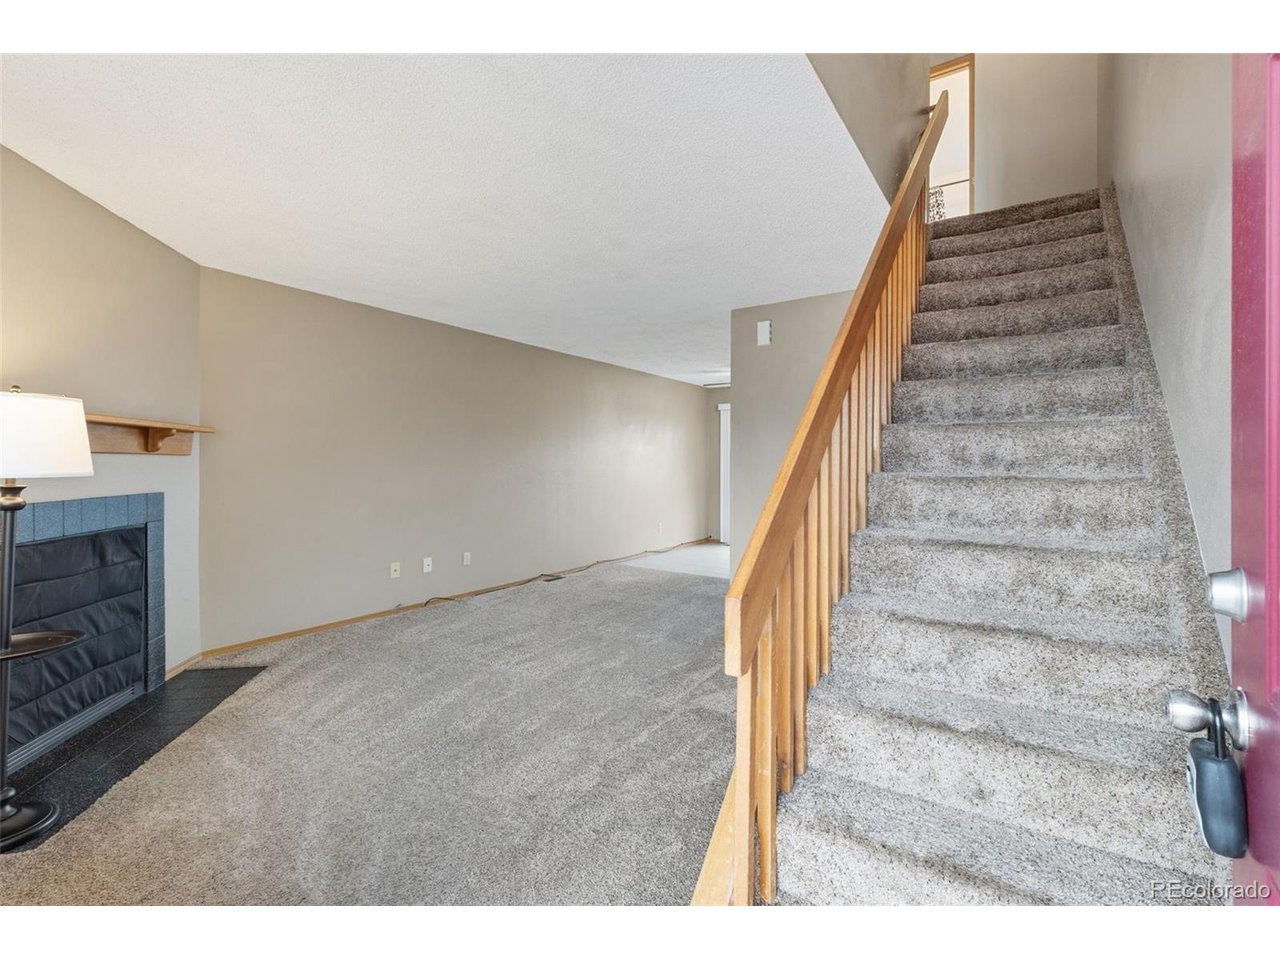
Beautifully Updated 2-Bedroom Townhome with Pikes Peak Views! Welcome home to this beautifully updated 2-bedroom townhome tucked away in a quiet residential setting surrounded by lush community landscaping. The spacious main level offers an inviting open flow from the living area into the dining space and kitchen, creating a comfortable layout for everyday living and entertaining. The kitchen features stainless steel appliances and modern resurfaced countertops, while the upgraded bathrooms showcase contemporary tile and stylish resurfaced vanity countertops. The main level also includes a convenient powder bath, while both bedrooms and the laundry are located upstairs for added privacy and functionality. The primary bedroom is a standout with a beautiful west-facing view toward majestic Pikes Peak, a perfect backdrop to start or end your day. Step outside from the dining area to enjoy your private patio, complete with additional storage for your outdoor gear and belongings. With a combination of modern updates, functional living space, private outdoor living, and a desirable setting, this townhome offers an excellent opportunity for comfortable, low-maintenance living. Conveniently located near shopping, dining, golf courses, and major roads, you'll enjoy easy access to everything you need while still feeling tucked away from the hustle and bustle. Come see why this updated townhome is the perfect place to call home!

$1,330/mo

Est. mortgage payment based on a $199,900 home price.

All estimates are provided by Luxury Presence for informational purposes only. Actual amounts may vary.

Additional information

MLS® ID
2764979

Interior Features

Bedrooms
2
Bathrooms
2
Fireplace
Yes
Cooling
Yes
Heating
Yes
Basement
No

Other Property Details

Taxes
$991
Tax Frequency
Annually
Association Fee Frequency
Monthly
Garage
Yes
MLS provider logo

Listings courtesy of Information and Real Estate Services, LLC (IRES) as distributed by MLS GRID

All information deemed reliable but not guaranteed and should be independently verified. All properties are subject to prior sale, change or withdrawal. Neither listing broker(s) nor Windmill Homes shall be responsible for any typographical errors, misinformation, misprints and shall be held totally harmless. Properties displayed may be listed or sold by various participants in the MLS. 

Based on information submitted to the MLS GRID as of 5:10 AM UTC on 9/2/2026. All data is obtained from various sources and may not have been verified by broker or MLS GRID. Supplied Open House Information is subject to change without notice. All information should be independently reviewed and verified for accuracy. Properties may or may not be listed by the office/agent presenting the information.

©2026 Information and Real Estate Services, LLC (IRES). All rights reserved.

DMCA Notice 

Powered by Luxury Presence