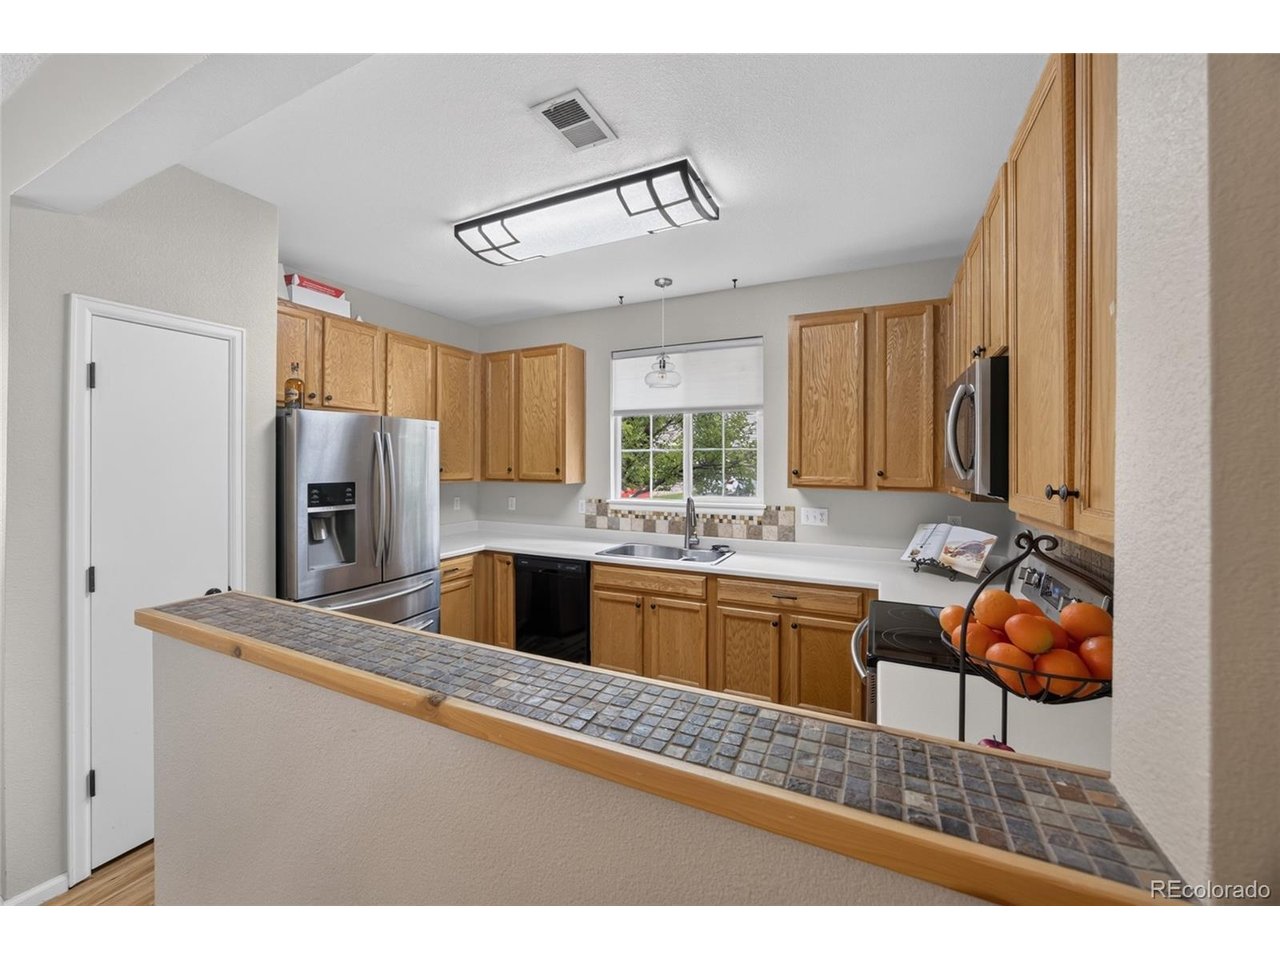
Property photo 1
Property photo 2
Property photo 3
Property photo 4
Property photo 5
2 Beds
3 Baths
1,439 sqft

$415,000

14972 E 116th Pl, Commerce City CO, 80603

Price per sqft$288.39
Built in2002
Property size1,439 sqft
Property typeResidential
Courtesy of Keller Williams Preferred Realty, Lindsey Parker Listing Contact: [email protected],720-299-8040

Overview

Active

Listed Jun 26, 2026

Updated 30 min ago

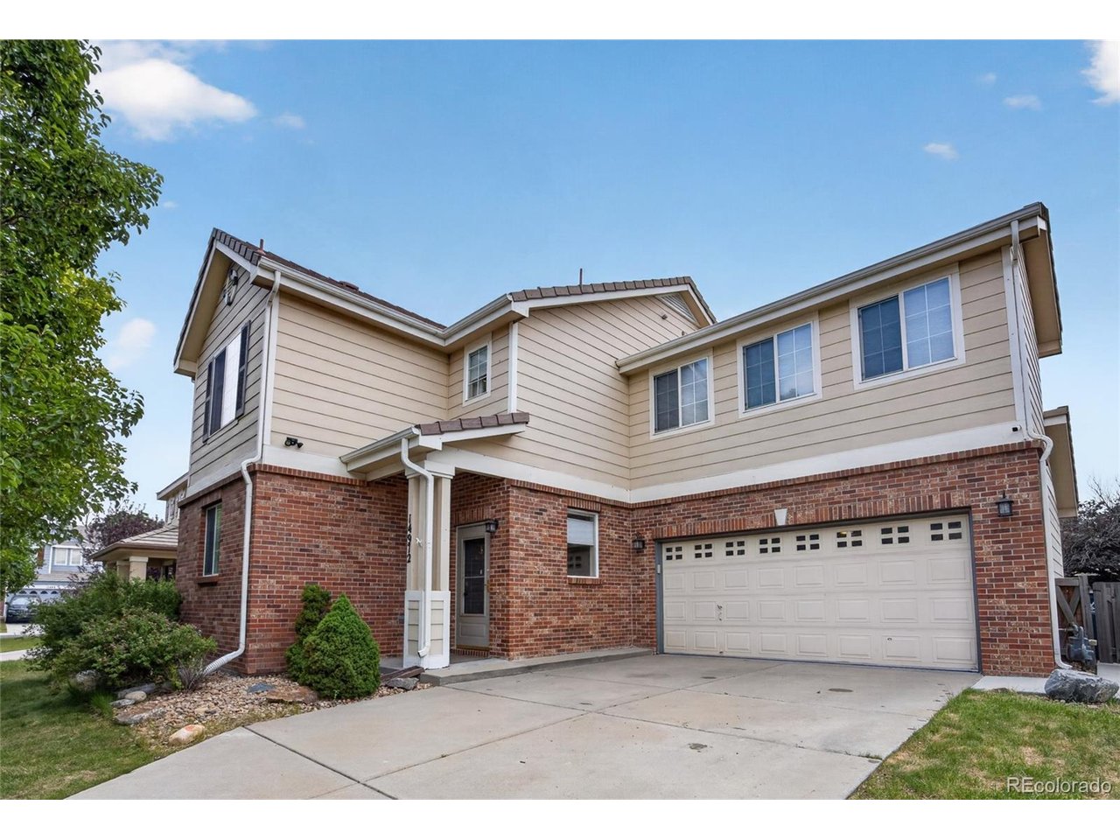
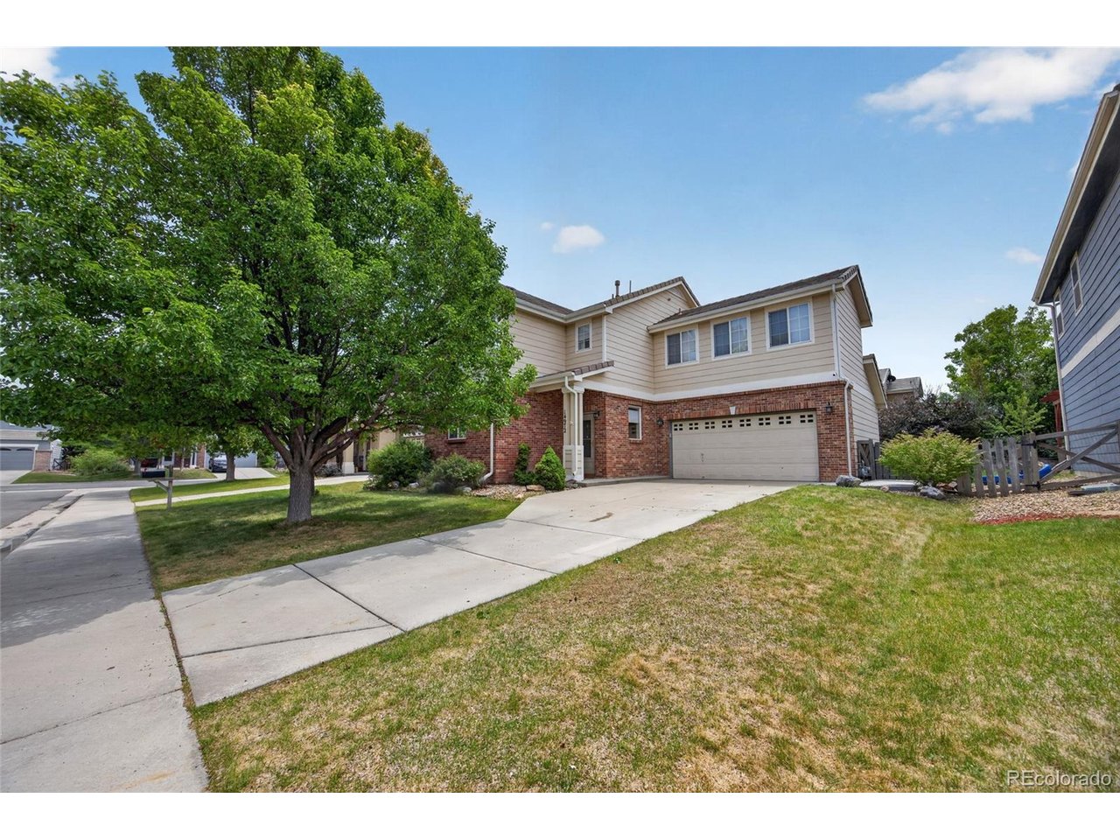
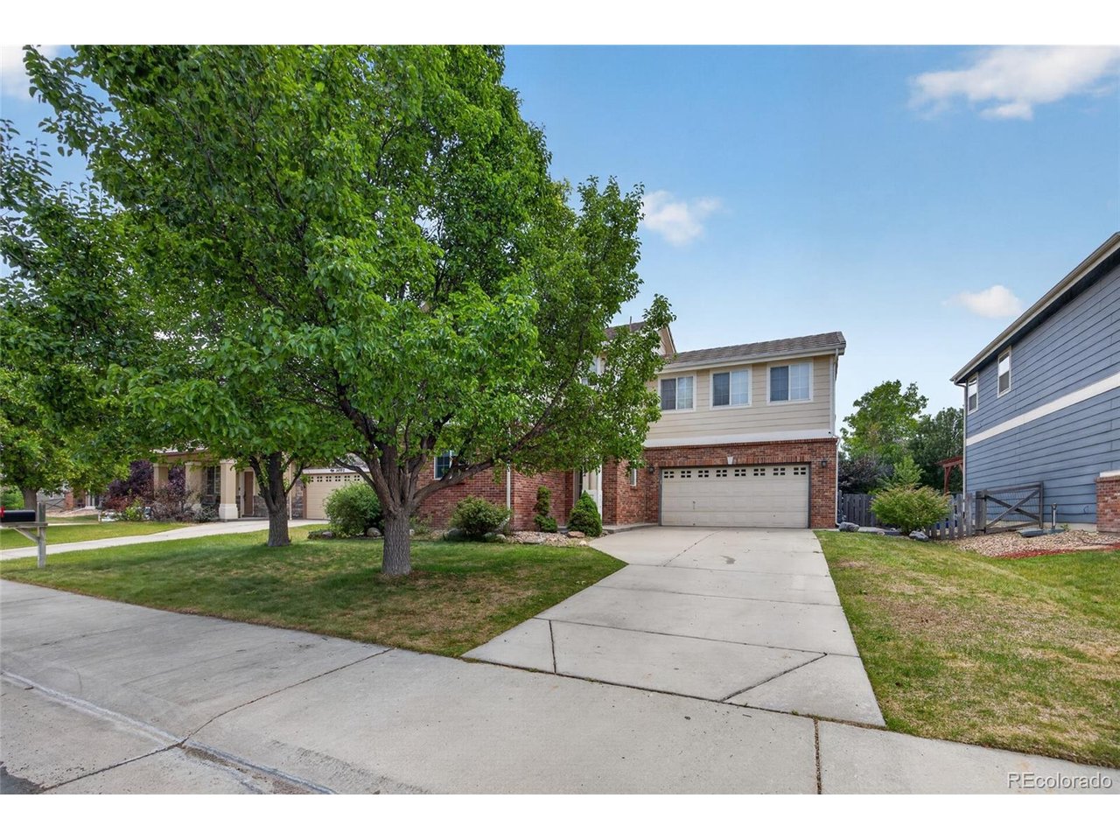
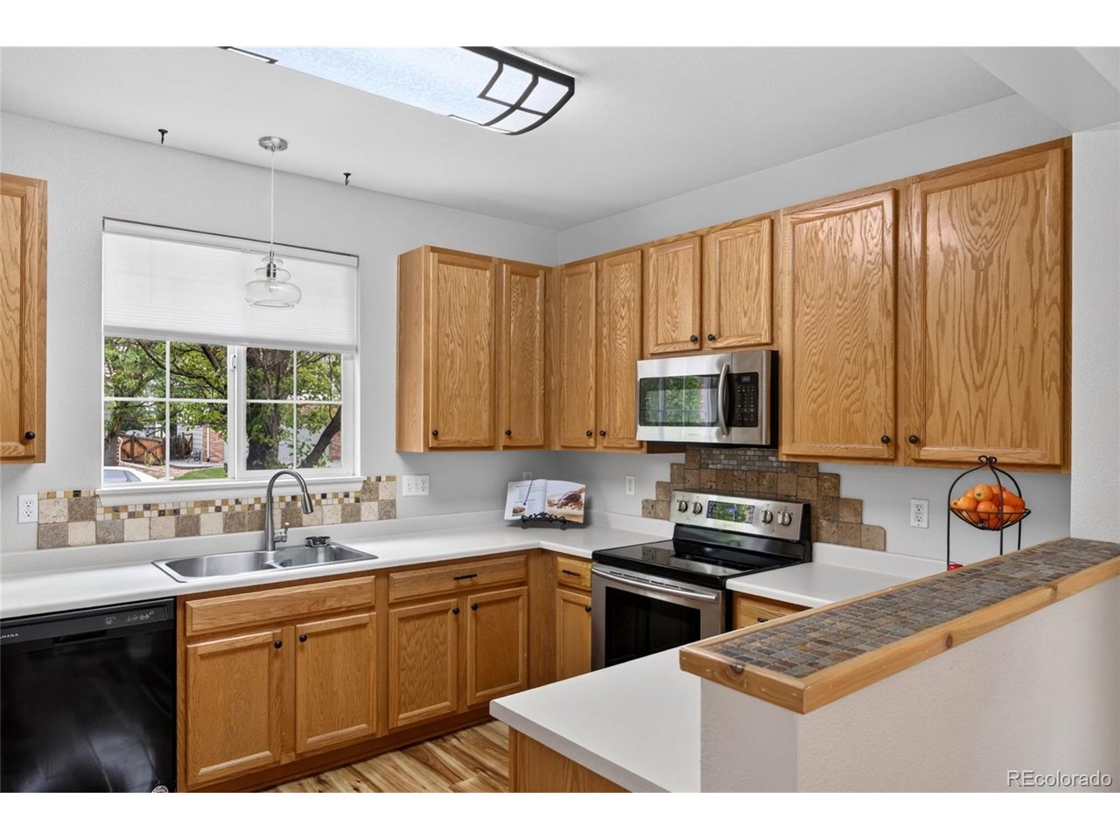
Welcome home to this beautiful 2-bedroom, 2.5 bath home featuring a versatile loft & the perfect blend of style, comfort, & convenience. From the moment you step inside, you'll be greeted by abundant natural light and an inviting open-concept layout designed for everyday living and effortless entertaining. The spacious living room features a soaring vaulted ceiling and a cozy fireplace, perfect for relaxing on chilly nights. The formal dining room offers an elegant setting for any gathering or everyday meals. The well-appointed kitchen provides ample cabinetry, generous storage, and a seamless connection to the dining and living areas. Thoughtful storage throughout the home keeps everything organized while maintaining a clean, uncluttered feel. Upstairs, the flexible loft offers endless possibilities. Both generously sized bedrooms provide comfort and privacy. The primary bedroom features a private ensuite bathroom, creating a relaxing retreat, while the additional full bathroom and main-level powder room provide added convenience throughout the home. Step outside to your private backyard oasis with a spacious patio for entertaining, summer barbecues, gardening, or simply unwinding. A durable tile roof enhances the home's curb appeal, and the heated attached two-car garage provides year-round comfort and functionality. Ideally located just minutes from Stampede Park, Buffalo Run Golf Course, DIA, downtown Denver, shopping, dining, & parks, this home offers the perfect balance of peaceful living and convenience. For added peace of mind, the seller is including a one-year home warranty. Qualified buyers may be eligible for a lender-paid 1-0 temporary buydown, providing a reduced payment during the first year. Program availability, eligibility, and terms are subject to change. Not a commitment to lend. Contact Brit Alexander for details. Journey Mortgage Group powered by Xpert Home Lending 720.708.7572 [email protected]

$2,761/mo

Est. mortgage payment based on a $415,000 home price.

All estimates are provided by Luxury Presence for informational purposes only. Actual amounts may vary.

Additional information

MLS® ID
9664777

Interior Features

Bedrooms
2
Bathrooms
3
Fireplace
Yes
Cooling
Yes
Heating
Yes
Basement
No

Exterior Features

Lot Size
0.13 Acres

Other Property Details

Taxes
$4,837
Tax Frequency
Annually
Association Fee Frequency
Quarterly
Garage
Yes
MLS provider logo

Listings courtesy of Information and Real Estate Services, LLC (IRES) as distributed by MLS GRID

All information deemed reliable but not guaranteed and should be independently verified. All properties are subject to prior sale, change or withdrawal. Neither listing broker(s) nor Windmill Homes shall be responsible for any typographical errors, misinformation, misprints and shall be held totally harmless. Properties displayed may be listed or sold by various participants in the MLS. 

Based on information submitted to the MLS GRID as of 4:00 PM UTC on 10/10/2026. All data is obtained from various sources and may not have been verified by broker or MLS GRID. Supplied Open House Information is subject to change without notice. All information should be independently reviewed and verified for accuracy. Properties may or may not be listed by the office/agent presenting the information.

©2026 Information and Real Estate Services, LLC (IRES). All rights reserved.

DMCA Notice 

Powered by Luxury Presence