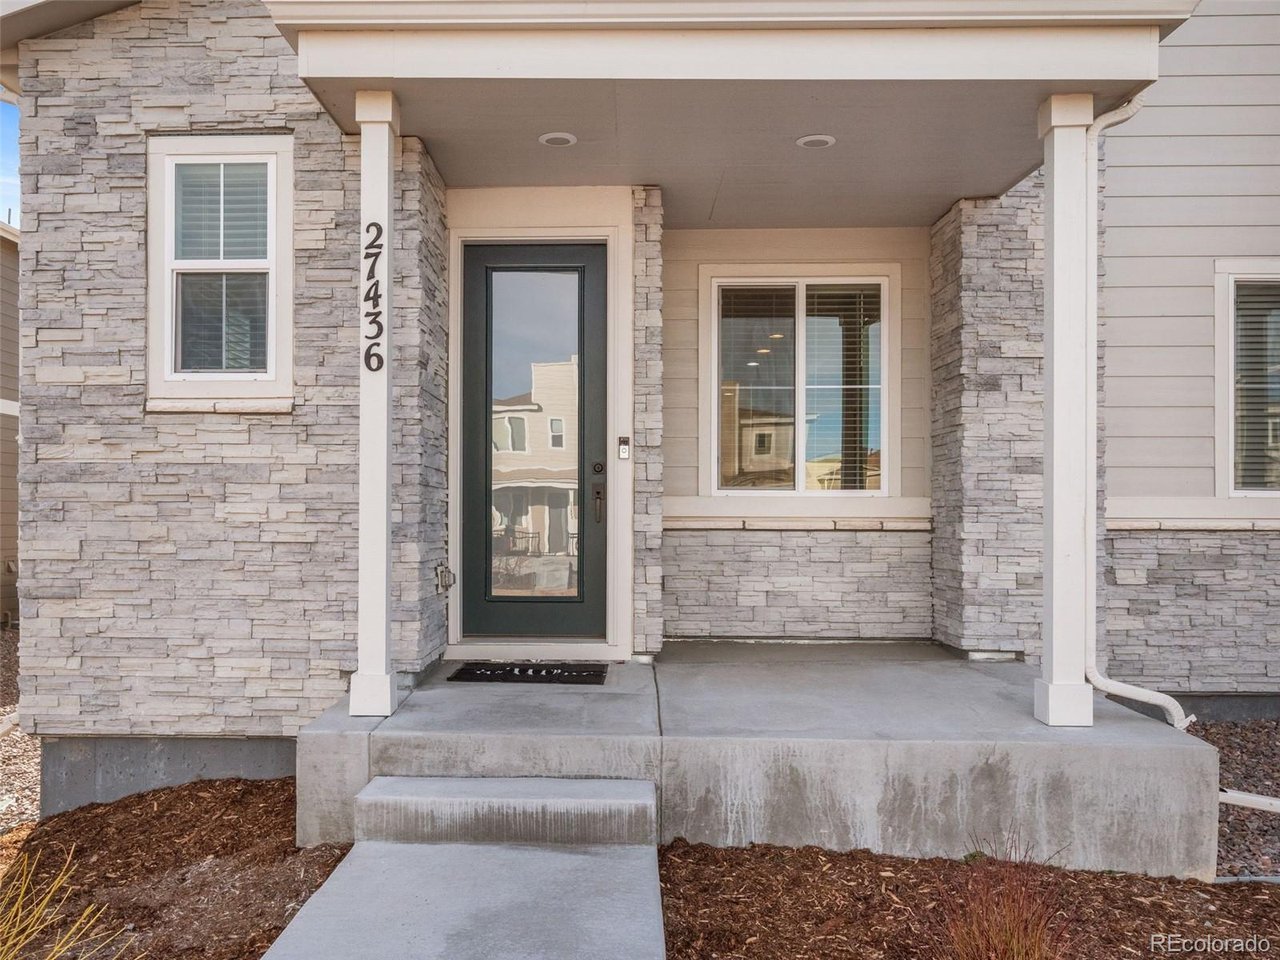
Property photo 1
Property photo 2
Property photo 3
Property photo 4
Property photo 5
3 Beds
3 Baths
1,494 sqft

$389,900

27436 E Archer Ave, Aurora CO, 80018

Price per sqft$260.98
Built in2022
Property size1,494 sqft
Property typeTownhomes
Courtesy of Coldwell Banker Global Luxury Denver, Chad Nash Listing Contact: [email protected],303-359-9229

Overview

Active

Listed Mar 2, 2026

Updated Aug 7

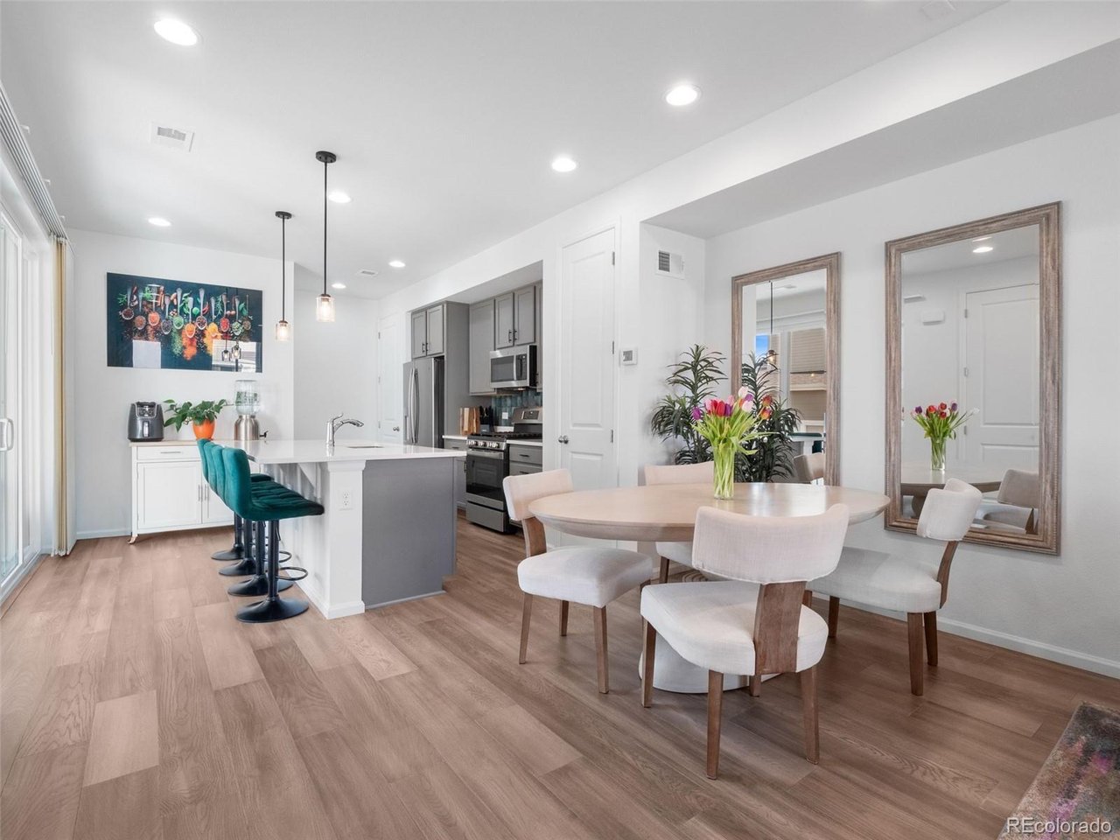
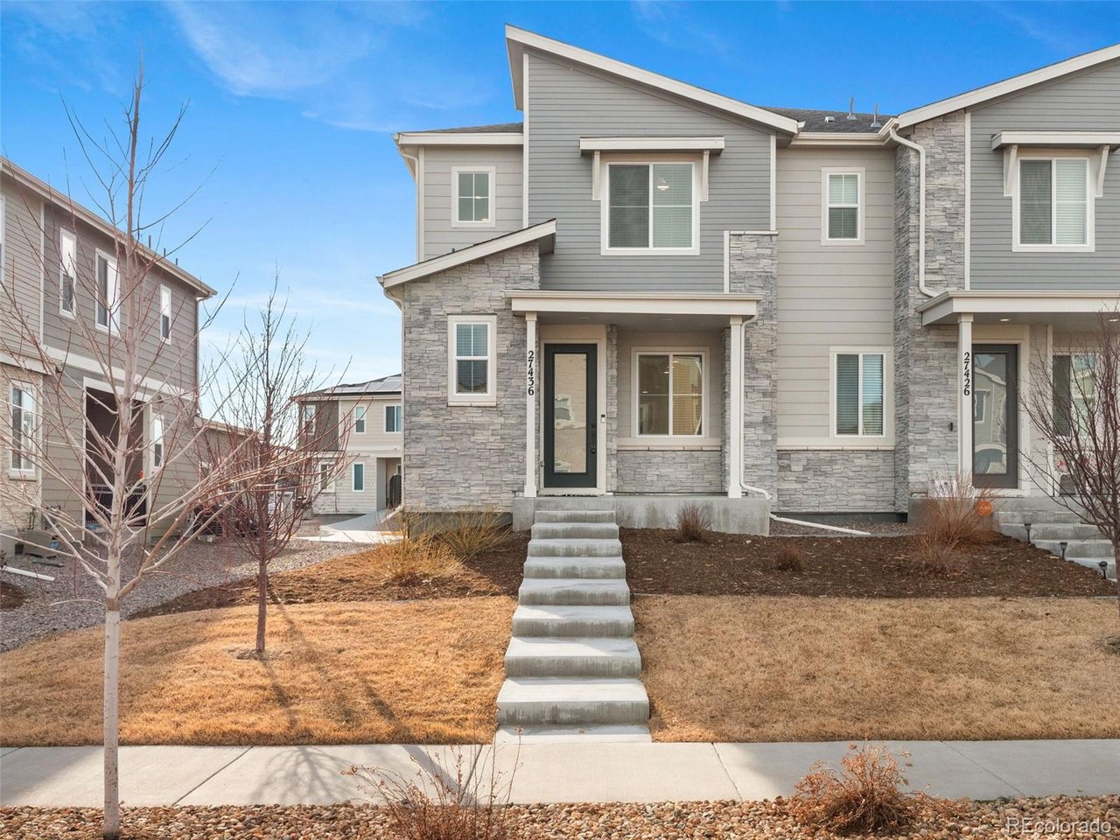
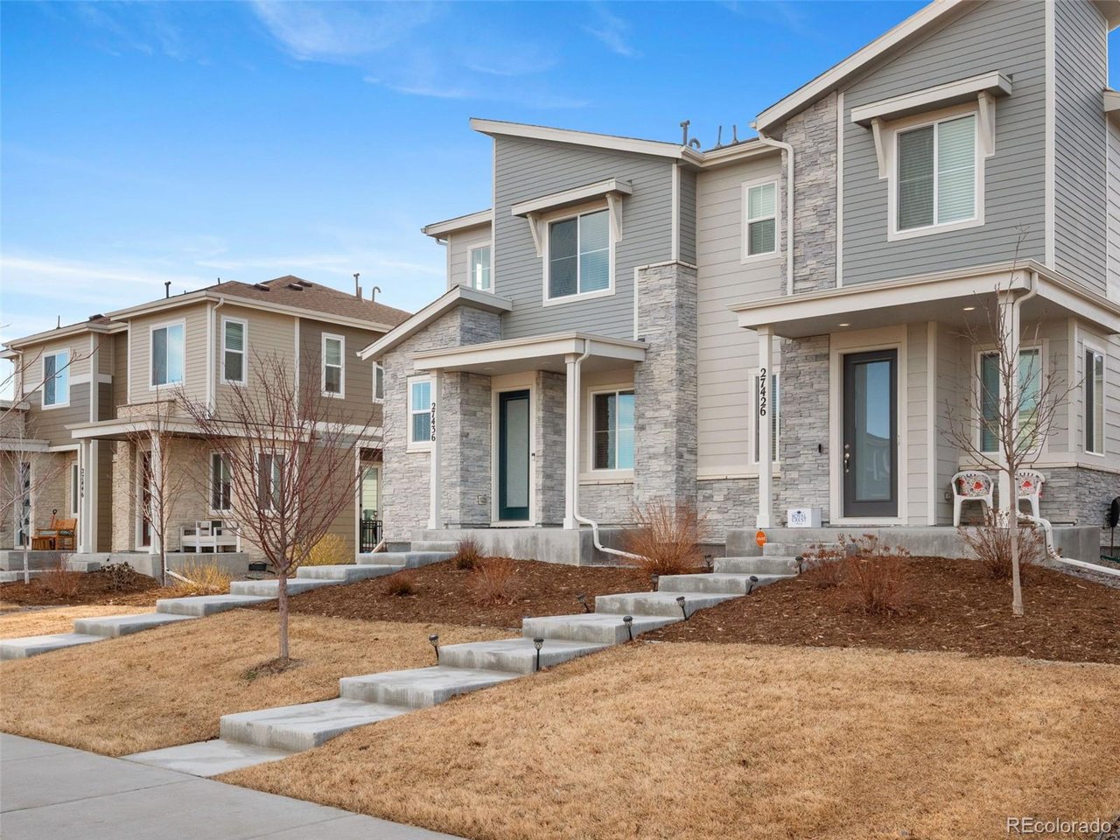
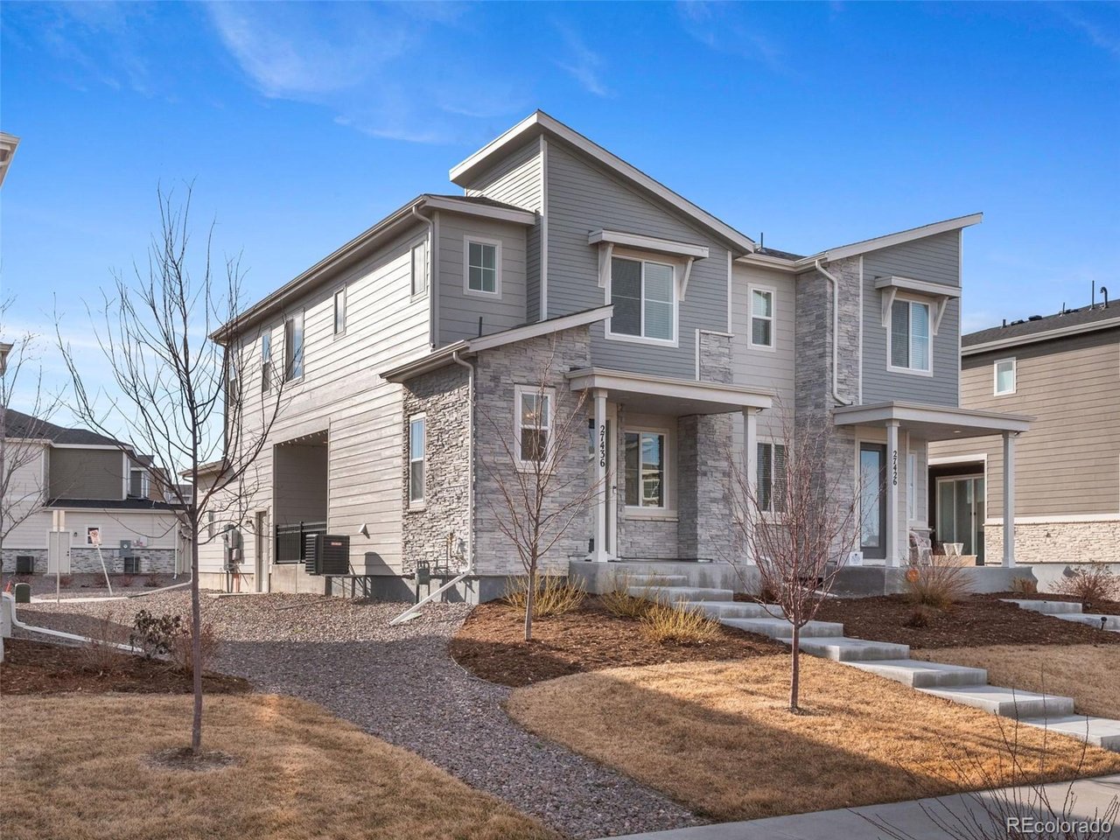
Welcome to refined, turnkey living in the highly sought-after Harmony community of Aurora. This contemporary stone-accented duplex offers an open-concept floorplan designed for effortless everyday comfort and entertaining, featuring quartz countertops, a spacious kitchen island, smart appliances, pantry, and seamless flow between kitchen, dining, and living spaces. Upstairs, the sun-filled primary suite captures beautiful southern exposure with stunning sunrise and sunset views, complemented by two additional bedrooms and a full bath, plus a convenient main-level powder room. Built with efficiency and peace of mind in mind, the home includes a newer shingle roof (2023), owned solar panels, radon mitigation system, central A/C, smart thermostat, smart lighting, smart ceiling fans, double-pane windows, and attached garage. Enjoy outdoor living with a covered front porch, patio with a gas line for grilling, and front yard sprinkler system. Residents of Harmony enjoy resort-style amenities, including a clubhouse, pool, hot tub, fitness center, golf simulator, dog park, walking trails, and numerous parks throughout the neighborhood. Peaceful yet connected, this home offers a quiet, welcoming environment while remaining close to daily conveniences. This is a rare opportunity to move right in and immediately enjoy a bright, comfortable, low-maintenance lifestyle in one of Aurora's most thoughtfully designed communities. Sale subject to lender approval.

$2,594/mo

Est. mortgage payment based on a $389,900 home price.

All estimates are provided by Luxury Presence for informational purposes only. Actual amounts may vary.

Additional information

MLS® ID
1567933

Interior Features

Bedrooms
3
Bathrooms
3
Cooling
Yes
Heating
Yes
Basement
No

Exterior Features

Lot Size
0.08 Acres

Other Property Details

Taxes
$5,047
Tax Frequency
Annually
Association Fee Frequency
Quarterly
Secondary Association Fee
$25
Secondary Association Fee Frequency
Quarterly
Garage
Yes
MLS provider logo

Listings courtesy of Information and Real Estate Services, LLC (IRES) as distributed by MLS GRID

All information deemed reliable but not guaranteed and should be independently verified. All properties are subject to prior sale, change or withdrawal. Neither listing broker(s) nor Windmill Homes shall be responsible for any typographical errors, misinformation, misprints and shall be held totally harmless. Properties displayed may be listed or sold by various participants in the MLS. 

Based on information submitted to the MLS GRID as of 4:58 AM UTC on 8/7/2026. All data is obtained from various sources and may not have been verified by broker or MLS GRID. Supplied Open House Information is subject to change without notice. All information should be independently reviewed and verified for accuracy. Properties may or may not be listed by the office/agent presenting the information.

©2026 Information and Real Estate Services, LLC (IRES). All rights reserved.

DMCA Notice 

Powered by Luxury Presence