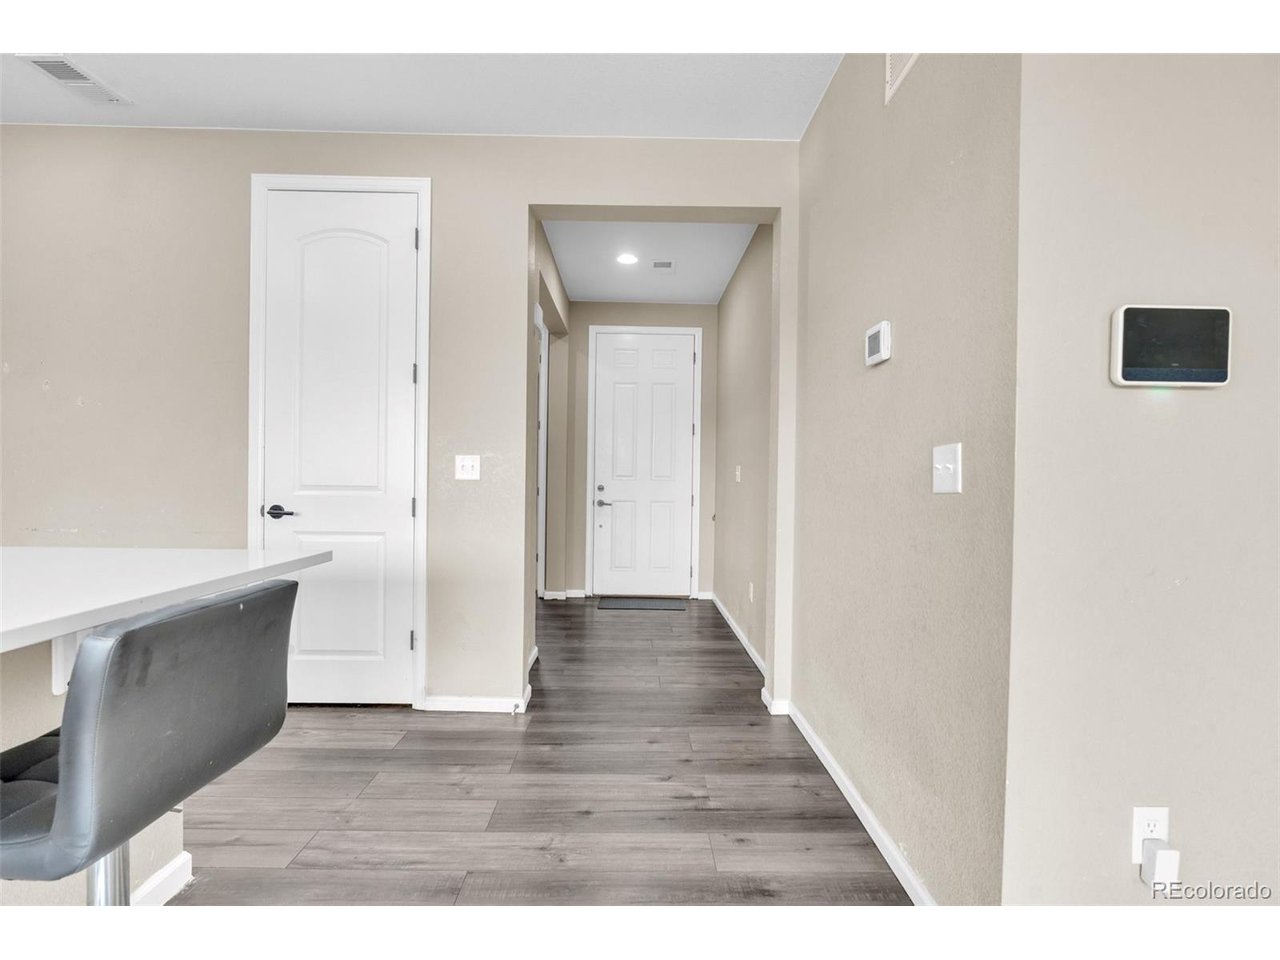
Property photo 1
Property photo 2
Property photo 3
Property photo 4
Property photo 5
4 Beds
3 Baths
1,983 sqft

$515,000

27922 E 10th Dr, Aurora CO, 80018

Price per sqft$259.71
Built in2022
Property size1,983 sqft
Property typeResidential
Courtesy of NextHome Aspire, Courtney Bitner Listing Contact: [email protected],303-725-2322

Overview

Active

Listed Aug 3, 2026

Updated 6 days ago

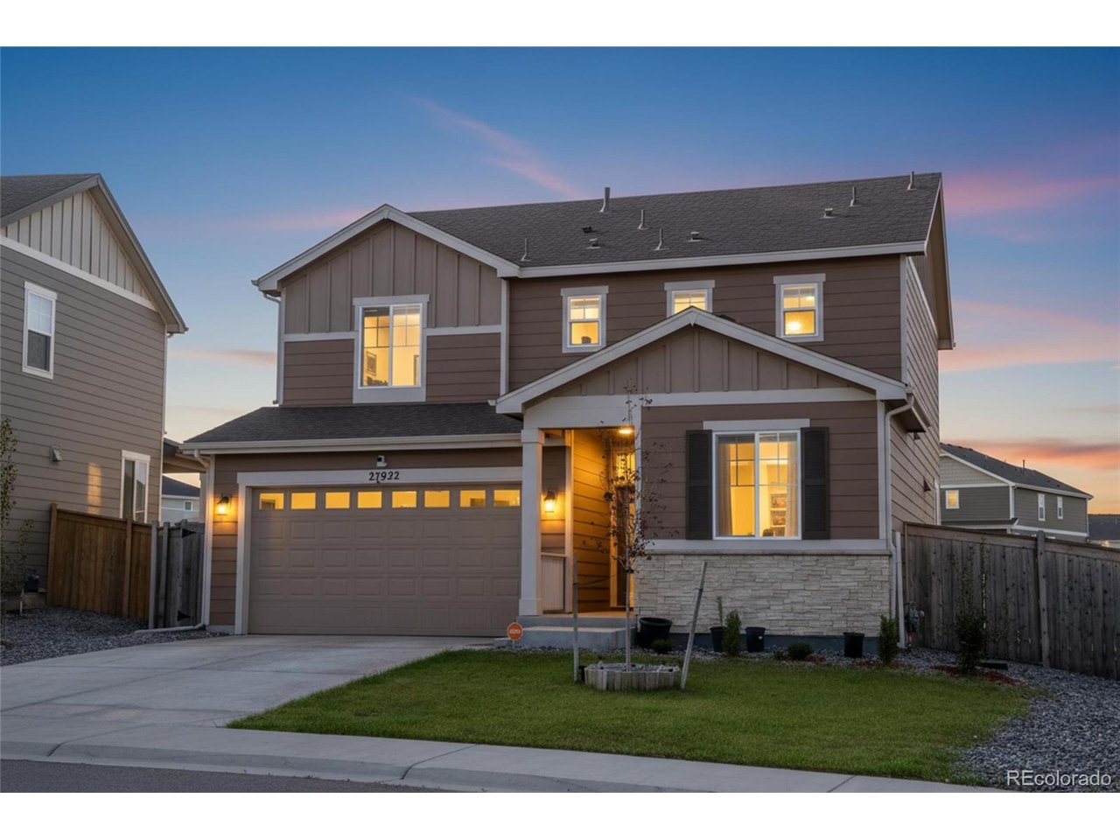
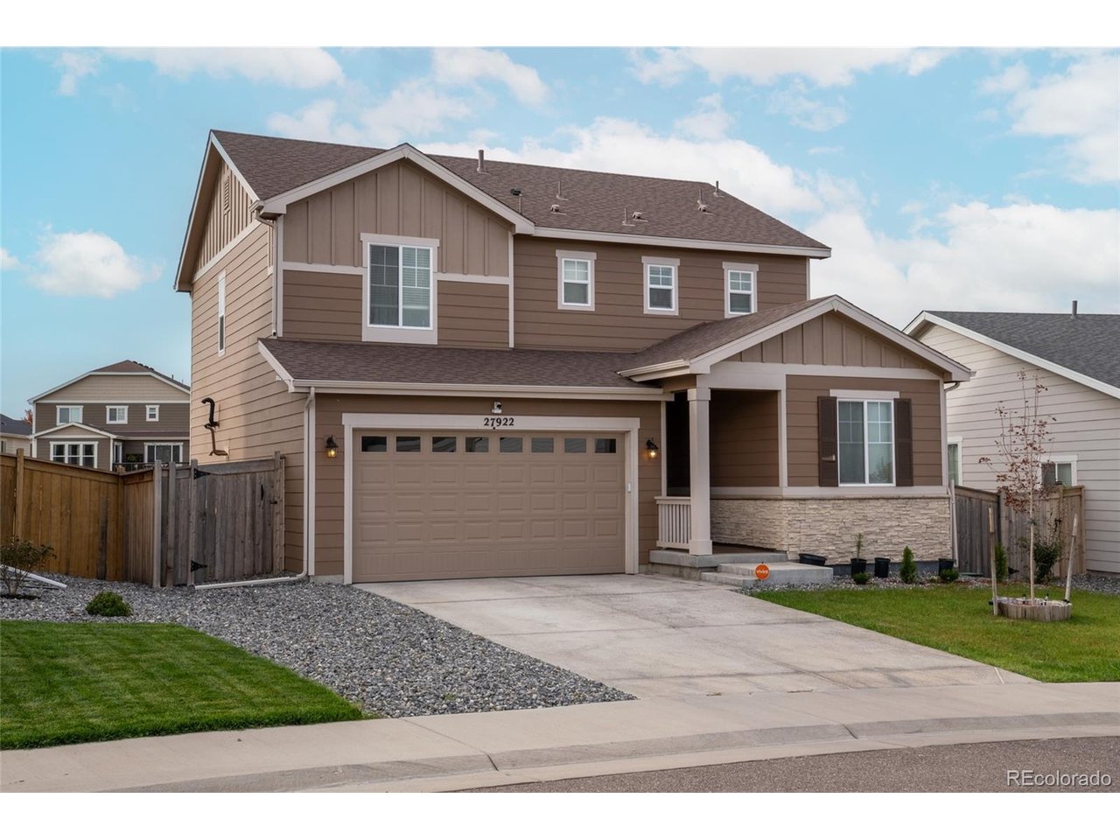
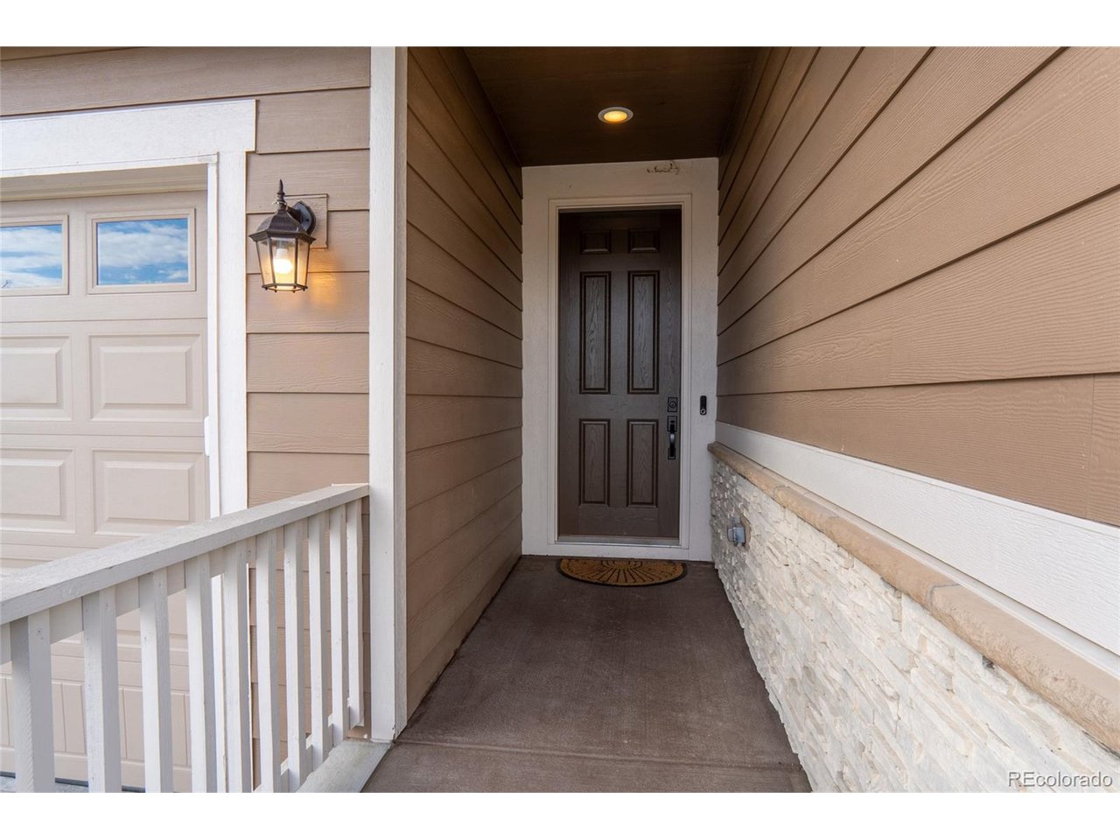
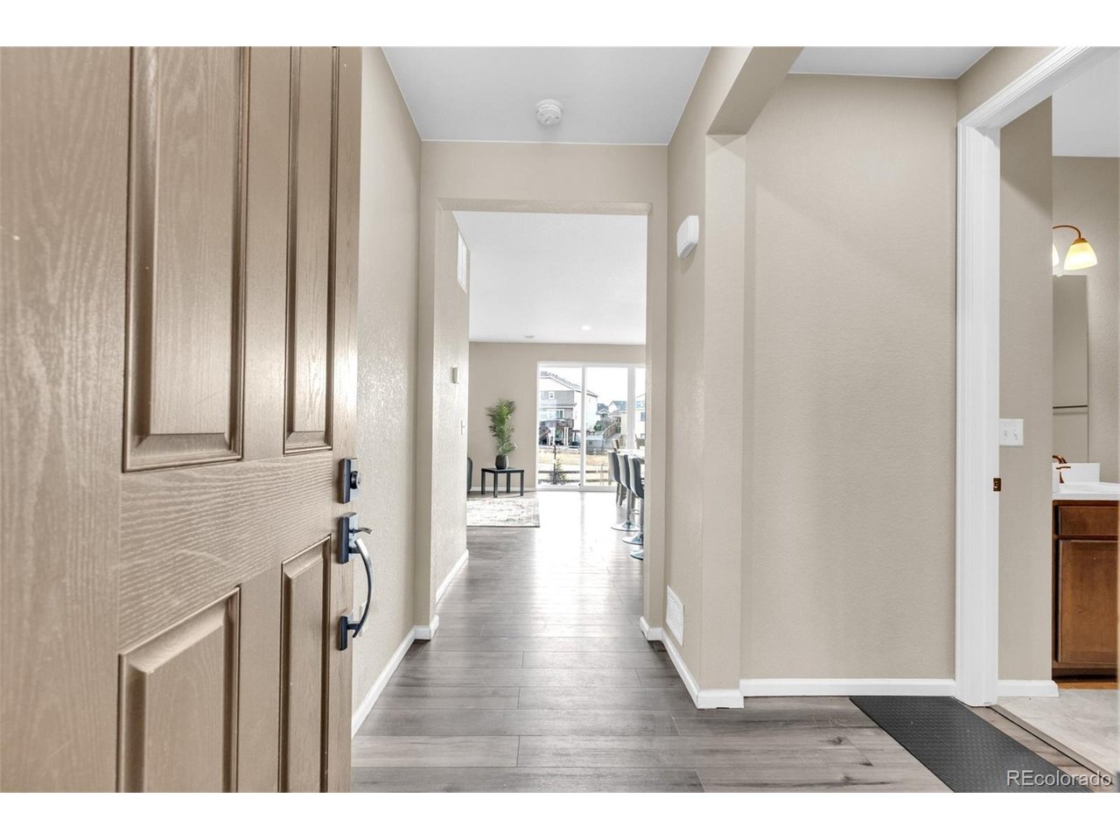
Sky Ranch * Backs to open space & walking path * No immediate rear neighbors * Main-level bedroom + full bath * Built 2022 * 1,983 SF * Near DIA, E-470 & I-70 Set along open space and a walking path, this 2022 Richmond American home at 27922 E 10th Dr offers 1,983 square feet of thoughtfully designed living space in Sky Ranch. The open-concept main level centers around a spacious living area and well-appointed kitchen with a large quartz island, stainless steel appliances, pantry, and abundant cabinet and counter space. A main-level bedroom and full bath add valuable flexibility for guests, an office, or additional living space. Upstairs, the primary suite features a walk-in closet and private bath with a walk-in shower, while two additional bedrooms, a full bath, and conveniently located laundry complete the upper level. Outside, the fully fenced backyard opens directly to community open space and a walking path, with no immediate rear neighbors. Additional features include a smart thermostat, radon mitigation system, central A/C, and attached 2-car garage. Sky Ranch offers parks, playgrounds, trails, and open spaces, with HOA dues including trash and recycling. Convenient access to E-470, I-70, Denver International Airport, Buckley Space Force Base, shopping, dining, and major transportation corridors keeps everyday travel connected. A preferred lender is currently offering a lender-paid temporary rate buydown; buyer qualification and lender approval required. Contact listing agent for details.

$3,426/mo

Est. mortgage payment based on a $515,000 home price.

All estimates are provided by Luxury Presence for informational purposes only. Actual amounts may vary.

Additional information

MLS® ID
6962084

Interior Features

Bedrooms
4
Bathrooms
3
Cooling
Yes
Heating
Yes
Basement
No

Exterior Features

Lot Size
0.16 Acres

Other Property Details

Taxes
$6,692
Tax Frequency
Annually
Association Fee Frequency
Quarterly
Garage
Yes
MLS provider logo

Listings courtesy of Information and Real Estate Services, LLC (IRES) as distributed by MLS GRID

All information deemed reliable but not guaranteed and should be independently verified. All properties are subject to prior sale, change or withdrawal. Neither listing broker(s) nor Windmill Homes shall be responsible for any typographical errors, misinformation, misprints and shall be held totally harmless. Properties displayed may be listed or sold by various participants in the MLS. 

Based on information submitted to the MLS GRID as of 4:00 AM UTC on 10/5/2026. All data is obtained from various sources and may not have been verified by broker or MLS GRID. Supplied Open House Information is subject to change without notice. All information should be independently reviewed and verified for accuracy. Properties may or may not be listed by the office/agent presenting the information.

©2026 Information and Real Estate Services, LLC (IRES). All rights reserved.

DMCA Notice 

Powered by Luxury Presence