Property photo 1
Property photo 2
Property photo 3
Property photo 4
Property photo 5
3 Beds
3 Baths
2,124 sqft

$1,025,000

227 Bee McClure Dr, Creede CO, 81130

Price per sqft$482.58
Built in2023
Property size2,124 sqft
Property typeResidential
Courtesy of Mountain Dream Real Estate, LLC, Kristin Walter Listing Contact: [email protected],970-368-2124

Overview

Active

Listed May 23, 2026

Updated Aug 13

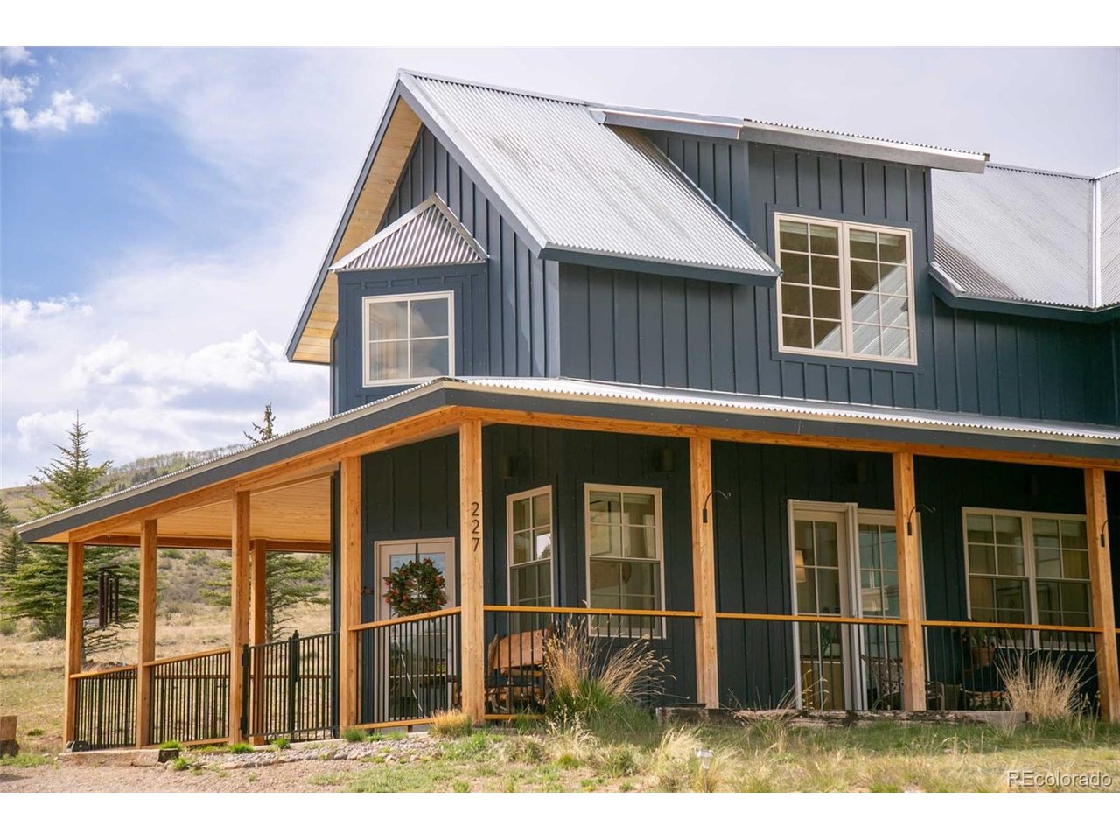
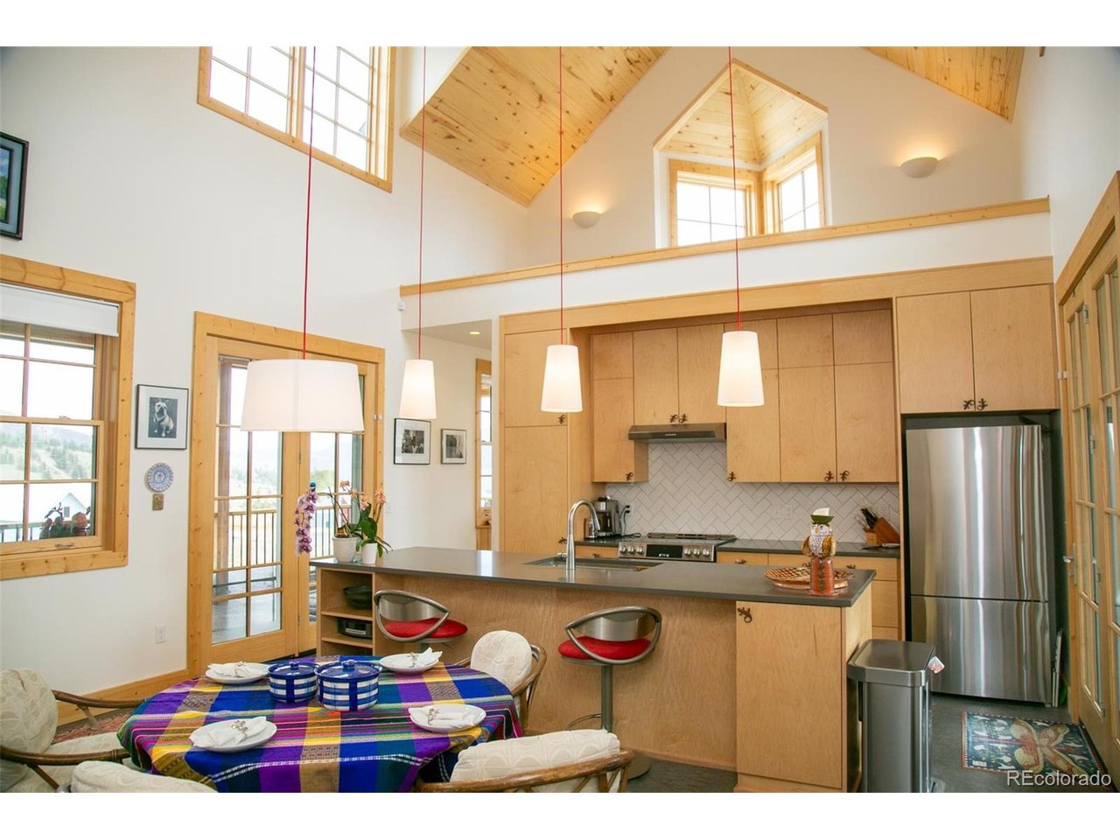
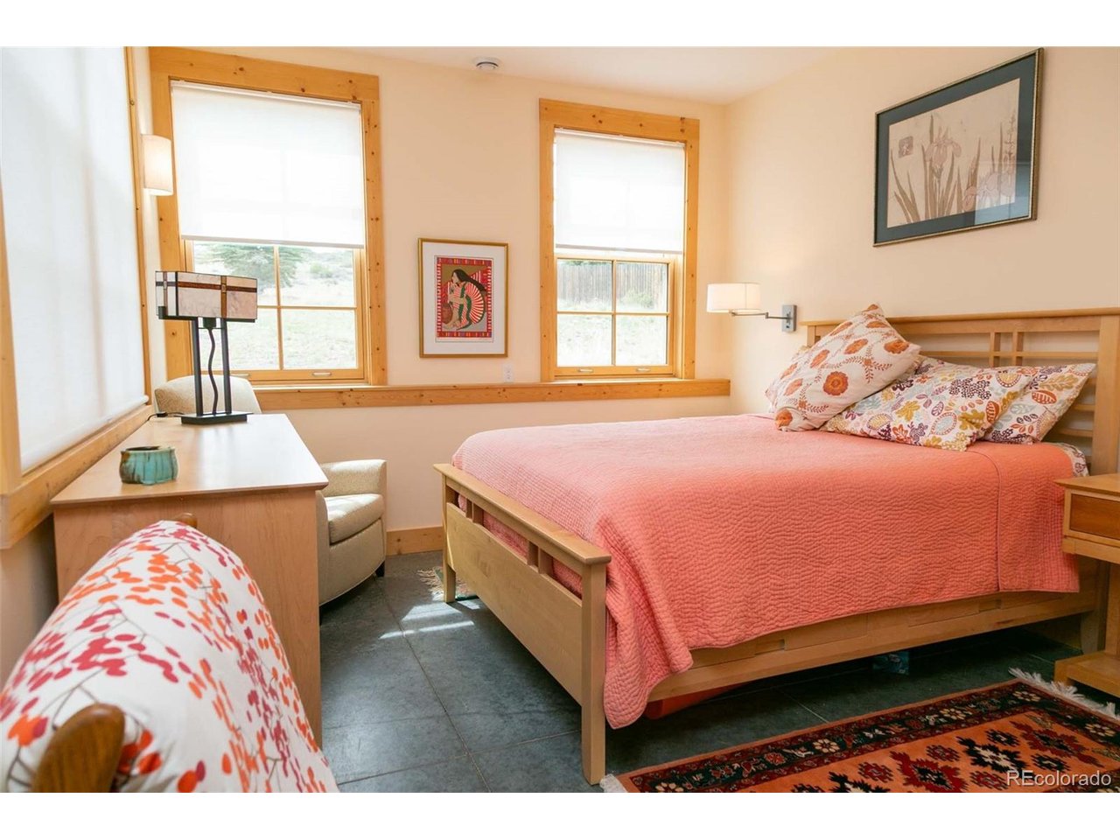
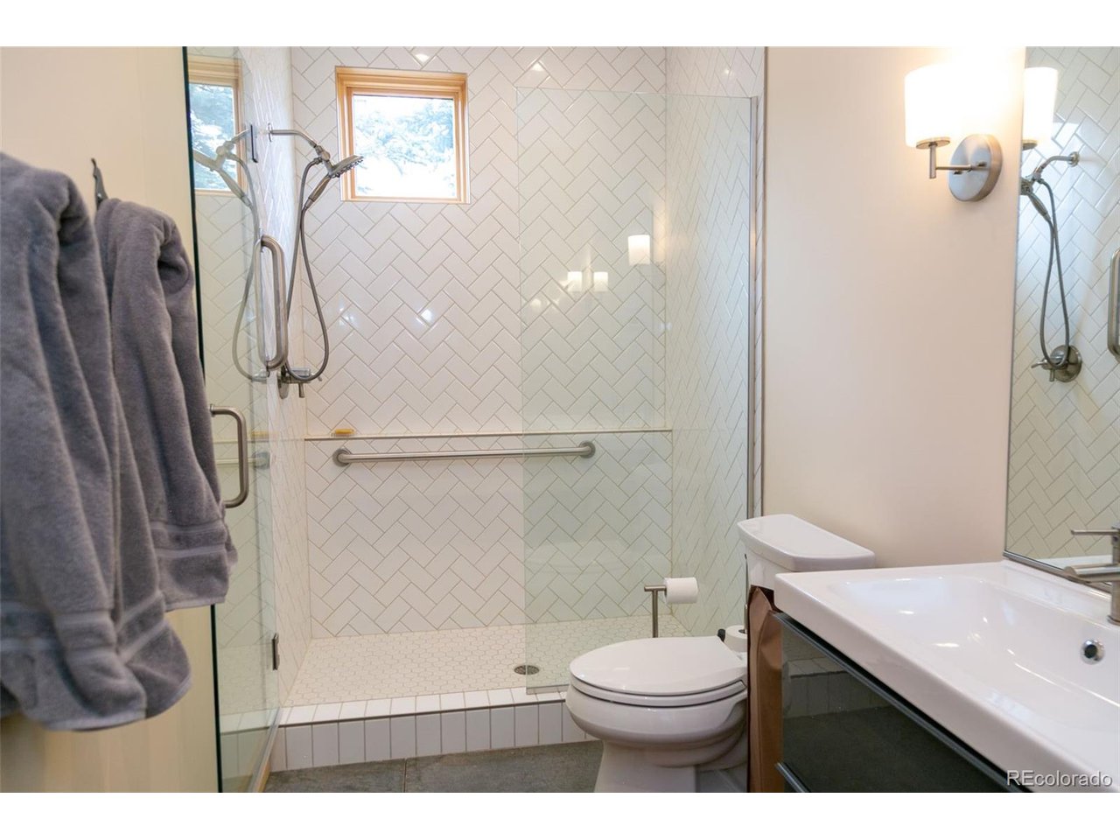
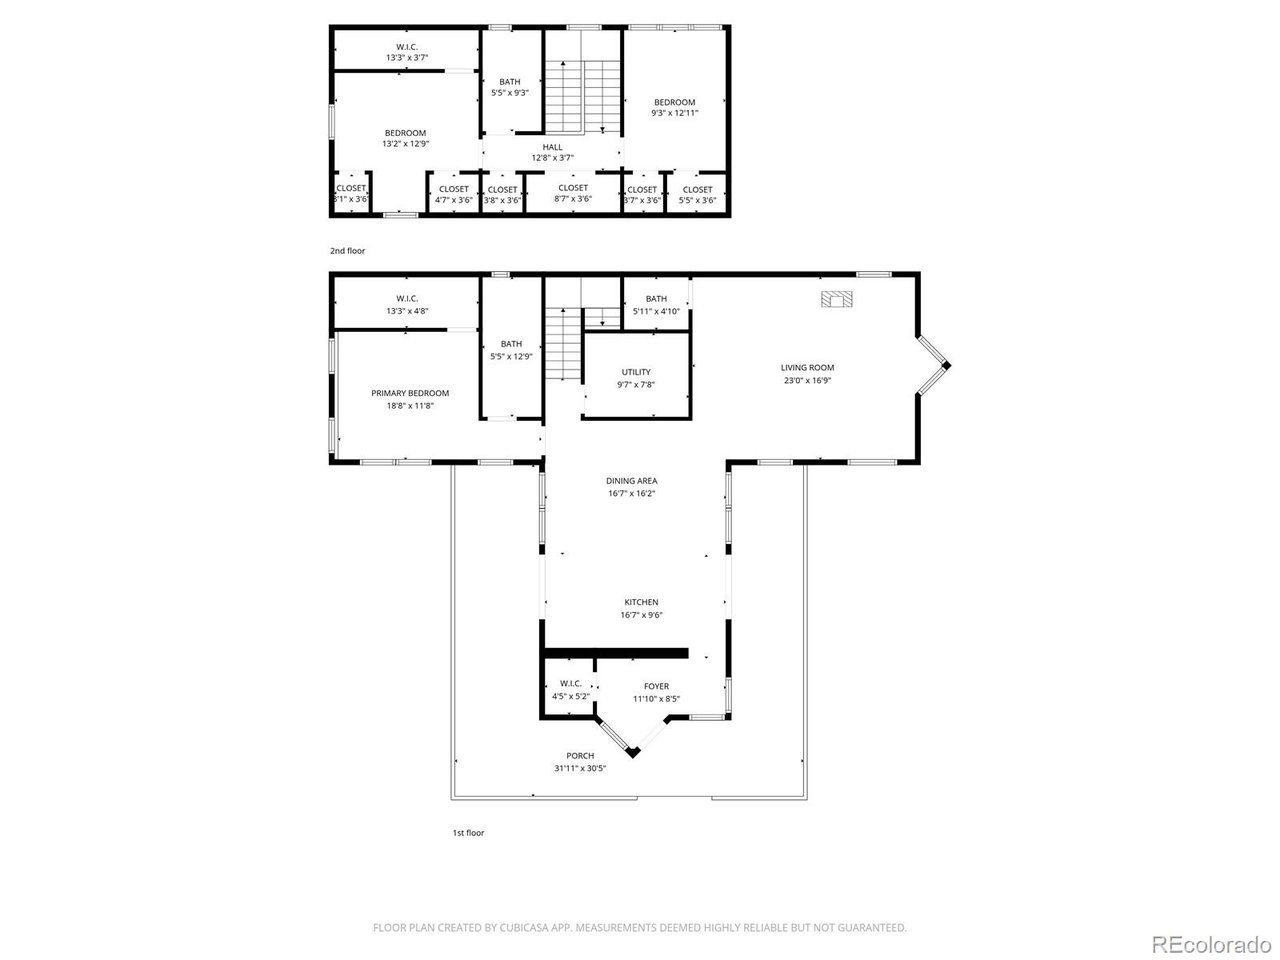
1 hour to Wolf Creek Ski Area. Eligible for Short Term Rentals permit. A perfect blend of simplicity, low maintenance, and mountain elegance in the newly-built neighborhood of Creede America. Overlooking the town of Creede, with views down valley for miles, this home was thoughtfully designed, built and crafted by local architects, artisans, and the current owner. Built brand new in 2023, and occupied since 2024 by the original owner, this home is ready for your finishing touches. The kitchen is the heart of the home with an oversized island of Manhattan Gray quartz. Custom built maple cabinetry by Columbine Woodworks provides ample room even for the most devoted cooks. Propane powered in-floor radiant heating via an on demand heater & polished concrete floors throughout. Energy efficient electric appliances-GE refrigerator, Bosch dishwasher, GE Cafe stove/oven/range, washer and dryer all included. Whole house Lifebreath Ventilation Fan system & air filter keeps the air fresh and clean. Energy efficient windows & custom blinds. Main floor primary suite has custom Hubbarton Forge lamps in the bedroom, large walk-in shower with herringbone pattern oversized subway tiles from the floor to the ceiling. Main floor laundry and oversized storage/pantry room is just off the primary suite. Main floor kitchen, dining, living and half bathroom are light and bright throughout. The natural lighting from the vaulted cathedral ceilings finished in tongue and groove aspen allow for the most magical sunrises and sunsets. Custom linen lamps and sconces throughout accent the angles and fine lines that create the top lit spaces. Upstairs are two more bedrooms, and a full bath with a shower/tub combo and floor to ceiling tiles as well as a small window. Ample closets and built-in storage throughout the whole home. Mature trees and landscaping are easy to maintain. Plans in place for future art studio, garage/ADU; consult with the architect/builder/developer for your needs.

$6,819/mo

Est. mortgage payment based on a $1,025,000 home price.

All estimates are provided by Luxury Presence for informational purposes only. Actual amounts may vary.

Additional information

MLS® ID
6380794

Interior Features

Bedrooms
3
Bathrooms
3
Fireplace
Yes
Cooling
Yes
Heating
Yes
Basement
No

Exterior Features

Lot Size
0.47 Acres

Other Property Details

Taxes
$5,073
Tax Frequency
Annually
Garage
Yes
View
Yes
New Construction
Yes
MLS provider logo

Listings courtesy of Information and Real Estate Services, LLC (IRES) as distributed by MLS GRID

All information deemed reliable but not guaranteed and should be independently verified. All properties are subject to prior sale, change or withdrawal. Neither listing broker(s) nor Windmill Homes shall be responsible for any typographical errors, misinformation, misprints and shall be held totally harmless. Properties displayed may be listed or sold by various participants in the MLS. 

Based on information submitted to the MLS GRID as of 4:24 AM UTC on 8/13/2026. All data is obtained from various sources and may not have been verified by broker or MLS GRID. Supplied Open House Information is subject to change without notice. All information should be independently reviewed and verified for accuracy. Properties may or may not be listed by the office/agent presenting the information.

©2026 Information and Real Estate Services, LLC (IRES). All rights reserved.

DMCA Notice 

Powered by Luxury Presence