Property photo 1
Property photo 2
Property photo 3
Property photo 4
Property photo 5
5 Beds
3 Baths
3,390 sqft

$630,000

19772 E 63rd Dr, Aurora CO, 80019

Price per sqft$185.84
Built in2013
Property size3,390 sqft
Property typeResidential
Courtesy of Brokers Guild Homes, Haydee Orozco Listing Contact: [email protected],720-366-6332

Overview

Active

Listed Aug 22, 2026

Updated 7 days ago

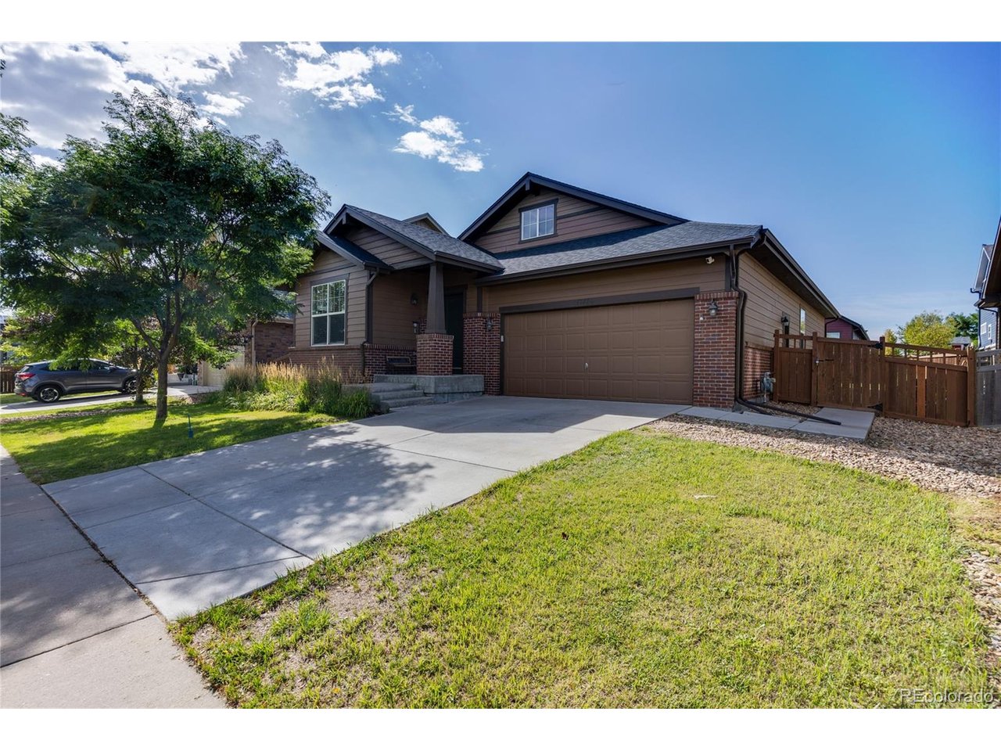
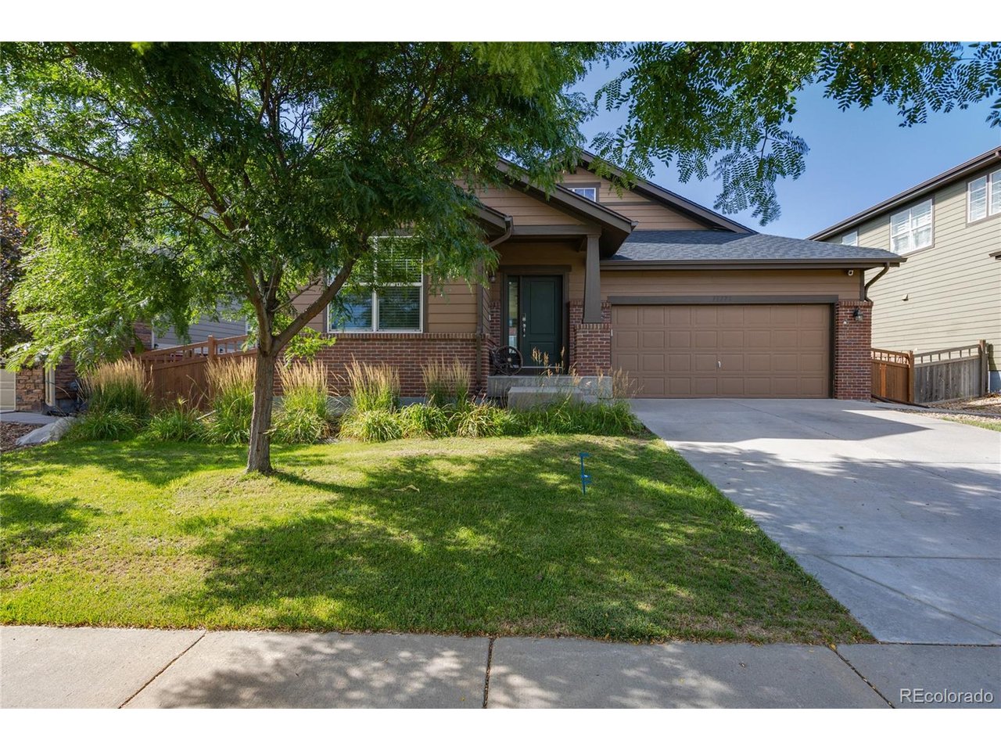
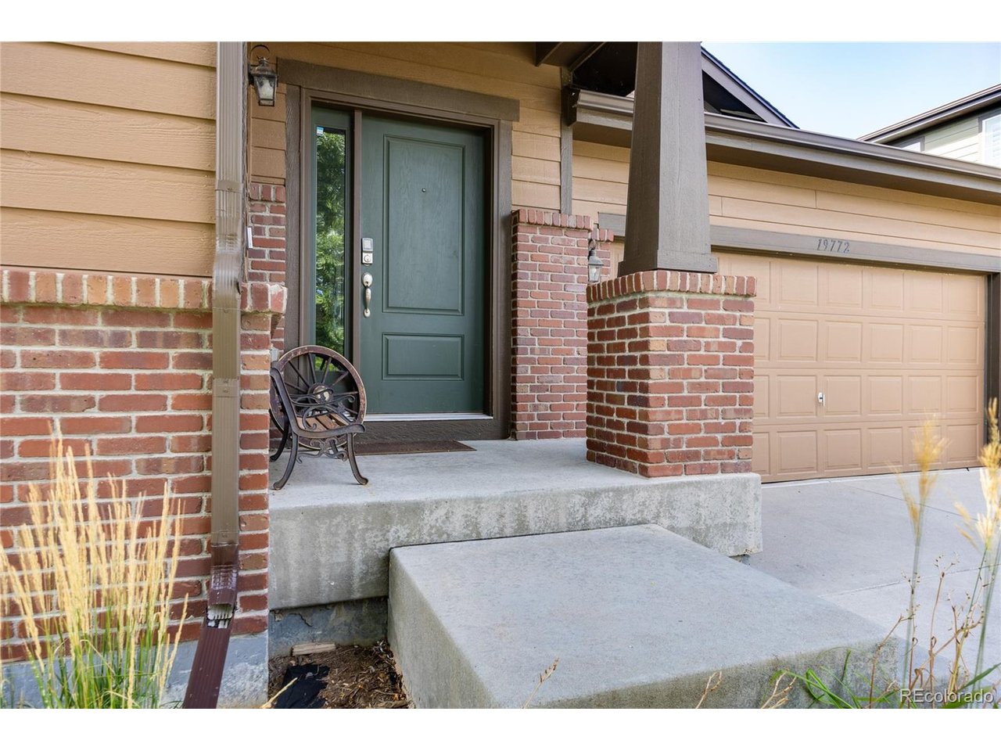
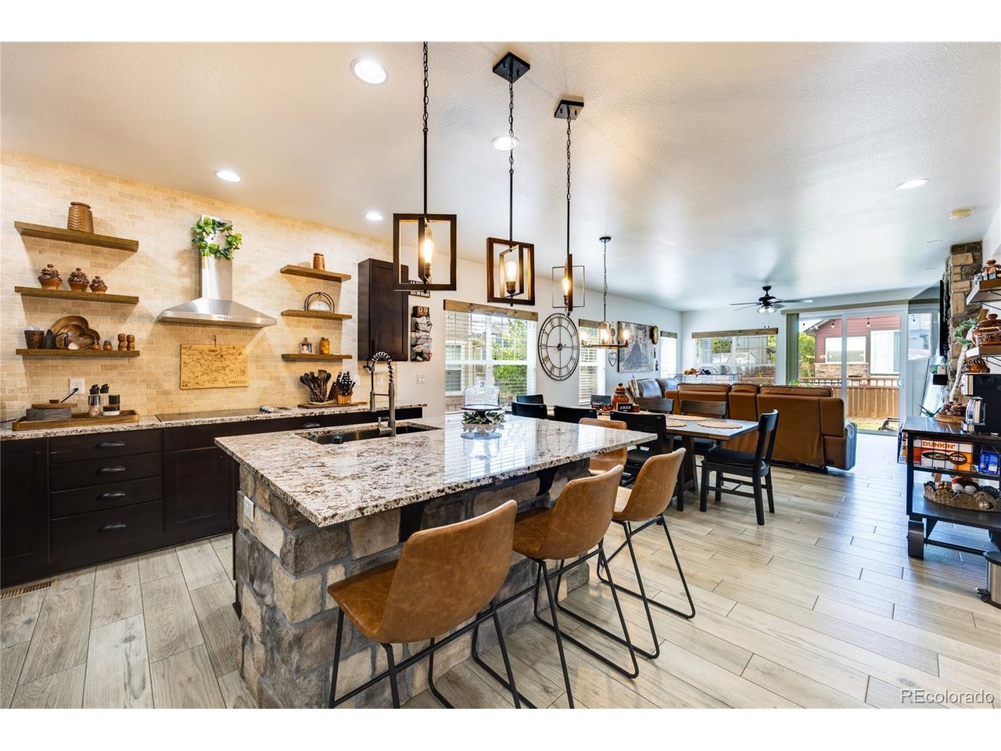
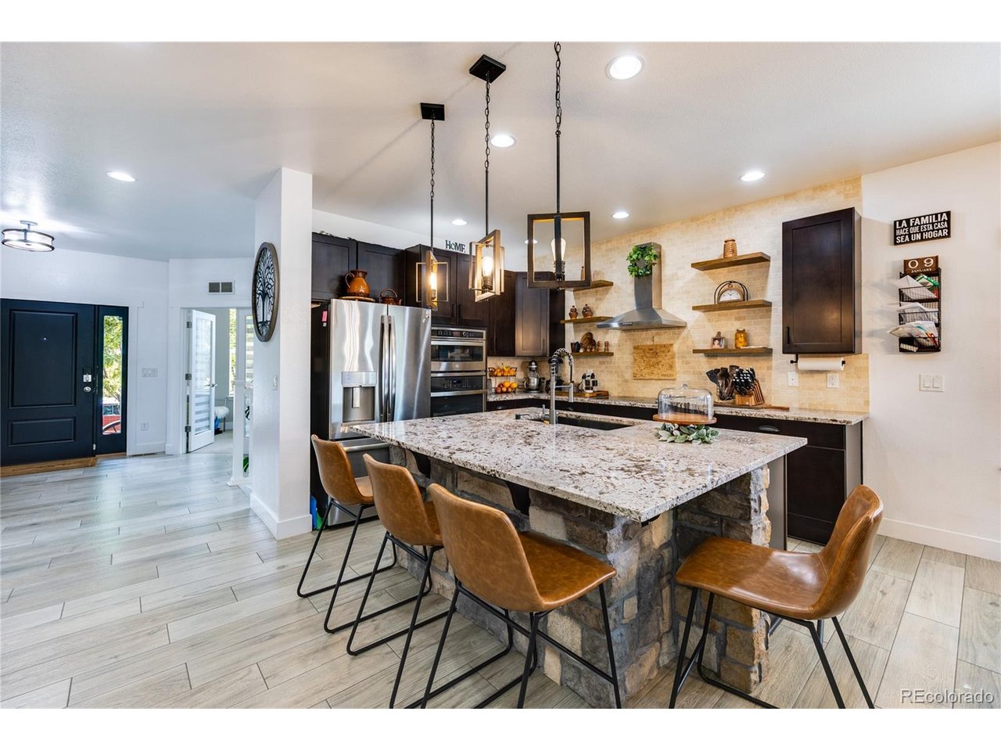
Welcome to this beautifully maintained Craftsman-style ranch home in the desirable Highpoint at DIA community, offering exceptional main-floor living, thoughtful updates, and an abundance of space for comfortable living and entertaining. The inviting main level features a well-designed open-concept layout with beautiful tile and carpet flooring. The gourmet kitchen is a true centerpiece, showcasing stainless steel ovens, a cooktop, granite countertops, and a spacious breakfast island that flows seamlessly into the dining and living areas-perfect for everyday living and entertaining. The primary suite provides a private retreat with an en-suite bathroom and walk-in closet. A second bedroom, full bathroom, private study/office, and convenient laundry/mudroom located just off the garage complete the main level. The fully finished basement expands the home's living space with three additional bedrooms, a full bathroom, and a spacious recreation/living area, offering plenty of room for family, guests, hobbies, or entertaining. Step outside to enjoy the covered patio and fenced yard, creating a comfortable outdoor space for relaxing and gathering. An attached two-car garage provides convenient parking and additional storage. Recent improvements include a new roof in 2024, new water heater in 2025, and fresh interior paint in 2025, providing added peace of mind for the next homeowner. With its functional ranch-style floor plan, generous finished living space, desirable updates, and convenient location, this Highpoint at DIA home is a wonderful opportunity for buyers seeking comfort, flexibility, and move-in-ready appeal.

$4,191/mo

Est. mortgage payment based on a $630,000 home price.

All estimates are provided by Luxury Presence for informational purposes only. Actual amounts may vary.

Additional information

MLS® ID
3343355

Interior Features

Bedrooms
5
Bathrooms
3
Fireplace
Yes
Cooling
Yes
Heating
Yes
Basement
Yes

Exterior Features

Lot Size
0.16 Acres

Other Property Details

Taxes
$6,859
Tax Frequency
Annually
Association Fee Frequency
Monthly
Garage
Yes
MLS provider logo

Listings courtesy of Information and Real Estate Services, LLC (IRES) as distributed by MLS GRID

All information deemed reliable but not guaranteed and should be independently verified. All properties are subject to prior sale, change or withdrawal. Neither listing broker(s) nor Windmill Homes shall be responsible for any typographical errors, misinformation, misprints and shall be held totally harmless. Properties displayed may be listed or sold by various participants in the MLS. 

Based on information submitted to the MLS GRID as of 4:24 AM UTC on 10/3/2026. All data is obtained from various sources and may not have been verified by broker or MLS GRID. Supplied Open House Information is subject to change without notice. All information should be independently reviewed and verified for accuracy. Properties may or may not be listed by the office/agent presenting the information.

©2026 Information and Real Estate Services, LLC (IRES). All rights reserved.

DMCA Notice 

Powered by Luxury Presence