Property photo 1
Property photo 2
Property photo 3
Property photo 4
Property photo 5
3 Beds
3 Baths
2,577 sqft

$499,000

15501 E 112th Ave 7A, Commerce City CO, 80022

Price per sqft$193.64
Built in2022
Property size2,577 sqft
Property typeCondominium
Courtesy of iGo Realty, Arlene Castro Listing Contact: [email protected],303-506-6742

Overview

Active

Listed Aug 2, 2026

Updated 2 days ago

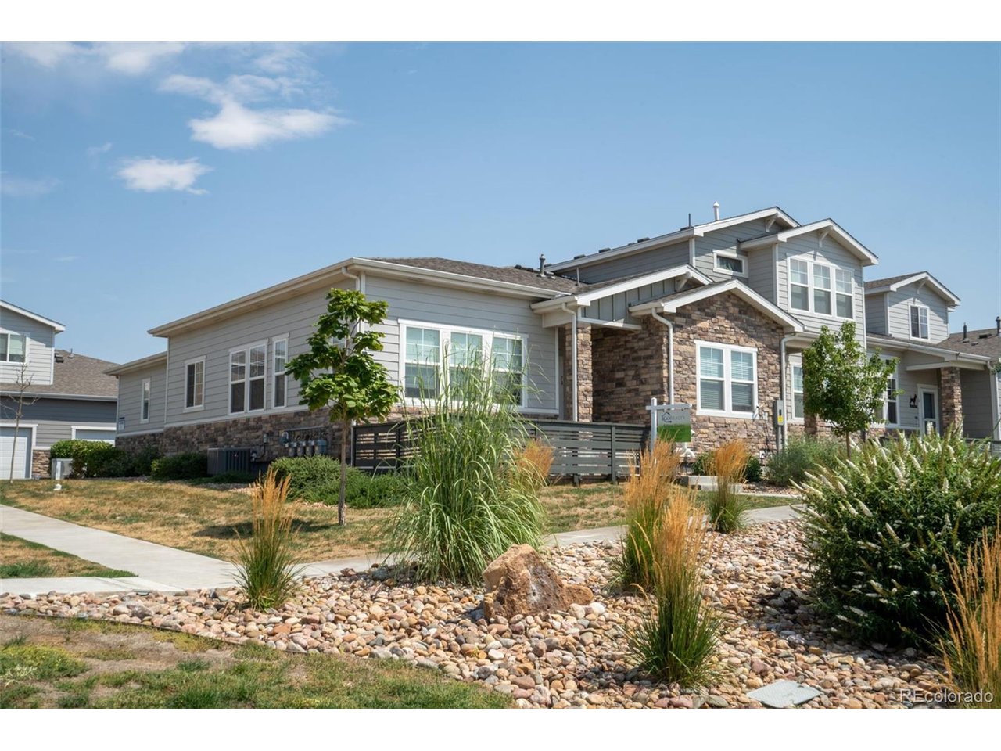
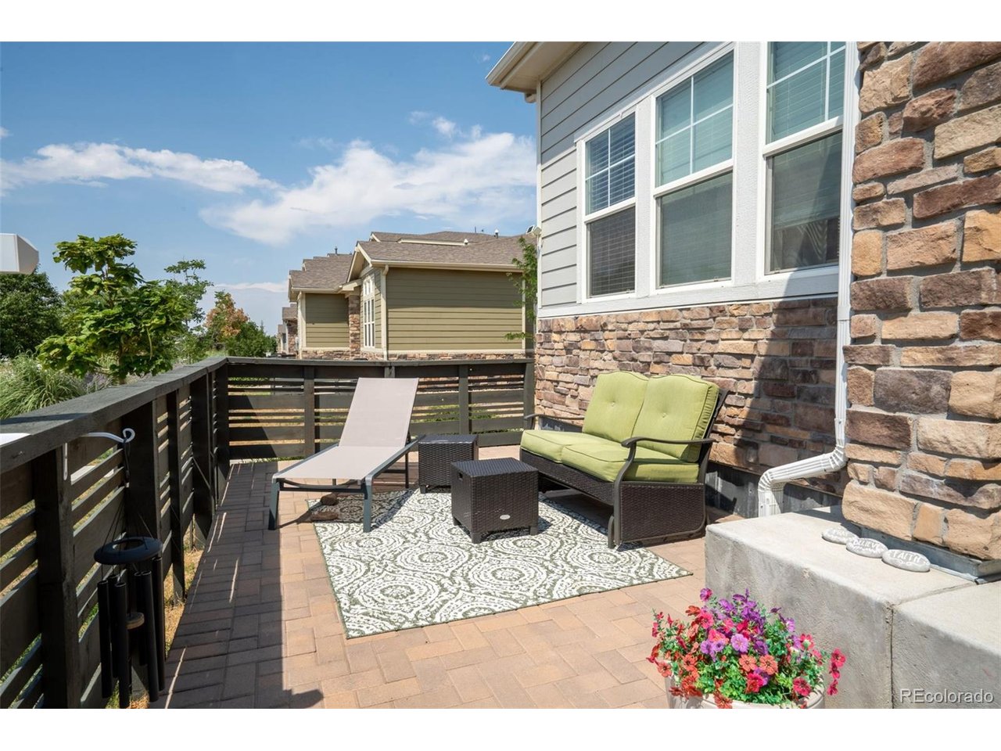
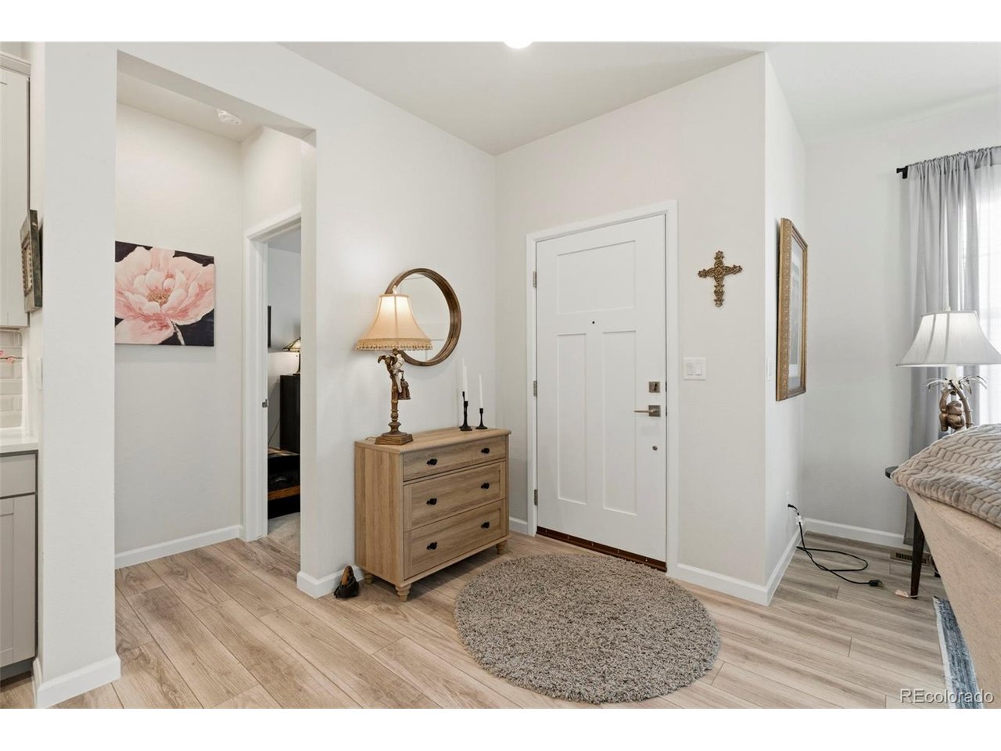
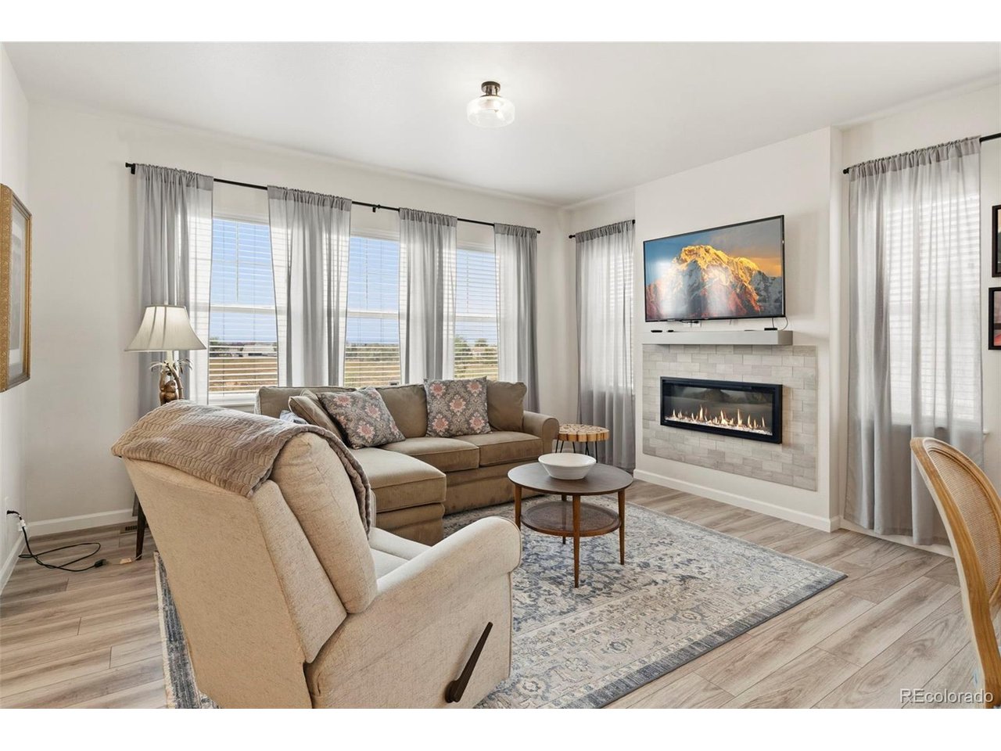
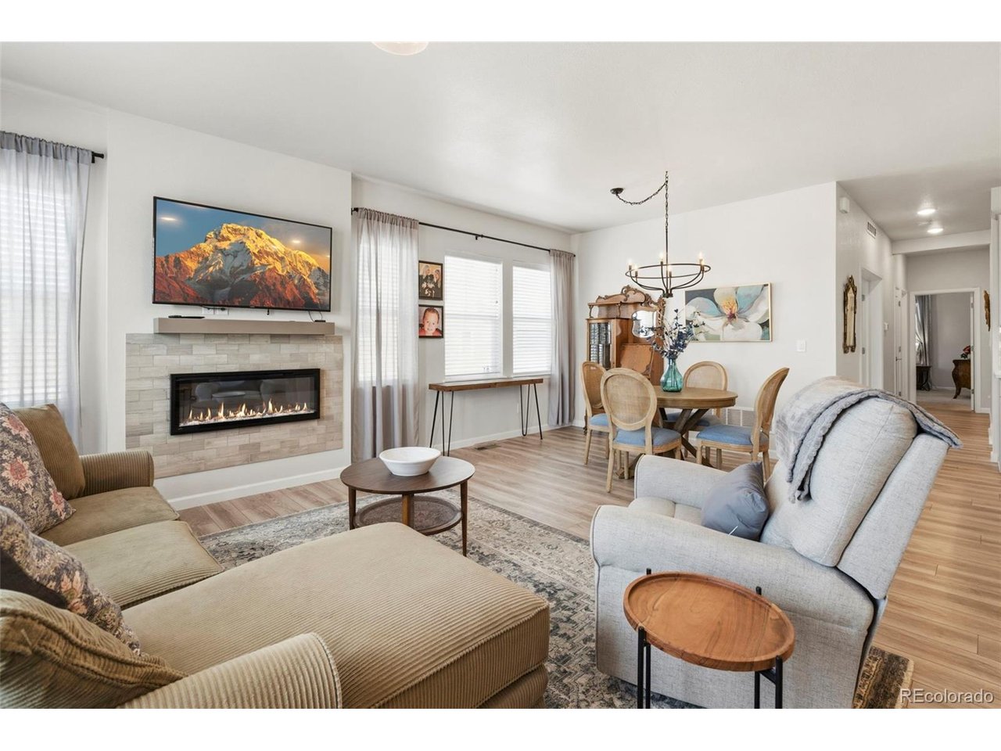
Welcome to this spacious one of a kind Ranch end unit! This townhome features 3 bedrooms, 3 bathrooms, a finished basement, and an attached 2-car garage. An enclosed front patio with beautiful mountain views offers an inviting place to relax. Inside, high ceilings and abundant natural light enhance the open floor plan, while the spacious living room features a sleek wall-mounted fireplace and large windows. The beautifully appointed kitchen includes quartz countertops, a tiled backsplash, 42-inch soft-close cabinets, under-cabinet lighting, and an island with a large undermount sink. Upgraded stainless-steel appliances include a gas range, dishwasher, and refrigerator. The main-floor primary suite offers a walk-in closet and a private bathroom with dual vanities, a walk-in shower, and a raised toilet. A guest bedroom sits beside a full bathroom with a soaking tub and raised toilet, while a separate office with French doors provides a versatile space for work or hobbies. The main-floor laundry room includes 42-inch cabinets and is conveniently located near the garage entry. Enjoy gatherings in the inviting finished basement, where 9-foot ceilings, a stunning wet bar, and a spacious entertainment room create the perfect setting for hosting friends or relaxing on movie nights. The third bedroom is conveniently located next to a three-quarter bathroom with a raised toilet. Generous storage space provides plenty of room to keep everything organized and tucked away. Buffalo Run Golf course around the corner. Easy access to I-76, E-470 and DIA. With comfortable main-floor living and plenty of room to spread out, this Rare find townhome is ready to welcome you home. Schedule your showing today!

$3,320/mo

Est. mortgage payment based on a $499,000 home price.

All estimates are provided by Luxury Presence for informational purposes only. Actual amounts may vary.

Additional information

MLS® ID
1952048

Interior Features

Bedrooms
3
Bathrooms
3
Fireplace
Yes
Cooling
Yes
Heating
Yes
Basement
No

Exterior Features

Lot Size
0.04 Acres

Other Property Details

Taxes
$5,002
Tax Frequency
Annually
Association Fee Frequency
Monthly
Secondary Association Fee
$105
Secondary Association Fee Frequency
Quarterly
Garage
Yes
View
Yes
Pets Allowed
Yes
MLS provider logo

Listings courtesy of Information and Real Estate Services, LLC (IRES) as distributed by MLS GRID

All information deemed reliable but not guaranteed and should be independently verified. All properties are subject to prior sale, change or withdrawal. Neither listing broker(s) nor Windmill Homes shall be responsible for any typographical errors, misinformation, misprints and shall be held totally harmless. Properties displayed may be listed or sold by various participants in the MLS. 

Based on information submitted to the MLS GRID as of 4:18 AM UTC on 10/8/2026. All data is obtained from various sources and may not have been verified by broker or MLS GRID. Supplied Open House Information is subject to change without notice. All information should be independently reviewed and verified for accuracy. Properties may or may not be listed by the office/agent presenting the information.

©2026 Information and Real Estate Services, LLC (IRES). All rights reserved.

DMCA Notice 

Powered by Luxury Presence