Property photo 1
Property photo 2
Property photo 3
Property photo 4
Property photo 5
3 Beds
2 Baths
1,164 sqft

$514,900

103 S Zenobia St, Denver CO, 80219

Price per sqft$442.35
Built in1955
Property size1,164 sqft
Property typeResidential
Courtesy of Brix Real Estate LLC, Monroe Henninger Listing Contact: [email protected],303-263-7331

Overview

Active

Listed Feb 12, 2026

Updated Sep 2

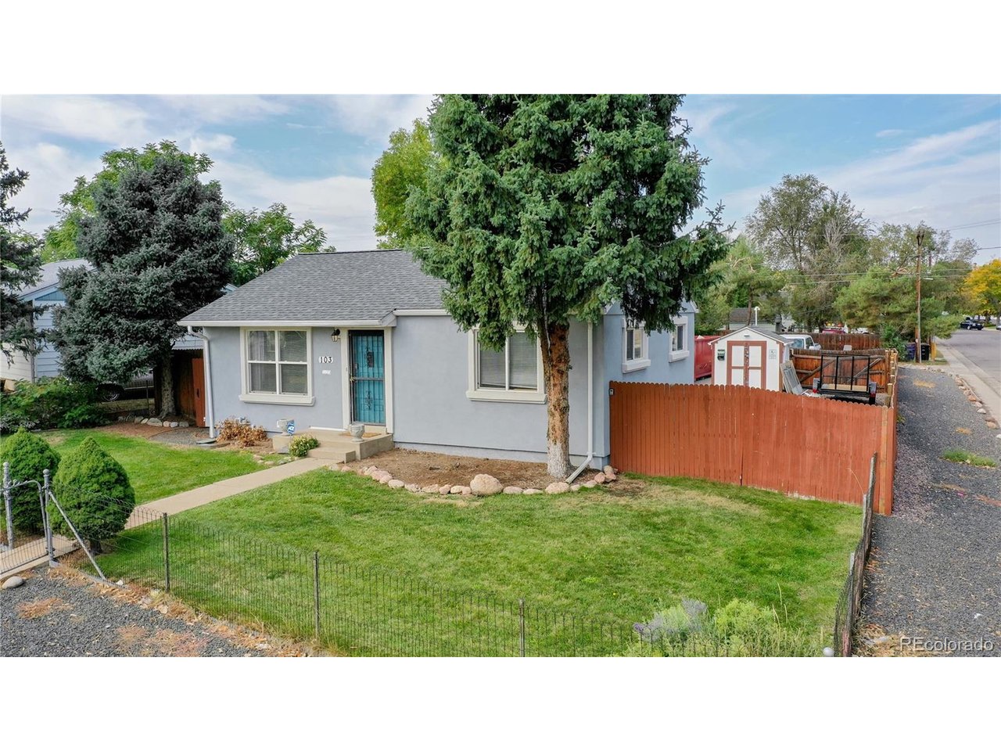
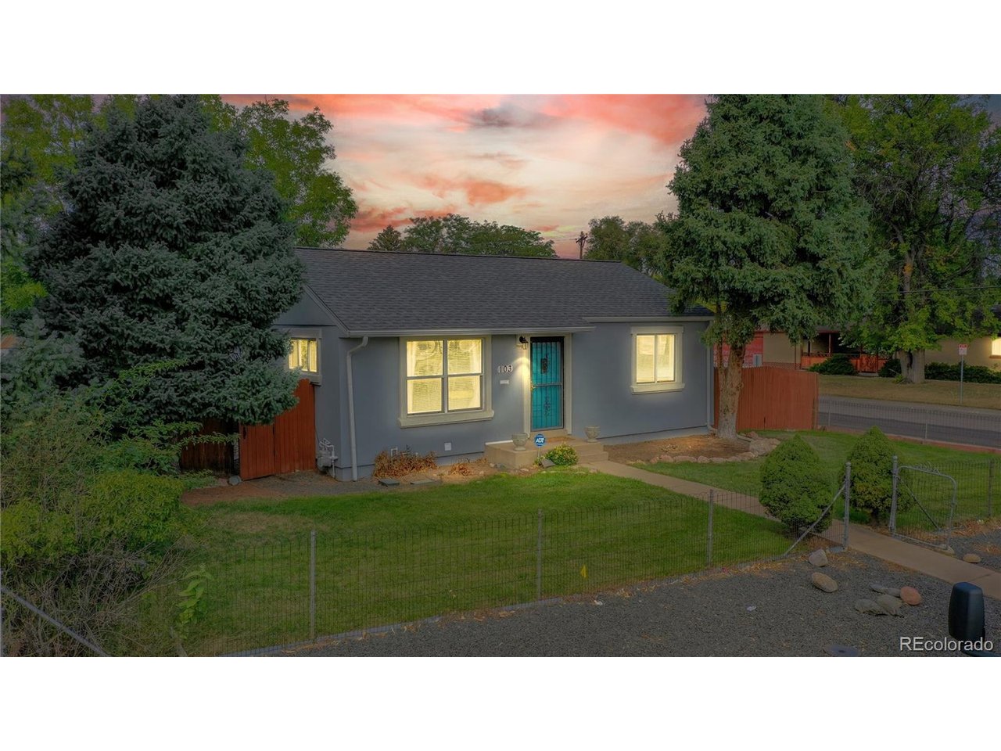
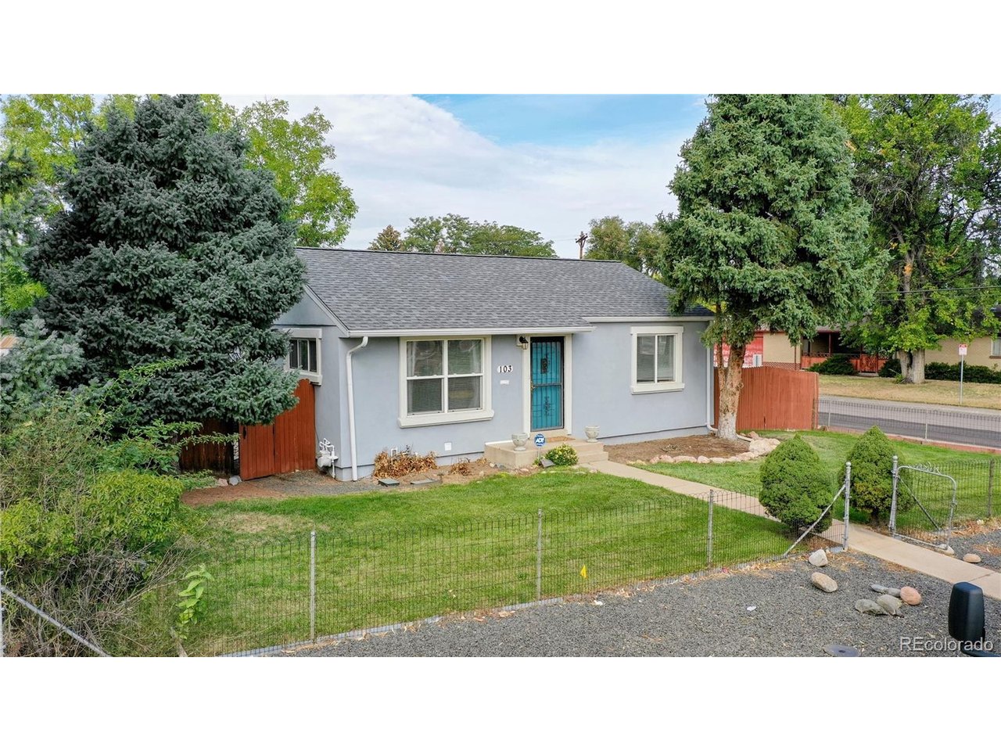
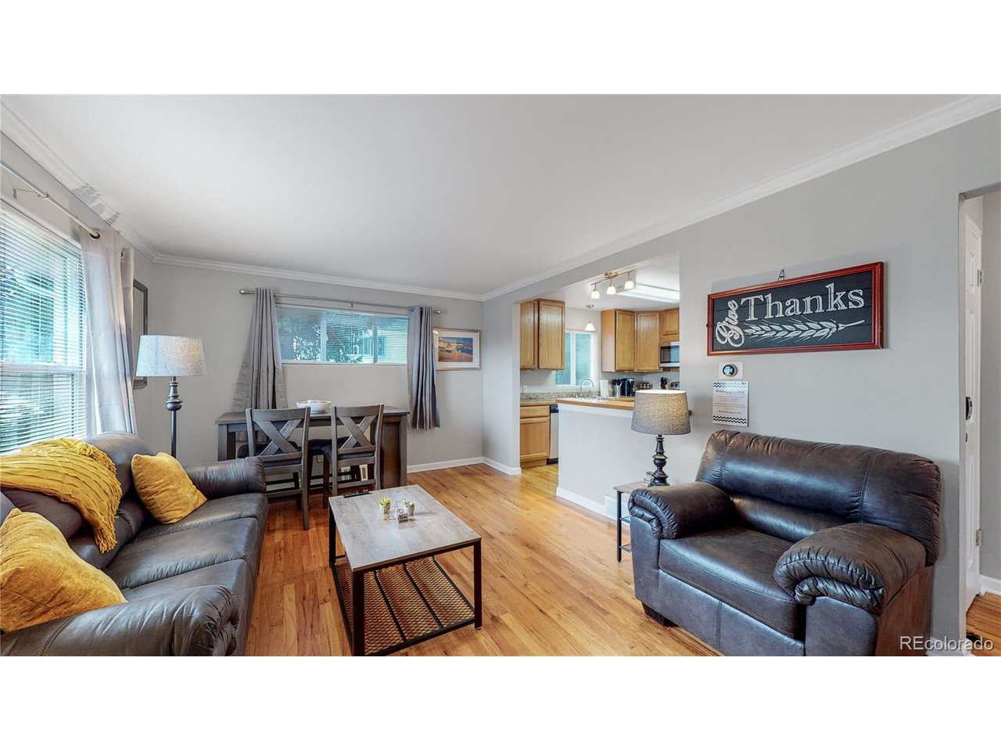
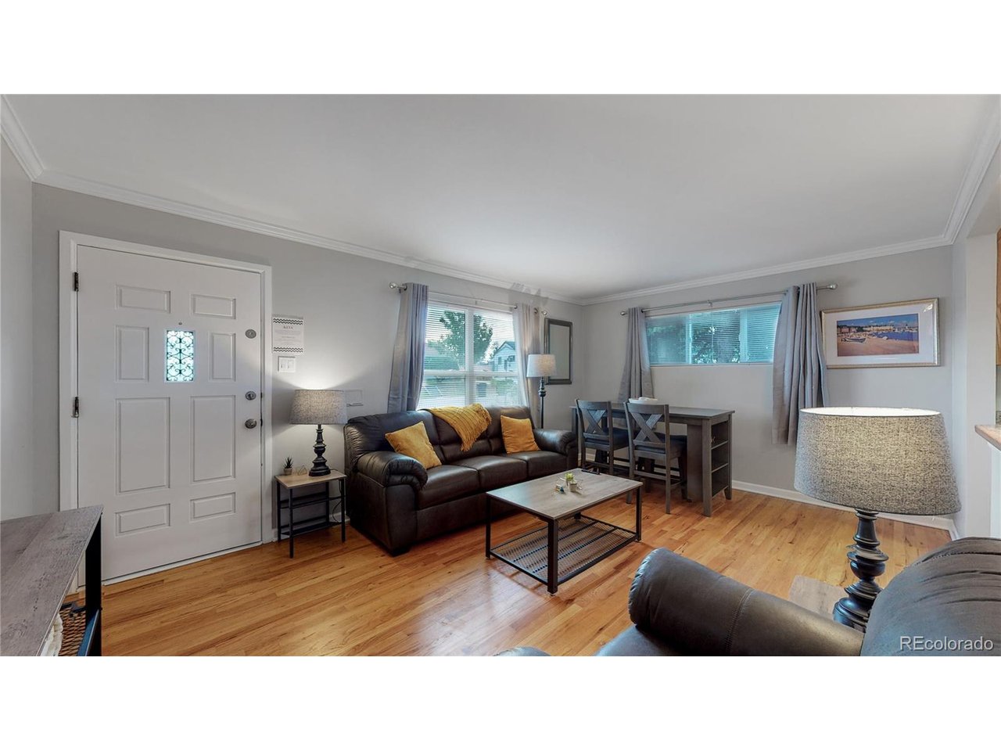
Welcome to your charming abode in the heart of Denver, Colorado, nestled within the vibrant Barnum West neighborhood. This newly updated residence offers the perfect blend of modern comfort and cozy ambiance, ensuring a delightful living experience for you and your loved ones. As you step inside, you are greeted by an inviting atmosphere highlighted by thoughtfully designed spaces and stylish finishes. The main floor boasts two generously sized bedrooms, providing ample space for relaxation and rest. Natural light streams through the windows, creating a warm and welcoming ambiance throughout. The heart of the home lies in its spacious living area, where you can unwind after a long day or entertain guests with ease. The adjoining kitchen is a chef's dream, featuring sleek countertops, stainless steel appliances, and ample cabinet space, making meal preparation a joyous affair. Downstairs, you'll find a 1-bedroom 1- bathroom retreat with a separate entrance, offering excellent flexibility and potential. Whether you're looking for rental income, or multi-generational living, this setup provides a unique and valuable opportunity. Conveniently located within close proximity to local amenities, parks, schools, and transportation options, this residence offers the best of urban living combined with suburban tranquility. Don't miss your chance to call this delightful Denver dwelling your own-schedule a viewing today and make your homeownership dreams a reality!

$3,426/mo

Est. mortgage payment based on a $514,900 home price.

All estimates are provided by Luxury Presence for informational purposes only. Actual amounts may vary.

Additional information

MLS® ID
4788524

Interior Features

Bedrooms
3
Bathrooms
2
Cooling
Yes
Heating
Yes
Basement
Yes

Exterior Features

Lot Size
0.17 Acres

Other Property Details

Taxes
$1,821
Tax Frequency
Annually
Garage
Yes
MLS provider logo

Listings courtesy of Information and Real Estate Services, LLC (IRES) as distributed by MLS GRID

All information deemed reliable but not guaranteed and should be independently verified. All properties are subject to prior sale, change or withdrawal. Neither listing broker(s) nor Windmill Homes shall be responsible for any typographical errors, misinformation, misprints and shall be held totally harmless. Properties displayed may be listed or sold by various participants in the MLS. 

Based on information submitted to the MLS GRID as of 5:10 AM UTC on 9/2/2026. All data is obtained from various sources and may not have been verified by broker or MLS GRID. Supplied Open House Information is subject to change without notice. All information should be independently reviewed and verified for accuracy. Properties may or may not be listed by the office/agent presenting the information.

©2026 Information and Real Estate Services, LLC (IRES). All rights reserved.

DMCA Notice 

Powered by Luxury Presence