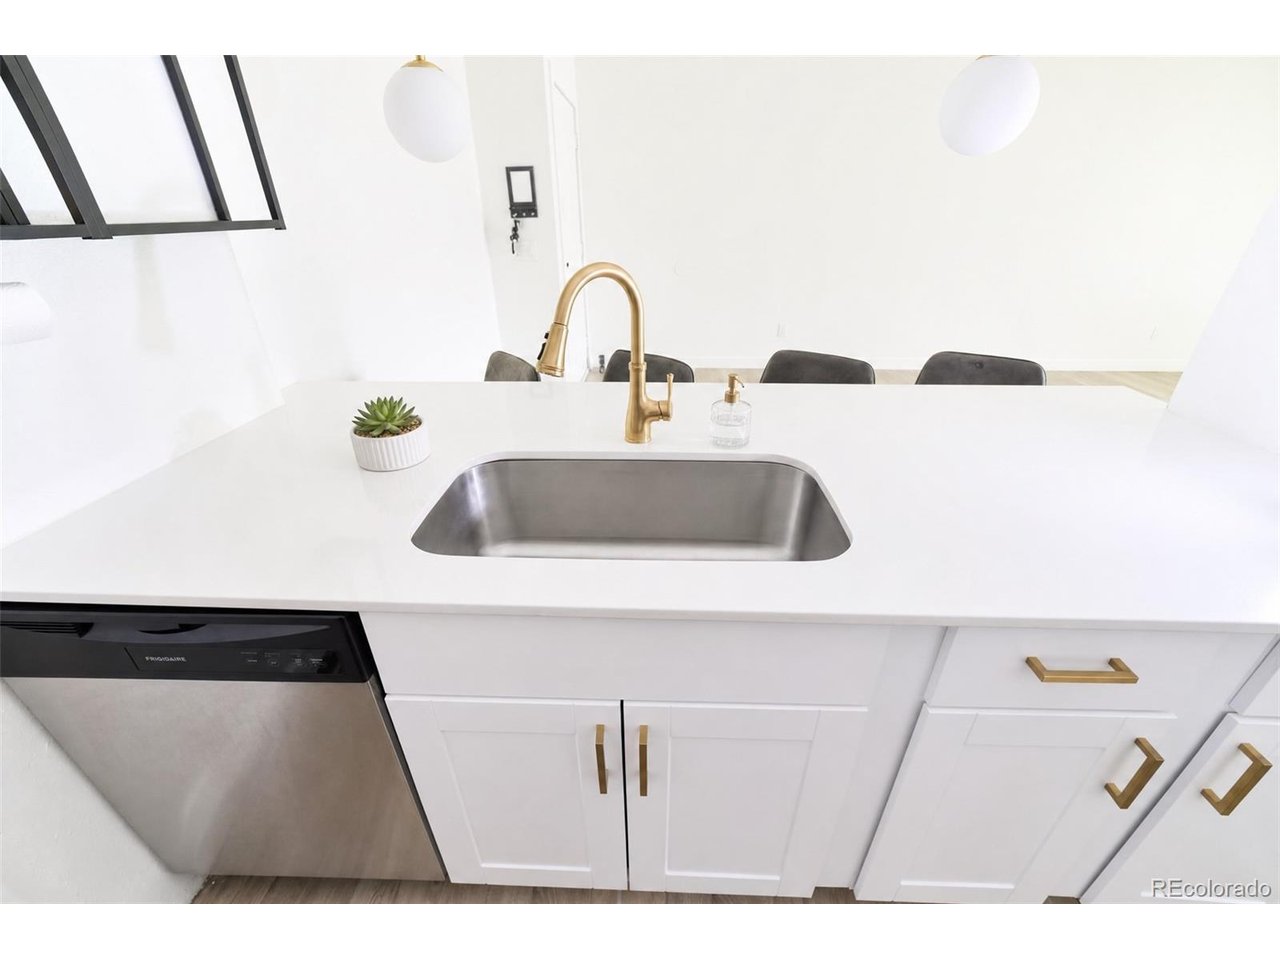
Property photo 1
Property photo 2
Property photo 3
Property photo 4
Property photo 5
2 Beds
1 Bath
894 sqft

$190,000

14852 E Kentucky Dr 9-923, Aurora CO, 80012

Price per sqft$212.53
Built in1980
Property size894 sqft
Property typeCondominium
Courtesy of eXp Realty, LLC, Christopher Gravina Listing Contact: 720-480-3672

Overview

Active

Listed May 30, 2026

Updated 4 weeks ago

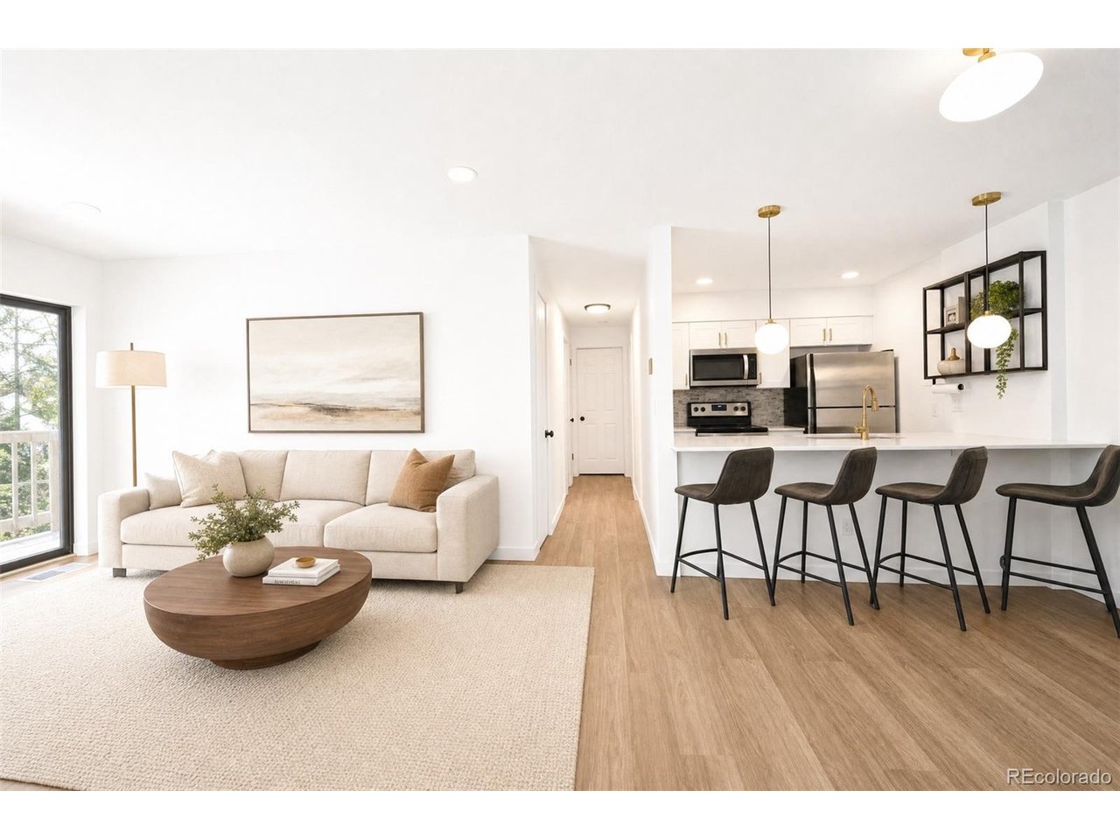
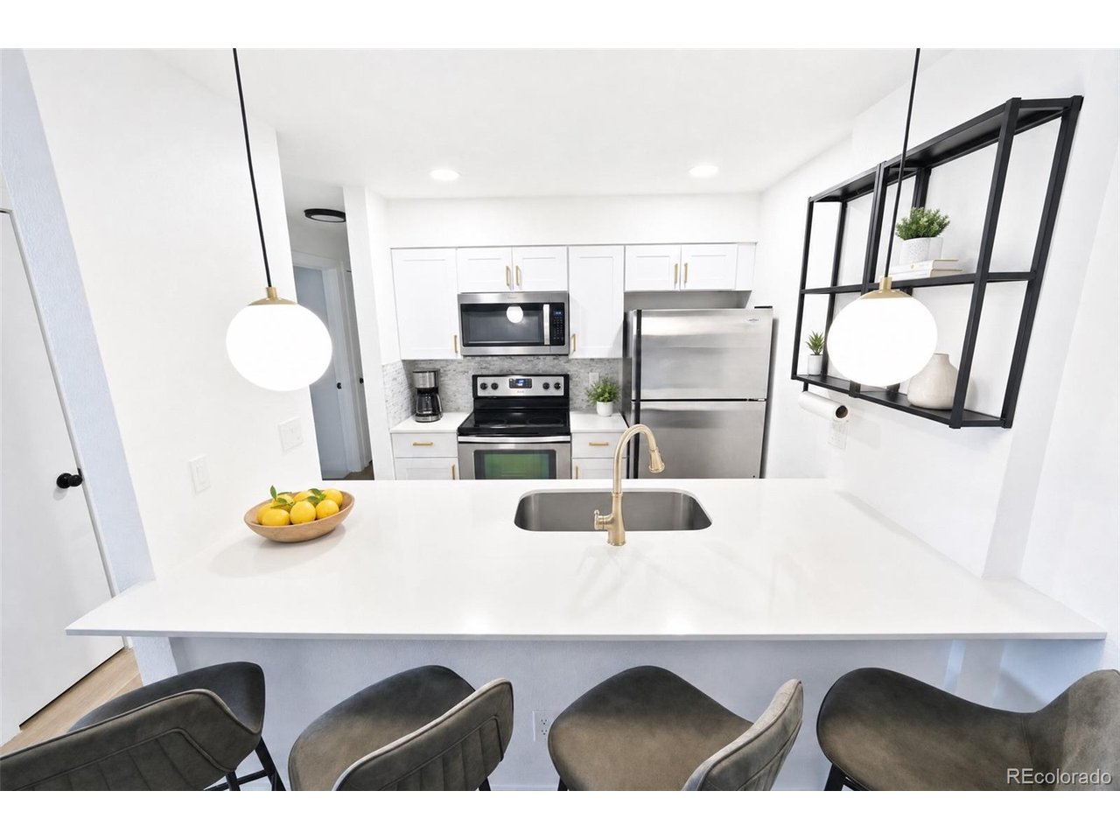
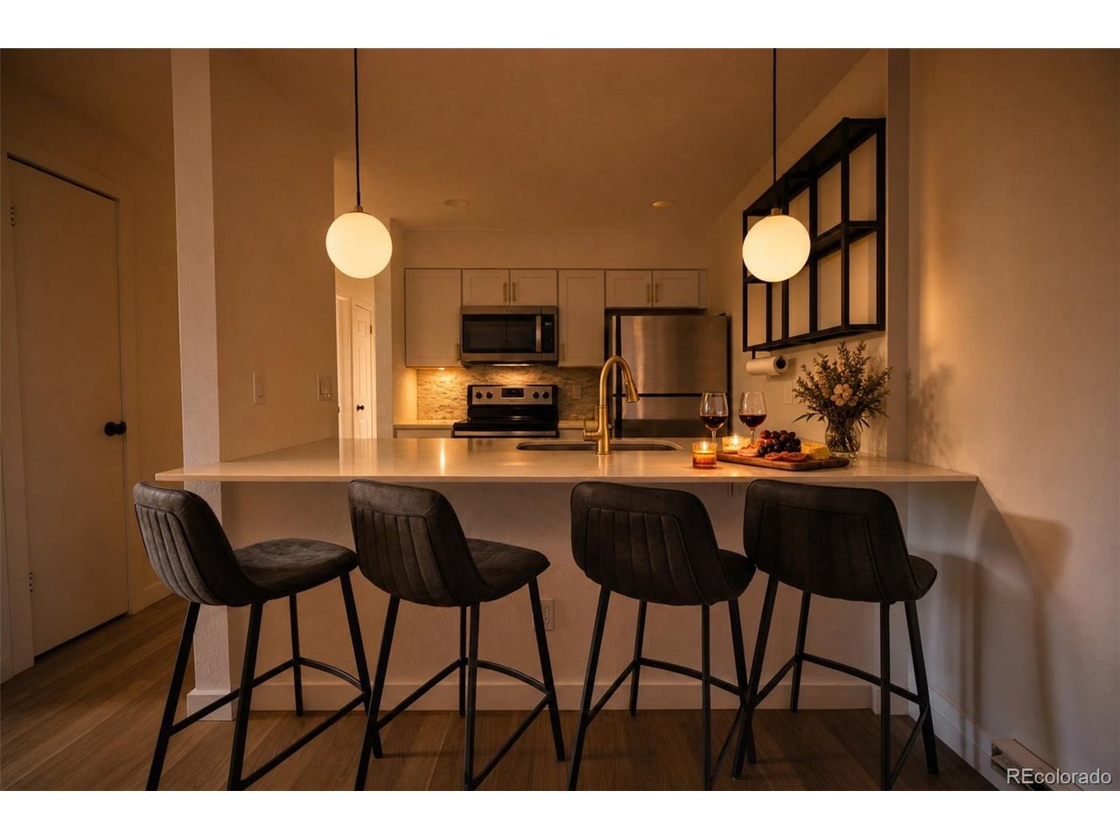
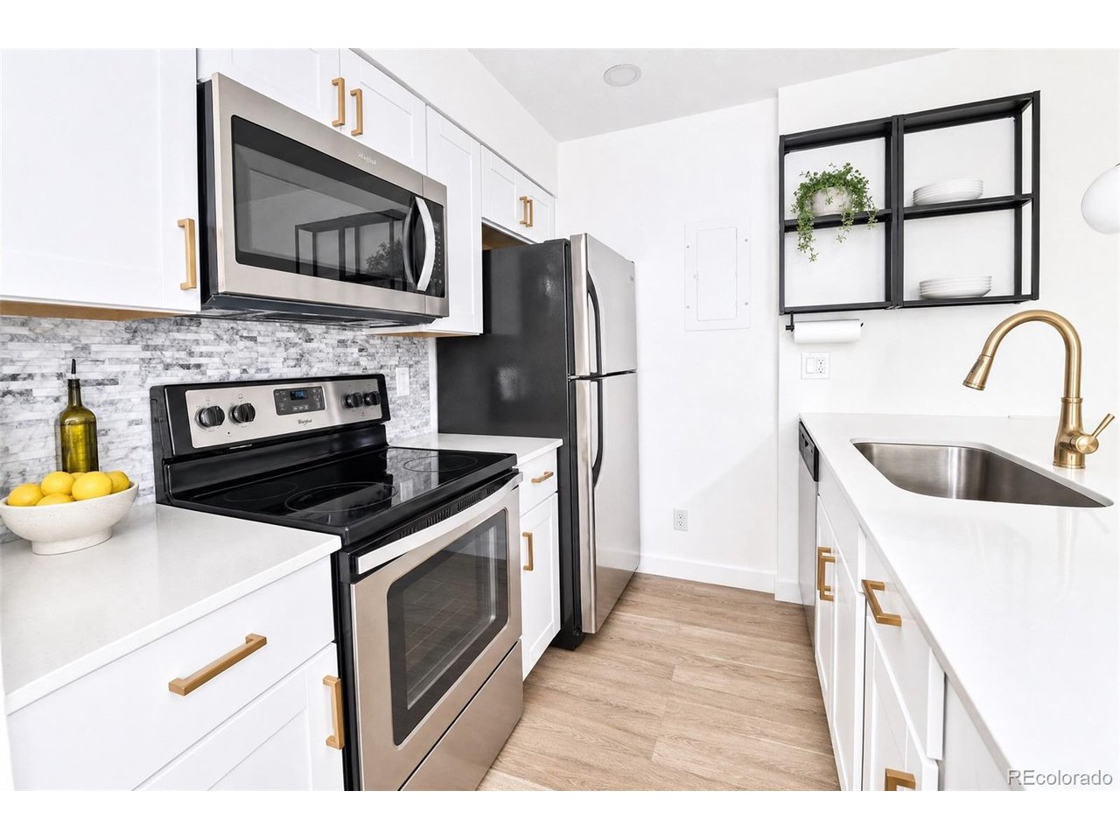
Check out this gorgeous, fully updated condo in Sable Landing, where low-maintenance living meets an unbeatable central Aurora location. This beautiful 2-bedroom, 1-bathroom home offers 894 square feet of thoughtfully laid-out living space with an open floor plan that flows naturally from the living area to the dining space and kitchen, ideal for everyday living and easy entertaining. The remodel shows throughout. From the moment you walk in, the finishes, fixtures, and attention to detail set this unit apart from anything else in the building. Whether you're hosting friends or just enjoying a quiet night in, the space feels fresh, modern, and move-in ready from day one. Step outside onto your oversized private balcony off the family room and take in the fresh Colorado air. Morning coffee never tasted better. Two generously sized bedrooms are tucked away for privacy, offering a quiet retreat at the end of the day. Situated in a secured building with elevator access, convenience and peace of mind come standard. Just 2 blocks to the light rail, with I-225 right at your doorstep, the Denver Tech Center, downtown, and DIA are all an easy ride away. Three shopping centers within 0.6 miles, Town Center at Aurora, City Center Park, and the Tollgate trail system round out a location that truly has it all. First-time buyer or savvy investor, this fully remodeled gem won't last. Schedule your showing today.

$1,264/mo

Est. mortgage payment based on a $190,000 home price.

All estimates are provided by Luxury Presence for informational purposes only. Actual amounts may vary.

Additional information

MLS® ID
5915258

Interior Features

Bedrooms
2
Bathrooms
1
Heating
Yes
Basement
No

Other Property Details

Taxes
$1,548
Tax Frequency
Annually
Association Fee Frequency
Monthly
Garage
Yes
MLS provider logo

Listings courtesy of Information and Real Estate Services, LLC (IRES) as distributed by MLS GRID

All information deemed reliable but not guaranteed and should be independently verified. All properties are subject to prior sale, change or withdrawal. Neither listing broker(s) nor Windmill Homes shall be responsible for any typographical errors, misinformation, misprints and shall be held totally harmless. Properties displayed may be listed or sold by various participants in the MLS. 

Based on information submitted to the MLS GRID as of 5:24 AM UTC on 9/11/2026. All data is obtained from various sources and may not have been verified by broker or MLS GRID. Supplied Open House Information is subject to change without notice. All information should be independently reviewed and verified for accuracy. Properties may or may not be listed by the office/agent presenting the information.

©2026 Information and Real Estate Services, LLC (IRES). All rights reserved.

DMCA Notice 

Powered by Luxury Presence