
Property photo 1
Property photo 2
Property photo 3
Property photo 4
Property photo 5
3 Beds
4 Baths
1,653 sqft

$730,000

1556 Quitman St, Denver CO, 80204

Price per sqft$441.62
Built in2016
Property size1,653 sqft
Property typeTownhomes
Courtesy of Redfin Corporation, Lisa Hollenbeck Listing Contact: 303-949-9208

Overview

Active

Listed Sep 16, 2026

Updated 56 min ago

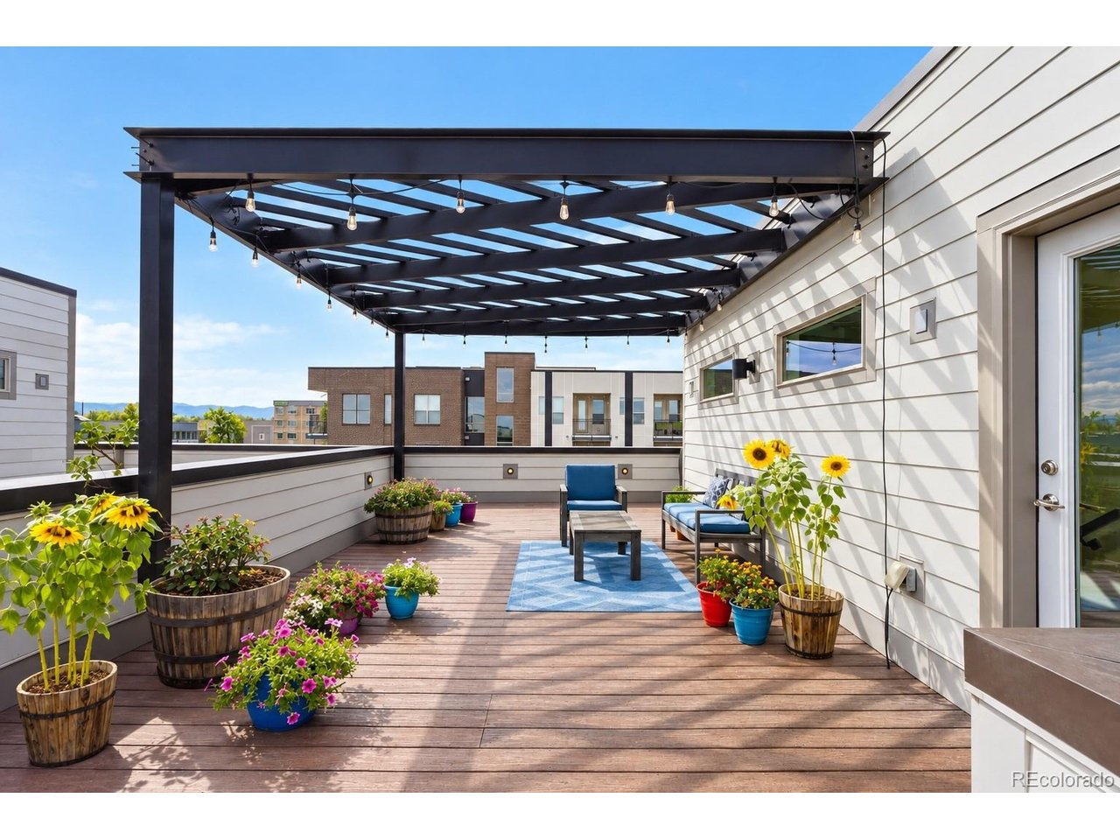
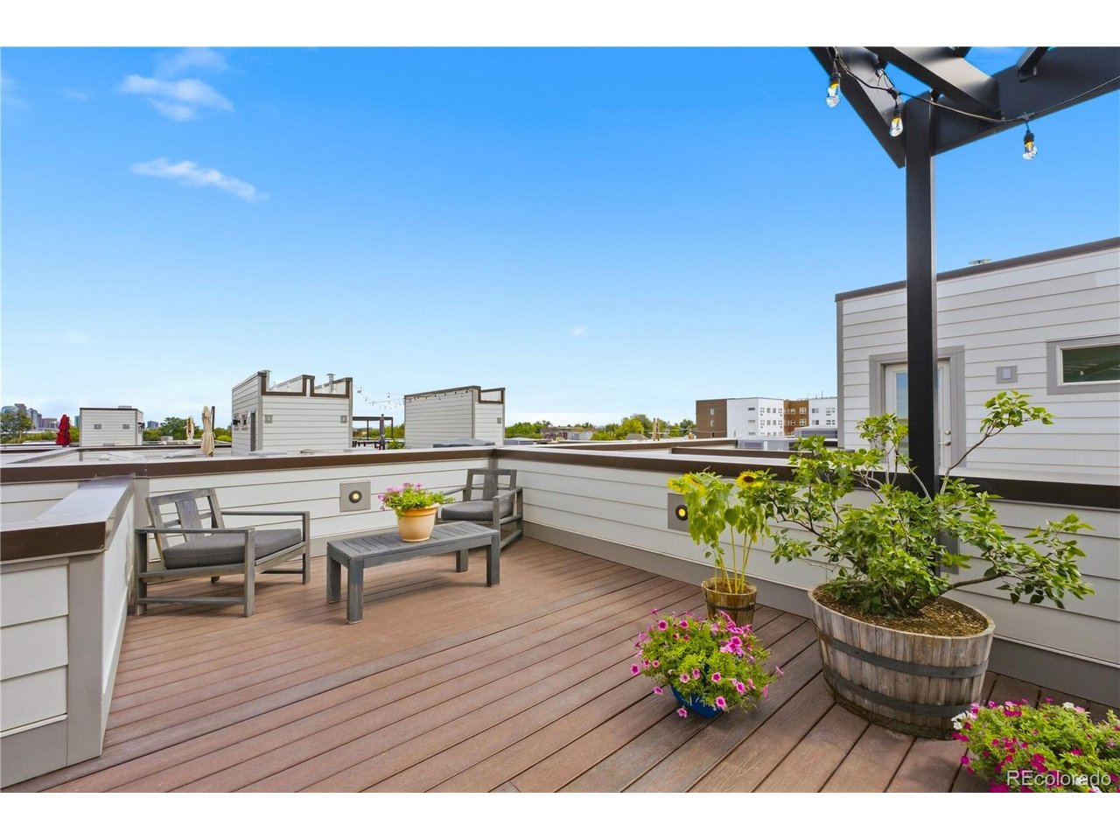
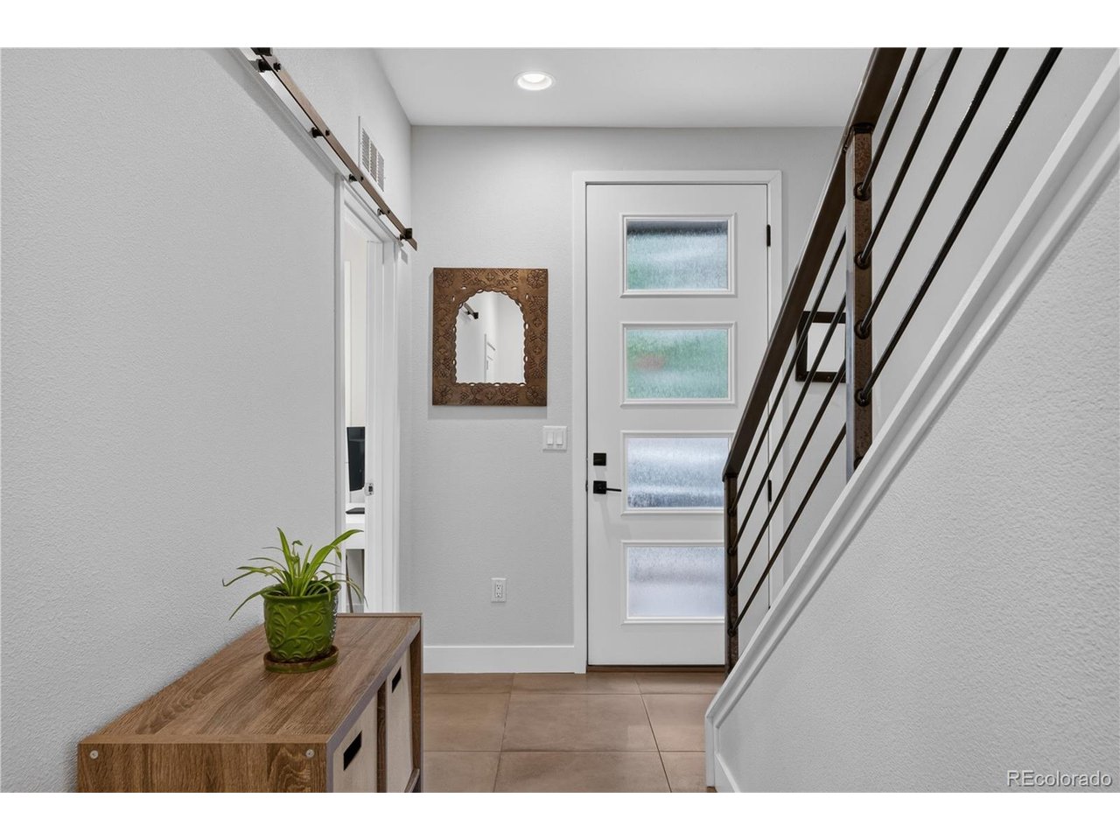
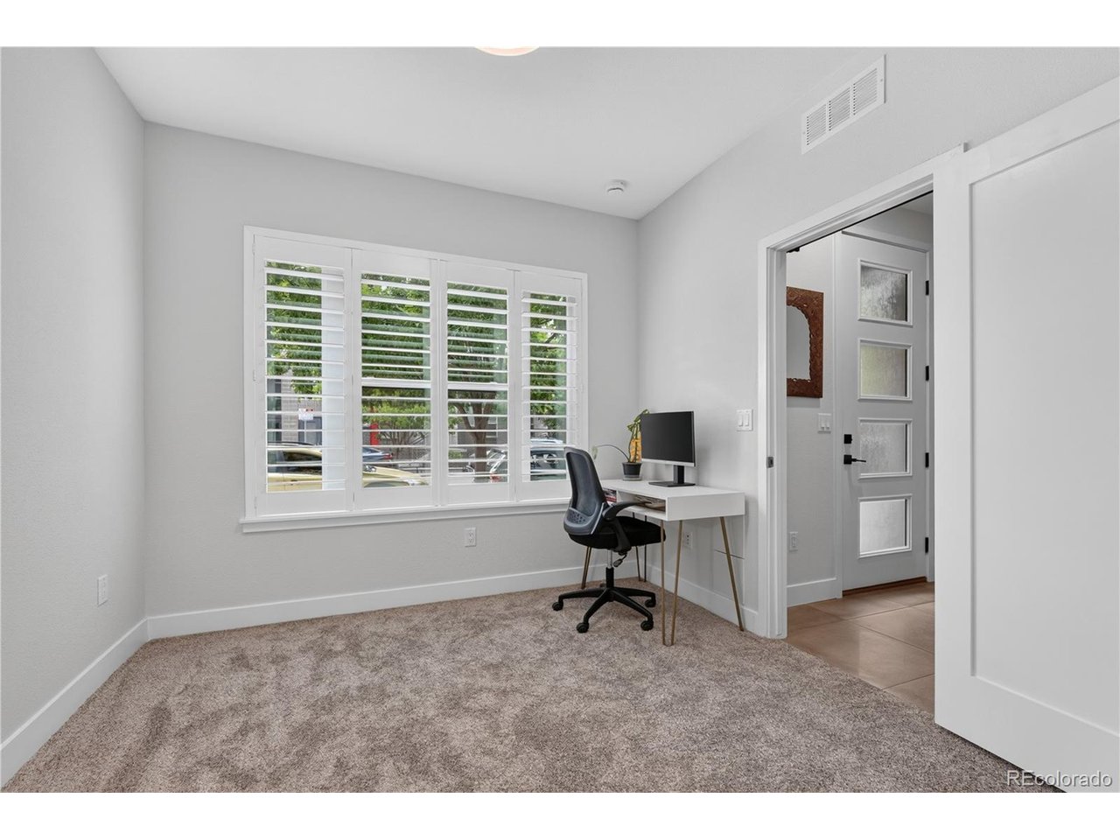
Spacious & sun-filled row home in the heart of sought-after Sloan's Lake, featuring an expansive rooftop deck with beautiful Rocky Mountain views! This turnkey home offers the perfect blend of modern comfort, low-maintenance living & an unbeatable location just steps from Sloan's Lake Park. Abundant windows fill the multi-level interior with natural light, complemented by plantation shutters, fresh neutral paint & an open, inviting floor plan. New LVP flooring adds a stylish, durable finish throughout the main living areas, while brand-new carpet provides comfort in the bedrooms. The chef-inspired kitchen features new appliances, sleek finishes & under-cabinet lighting for a warm & functional space. A main-level guest bedroom with en-suite bath provides flexibility for guests, roommates or a home office. The upper level offers two additional spacious bedrooms, each with its own en-suite bath, creating comfortable private retreats. Step outside to the expansive rooftop deck & take in sweeping Rocky Mountain views-an exceptional setting for morning coffee, evening sunsets or entertaining friends & family. A rare attached 2-car garage provides secure parking & valuable storage. And the location is hard to beat! Sloan's Lake Park is just steps away, offering miles of scenic walking & biking trails, water activities & stunning sunsets. Walk to popular breweries, restaurants, coffee shops, bars & the local movie theater. With new LVP flooring, carpet, refrigerator, microwave & interior paint, this beautifully maintained home is ready to enjoy from day one. Experience the best of vibrant Sloan's Lake living with space, style, views & an effortless walkable lifestyle.

$4,857/mo

Est. mortgage payment based on a $730,000 home price.

All estimates are provided by Luxury Presence for informational purposes only. Actual amounts may vary.

Additional information

MLS® ID
9679840

Interior Features

Bedrooms
3
Bathrooms
4
Fireplace
Yes
Cooling
Yes
Heating
Yes
Basement
No

Other Property Details

Taxes
$6,533
Tax Frequency
Annually
Association Fee Frequency
Monthly
Garage
Yes
View
Yes
Pets Allowed
Yes
MLS provider logo

Listings courtesy of Information and Real Estate Services, LLC (IRES) as distributed by MLS GRID

All information deemed reliable but not guaranteed and should be independently verified. All properties are subject to prior sale, change or withdrawal. Neither listing broker(s) nor Windmill Homes shall be responsible for any typographical errors, misinformation, misprints and shall be held totally harmless. Properties displayed may be listed or sold by various participants in the MLS. 

Based on information submitted to the MLS GRID as of 6:30 AM UTC on 10/10/2026. All data is obtained from various sources and may not have been verified by broker or MLS GRID. Supplied Open House Information is subject to change without notice. All information should be independently reviewed and verified for accuracy. Properties may or may not be listed by the office/agent presenting the information.

©2026 Information and Real Estate Services, LLC (IRES). All rights reserved.

DMCA Notice 

Powered by Luxury Presence