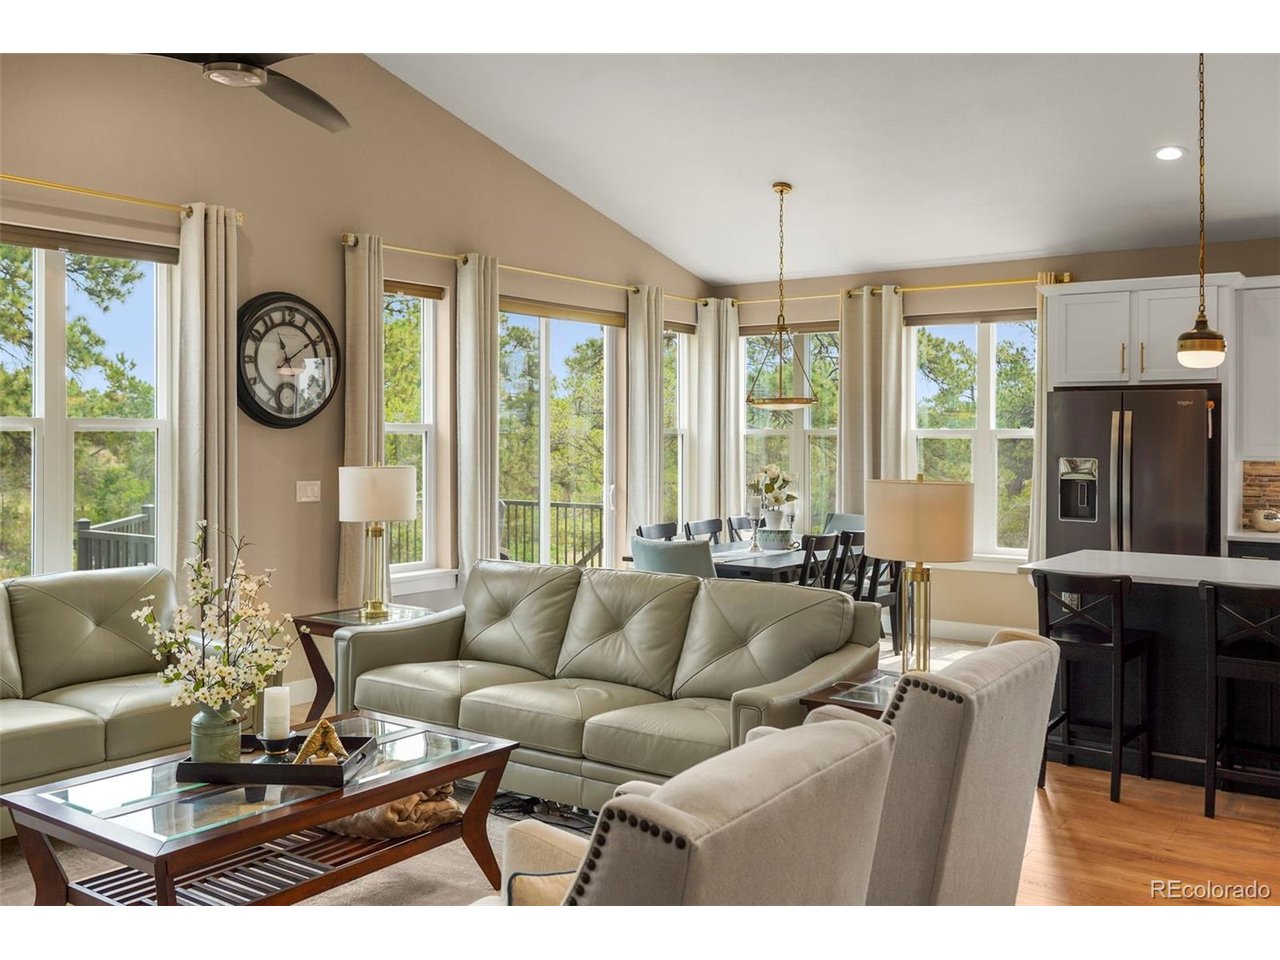
Property photo 1
Property photo 2
Property photo 3
Property photo 4
Property photo 5
4 Beds
3 Baths
3,512 sqft

$1,275,000

15905 Cala Rojo Dr, Colorado Springs CO, 80926

Price per sqft$363.04
Built in2022
Property size3,512 sqft
Property typeResidential
Courtesy of Broadmoor Properties, Michael Raedel Listing Contact: [email protected],719-471-6200

Overview

Active

Listed Aug 6, 2026

Updated Aug 11

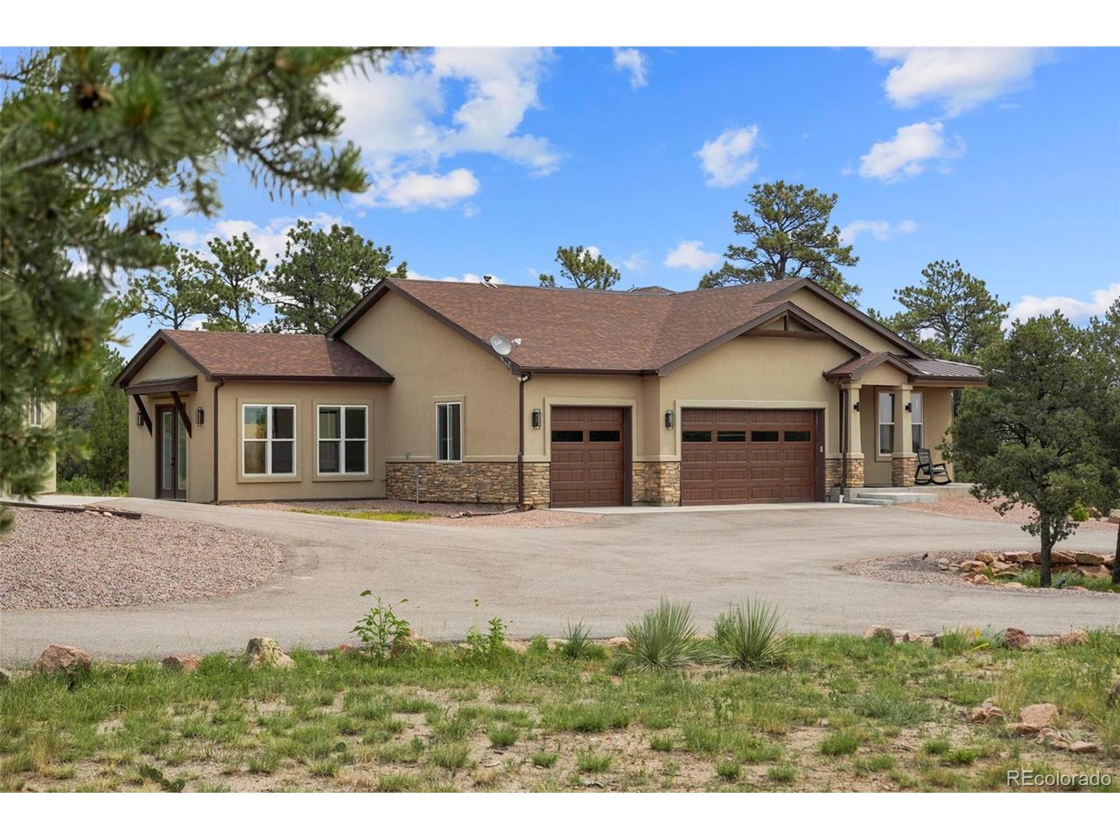
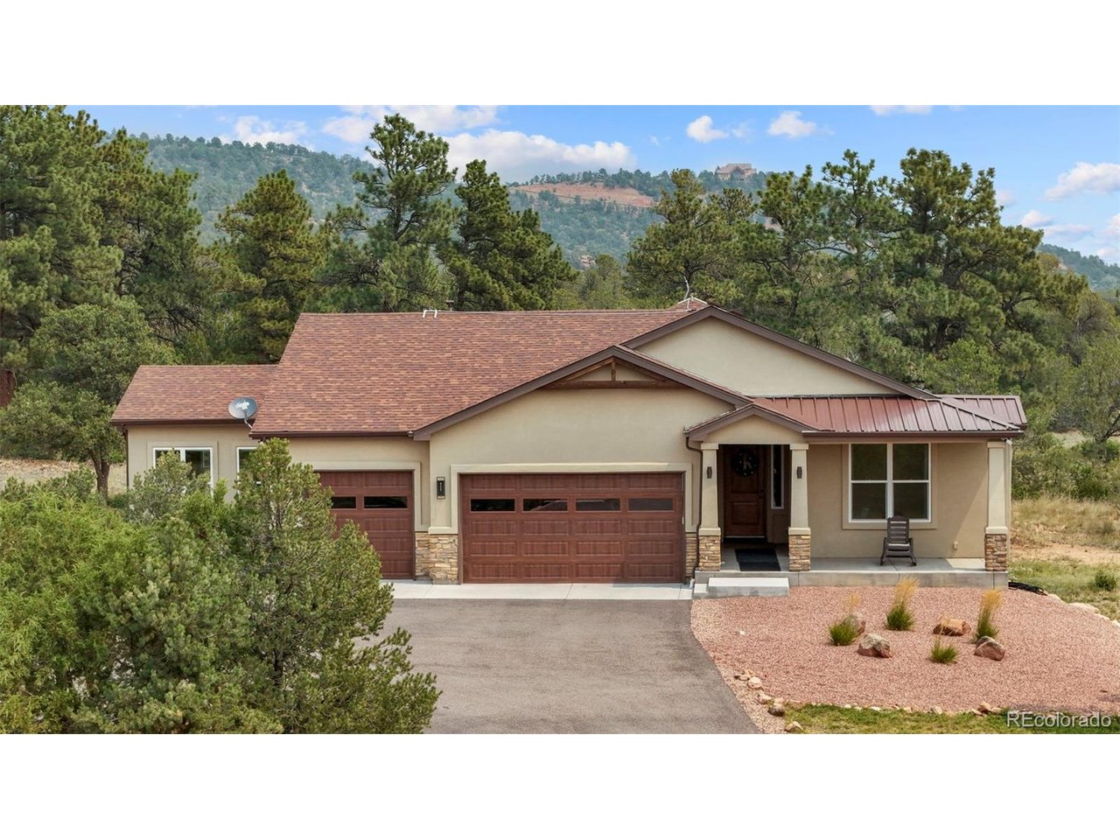
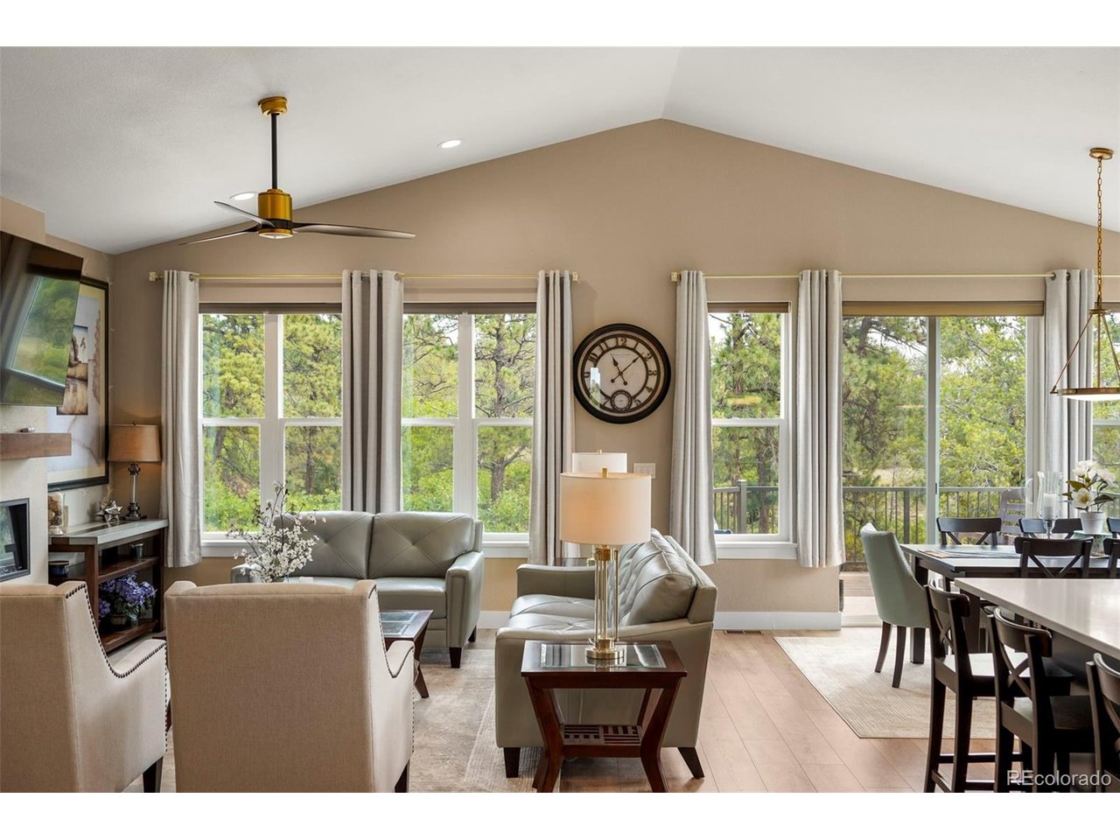
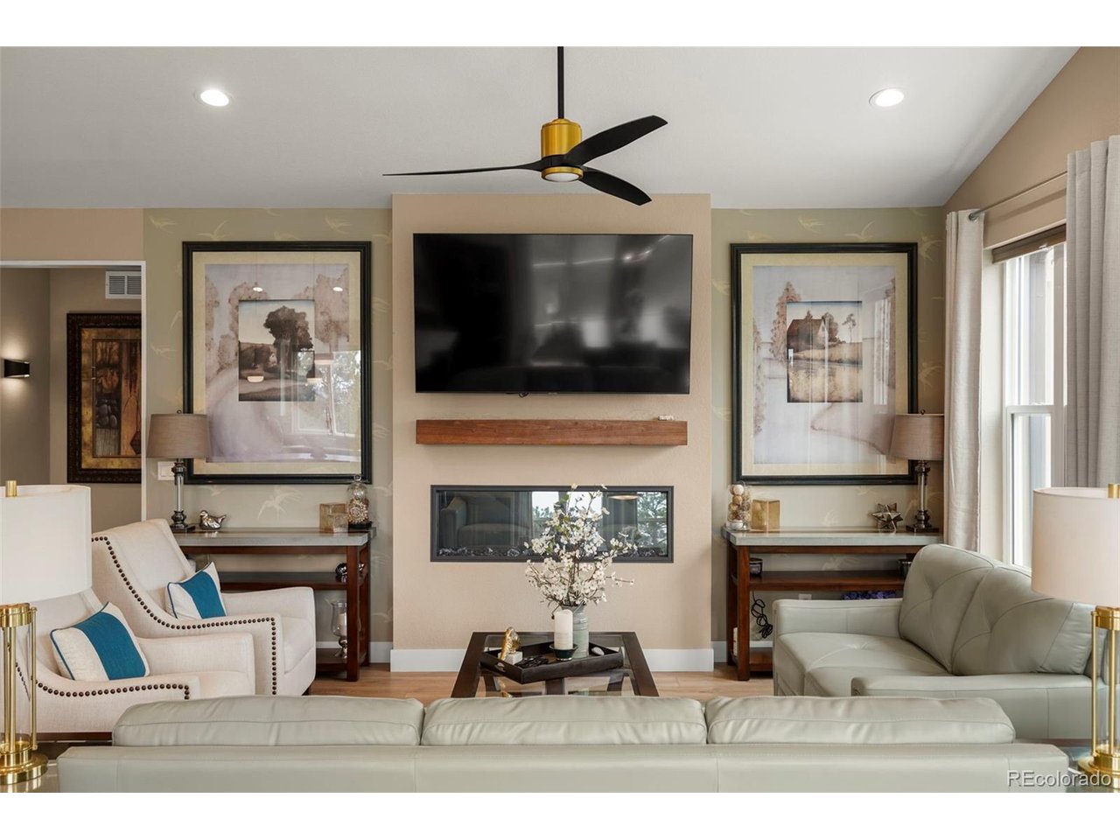
Set on a private 5-acre retreat, this exceptional 2022 custom-built ranch home offers luxurious main-level living with thoughtful design and peace of mind. The open-concept floor plan features 9-foot ceilings, 8-foot solid-core doors, and abundant natural light. At the heart of the home, the chef's kitchen showcases premium quartz countertops, custom cabinetry, and an expansive center island designed for gathering and entertaining. The main-level primary suite is a true private sanctuary, complete with a spa room featuring an endless pool and infrared sauna. Also on the main level is a bedroom/office and a spacious laundry room with custom built-in storage. The finished garden-level basement expands the living space with a generous family room, wet bar, two additional bedrooms, a full bath, and ample storage. Designed for both functionality and preparedness, the property includes an impressive RV garage/workshop with gas heat, 220-volt electrical service, a 14' x 14' overhead door, and 16-foot walls. Additional features include a 30-amp propane generator with a 10-circuit transfer switch and a 500-gallon cistern that supplies the roof sprinkler system via dedicated boost pumps. A circular asphalt driveway, framed by iconic Broadmoor boulders and towering mature Ponderosa pines, creates a memorable arrival. Ideally located just minutes from Fort Carson and downtown Colorado Springs, with convenient access to Pueblo, Canon City, and Penrose. Buyers also have the opportunity to apply for membership at The Broadmoor.

$8,483/mo

Est. mortgage payment based on a $1,275,000 home price.

All estimates are provided by Luxury Presence for informational purposes only. Actual amounts may vary.

Additional information

MLS® ID
2754566

Interior Features

Bedrooms
4
Bathrooms
3
Fireplace
Yes
Cooling
Yes
Heating
Yes
Basement
Yes

Exterior Features

Lot Size
5 Acres

Other Property Details

Taxes
$3,512
Tax Frequency
Annually
Association Fee Frequency
Yearly
Garage
Yes
View
Yes
MLS provider logo

Listings courtesy of Information and Real Estate Services, LLC (IRES) as distributed by MLS GRID

All information deemed reliable but not guaranteed and should be independently verified. All properties are subject to prior sale, change or withdrawal. Neither listing broker(s) nor Windmill Homes shall be responsible for any typographical errors, misinformation, misprints and shall be held totally harmless. Properties displayed may be listed or sold by various participants in the MLS. 

Based on information submitted to the MLS GRID as of 2:20 PM UTC on 8/11/2026. All data is obtained from various sources and may not have been verified by broker or MLS GRID. Supplied Open House Information is subject to change without notice. All information should be independently reviewed and verified for accuracy. Properties may or may not be listed by the office/agent presenting the information.

©2026 Information and Real Estate Services, LLC (IRES). All rights reserved.

DMCA Notice 

Powered by Luxury Presence