Property photo 1
Property photo 2
Property photo 3
Property photo 4
Property photo 5
5 Beds
3 Baths
3,936 sqft

$769,000

4507 W 14th St, Greeley CO, 80634

Price per sqft$195.38
Built in1997
Property size3,936 sqft
Property typeResidential
Courtesy of C3 Real Estate Solutions, LLC, Jesse Laner Listing Contact: 9706727212

Overview

Active

Listed Aug 20, 2026

Updated 7 days ago

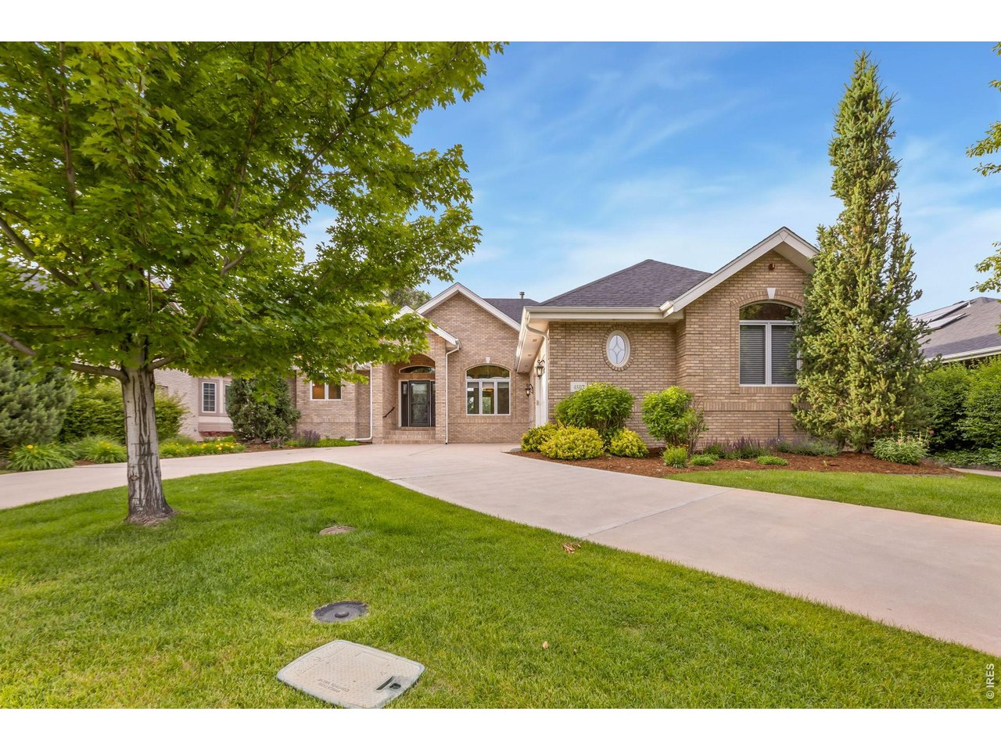
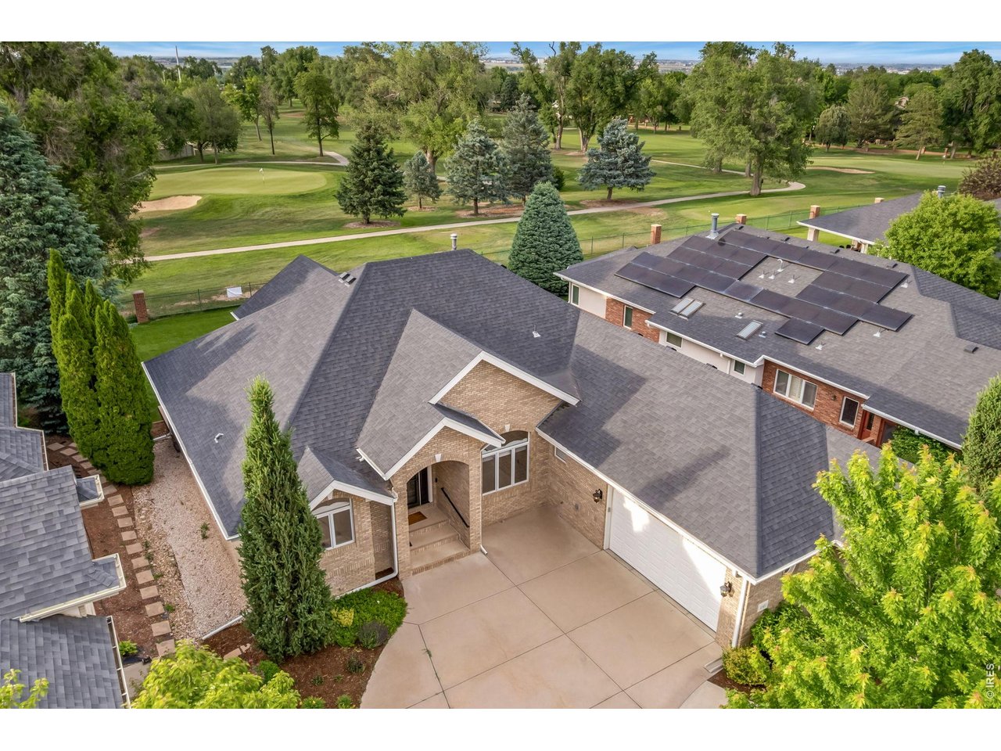
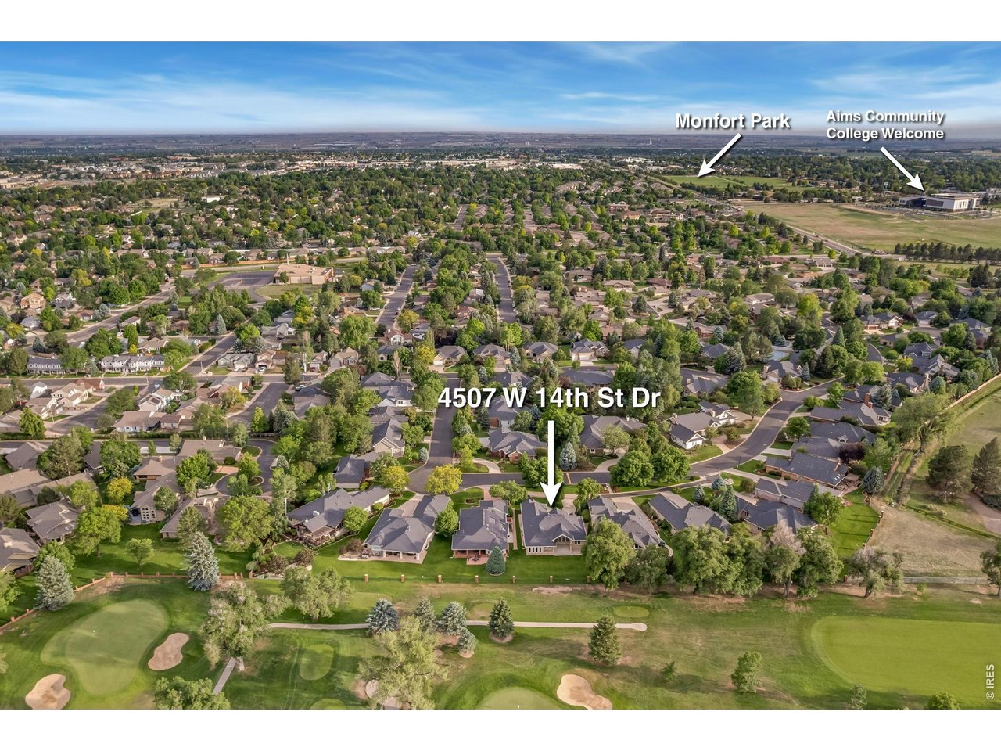
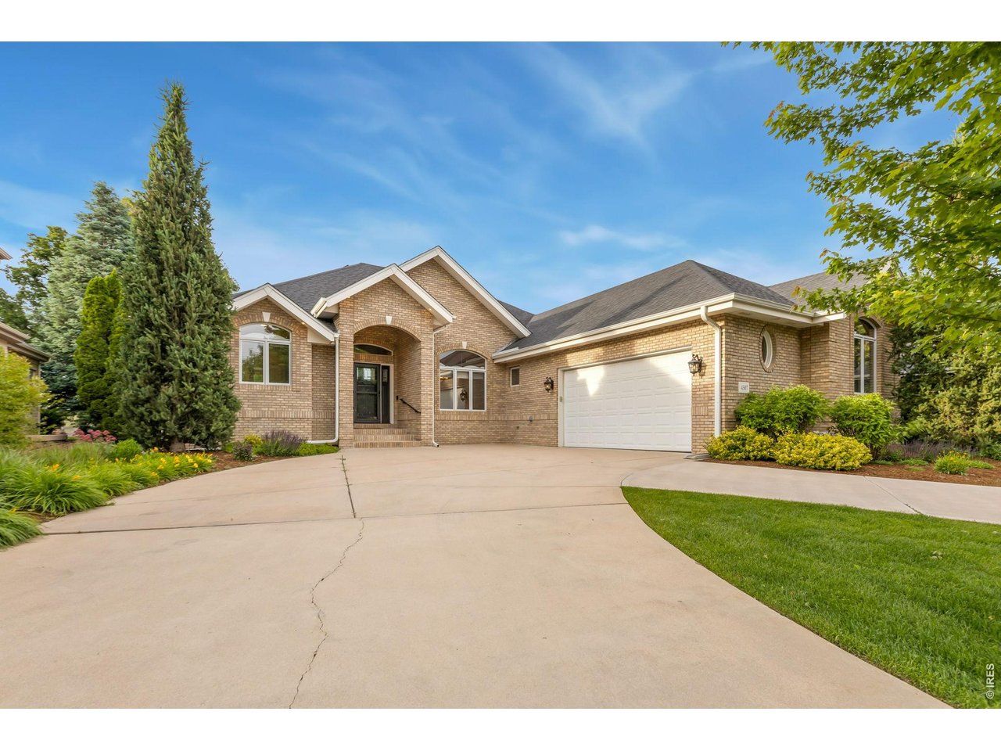
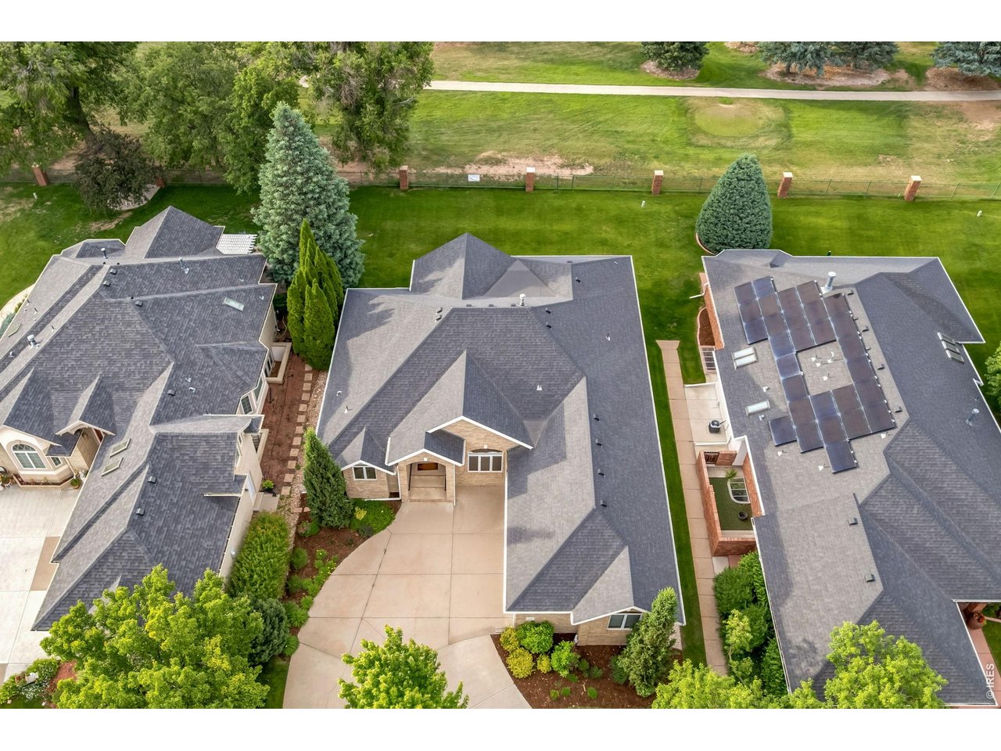
Welcome to one of Greeley's most coveted patio home locations-an exceptionally rare opportunity backing directly to the 5th tee box of Greeley Country Club. Designed for effortless, low-maintenance living, this stunning ranch-style home offers 4,220 square feet with 100% main-floor living and a private gate providing direct access to the golf course.Step inside to soaring 12-foot ceilings, hand-scraped hardwood floors, expansive windows, and breathtaking golf course views. The beautifully updated kitchen features granite countertops, custom cabinetry, and abundant workspace, while the inviting living room showcases a gas fireplace flanked by custom floor-to-ceiling built-ins.The oversized primary suite offers a luxurious retreat with a fully remodeled bath featuring solid travertine countertops, a large walk-in shower, and spacious walk-in closet. Every bathroom in the home has been thoughtfully updated with high-end finishes.The finished basement boasts 9-foot ceilings, a spacious media area, wet bar with sink and dual beverage refrigerators, additional bedrooms or exercise rooms, and a 3/4 bath-perfect for entertaining guests.Enjoy Colorado's outdoor lifestyle from the vaulted covered patio or fully enclosed sunroom, both overlooking the manicured golf course setting. Mature trees, impeccable landscaping, a desirable south-facing driveway, and attached 2-car garage complete this exceptional property. An ideal home for golf enthusiasts, retirees, or anyone seeking luxury, convenience, and an unmatched country club lifestyle!

$5,116/mo

Est. mortgage payment based on a $769,000 home price.

All estimates are provided by Luxury Presence for informational purposes only. Actual amounts may vary.

Additional information

MLS® ID
1066893

Interior Features

Bedrooms
5
Bathrooms
3
Fireplace
Yes
Cooling
Yes
Heating
Yes
Basement
No

Exterior Features

Lot Size
0.28 Acres

Other Property Details

Taxes
$4,622
Tax Frequency
Annually
Association Fee Frequency
Monthly
Garage
Yes
View
Yes
MLS provider logo

Listings courtesy of Information and Real Estate Services, LLC (IRES) as distributed by MLS GRID

All information deemed reliable but not guaranteed and should be independently verified. All properties are subject to prior sale, change or withdrawal. Neither listing broker(s) nor Windmill Homes shall be responsible for any typographical errors, misinformation, misprints and shall be held totally harmless. Properties displayed may be listed or sold by various participants in the MLS. 

Based on information submitted to the MLS GRID as of 4:24 AM UTC on 10/3/2026. All data is obtained from various sources and may not have been verified by broker or MLS GRID. Supplied Open House Information is subject to change without notice. All information should be independently reviewed and verified for accuracy. Properties may or may not be listed by the office/agent presenting the information.

©2026 Information and Real Estate Services, LLC (IRES). All rights reserved.

DMCA Notice 

Powered by Luxury Presence