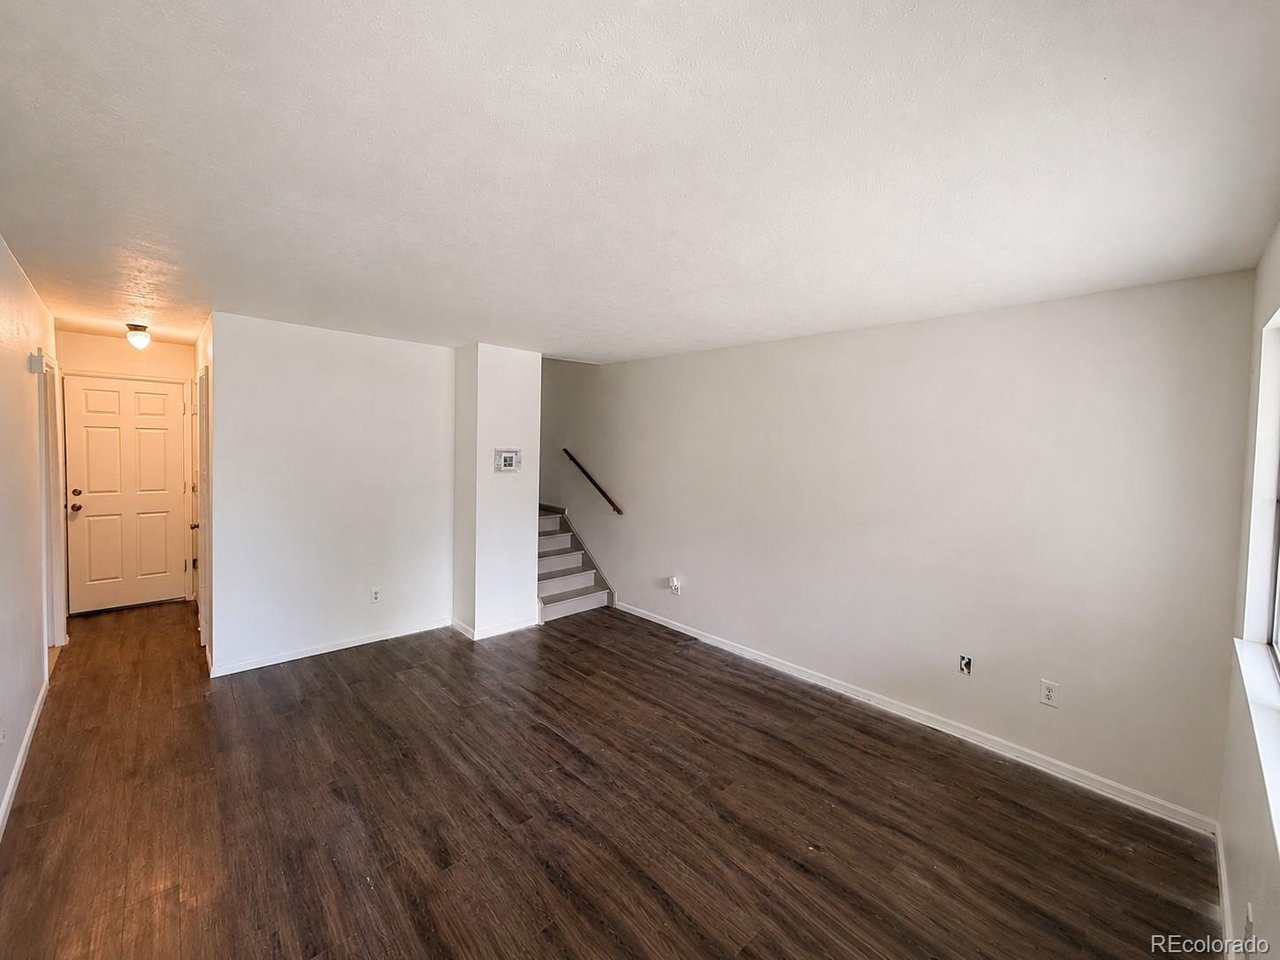
Property photo 1
Property photo 2
Property photo 3
Property photo 4
Property photo 5
3 Beds
3 Baths
1,311 sqft

$329,900

10148 Quivas St, Denver CO, 80260

Price per sqft$251.64
Built in1983
Property size1,311 sqft
Property typeTownhomes
Courtesy of HomeSmart Realty, Napoleon Wilson Listing Contact: [email protected],720-498-9106

Overview

Active

Listed Jul 19, 2026

Updated 6h ago

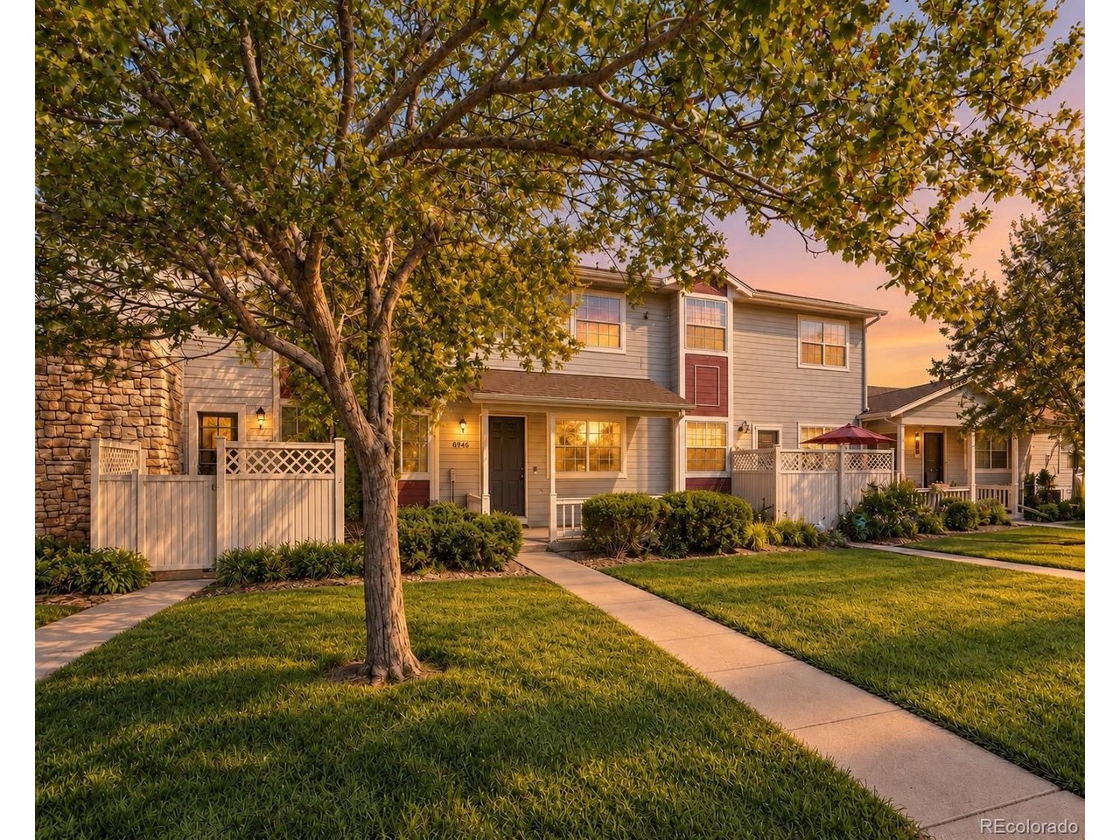
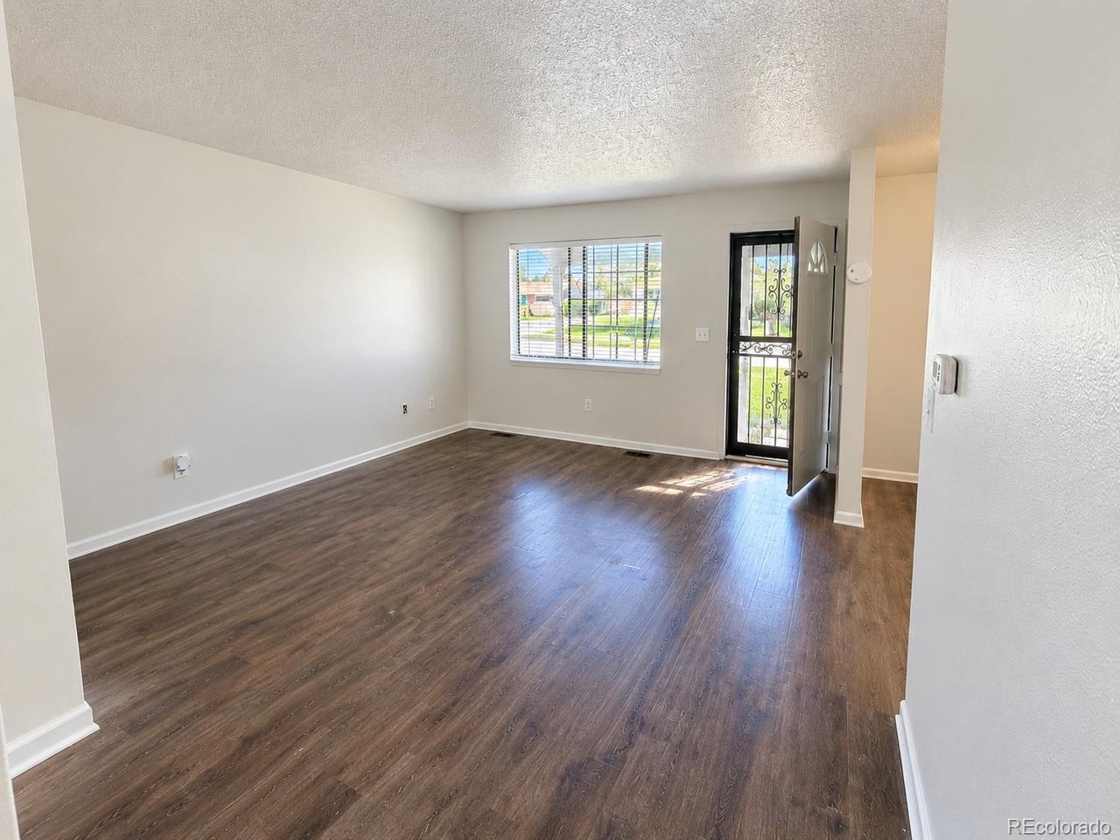
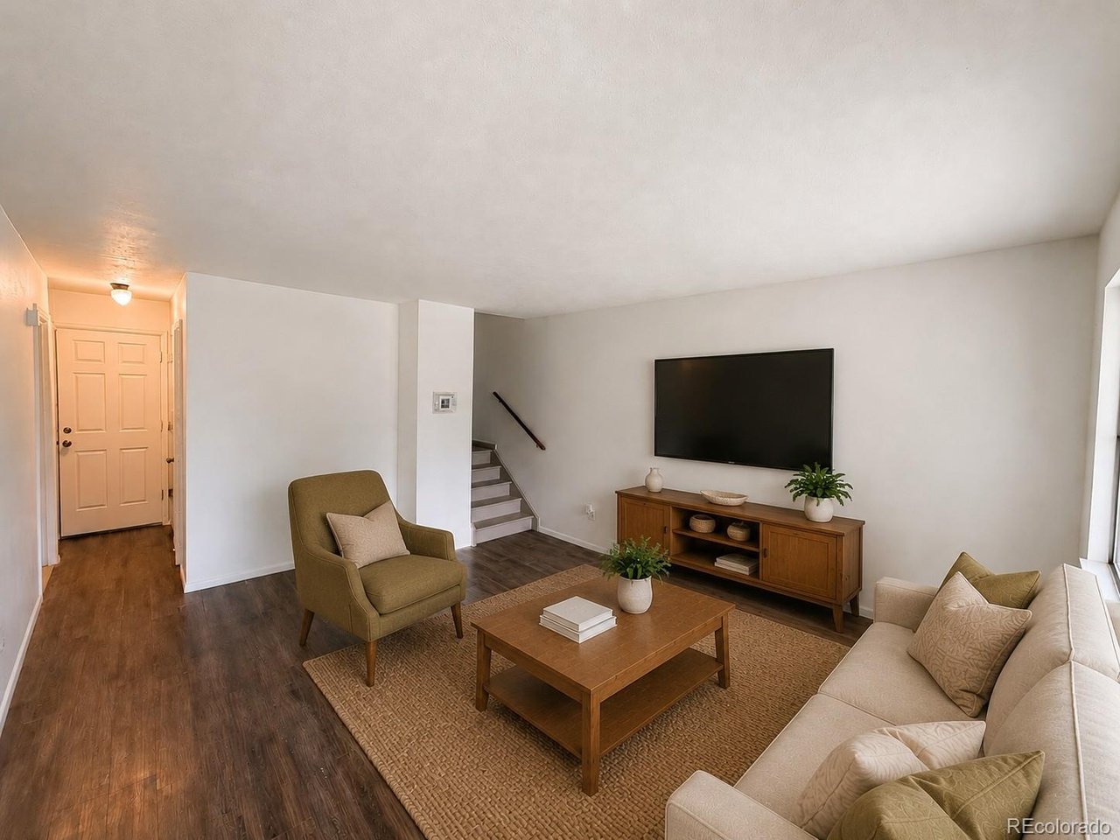
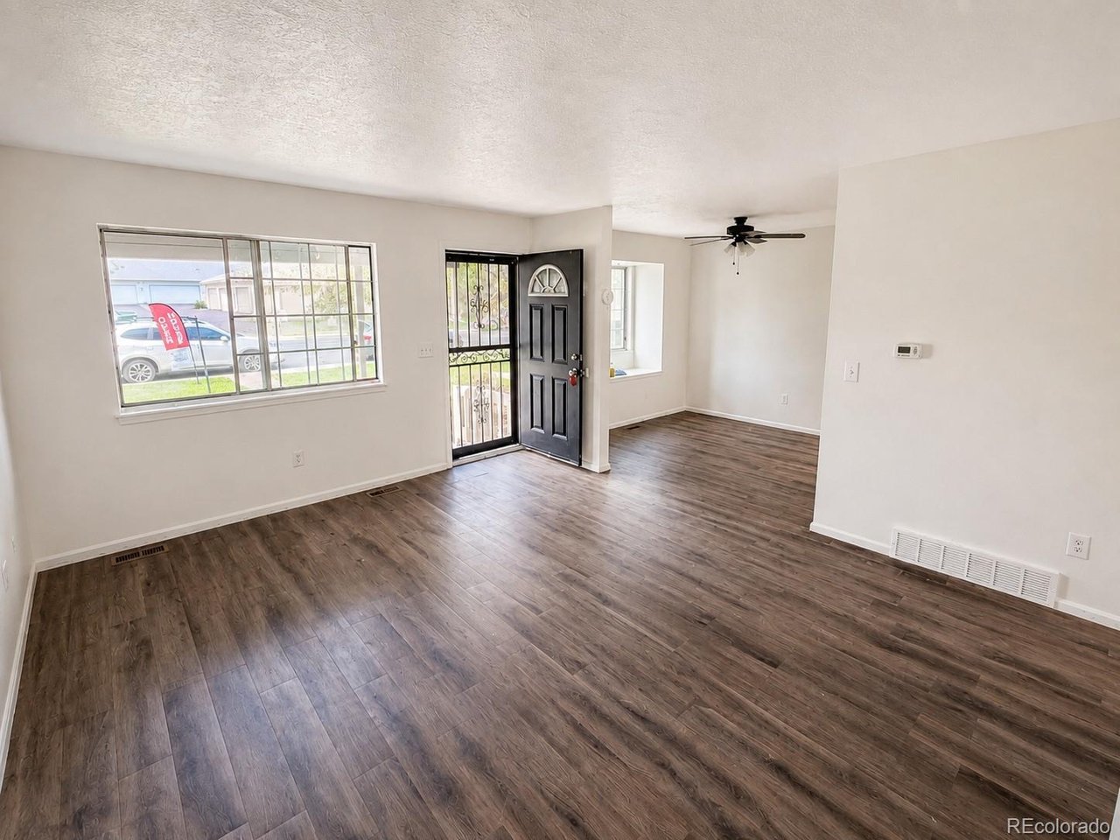
New pricing creates an inviting opportunity to make this 3-bedroom, 2.5-bath Parkside townhome at 10148 Quivas Street your own. Recent improvements include completed drywall repairs and fresh interior paint on the main and upper levels, providing a fresh starting point for your ideas and personal style. The main level features a spacious kitchen and adjoining living area with room for everyday living, gathering, and entertaining. Upstairs, three bedrooms offer flexibility for guests, a home office, or hobbies. The primary bedroom includes a private attached bath for added convenience. The approximately 552-square-foot unfinished basement offers ample storage and possibilities for future finishing, whether you envision a recreation room, gym, office, or workshop. An attached two-car garage provides convenient parking and additional storage space. Further cosmetic improvements offer the next owner an opportunity to choose finishes and make improvements at their own pace. With its flexible layout, unfinished basement, and new price, this home is well suited to buyers ready to bring their vision to life. Conveniently located near shopping, dining, parks, and major commuter routes. Schedule your showing and discover the possibilities! Select listing photos have been virtually staged. Furniture, decor, artwork, window treatments, and other digitally added items are shown for illustrative purposes only.

$2,195/mo

Est. mortgage payment based on a $329,900 home price.

All estimates are provided by Luxury Presence for informational purposes only. Actual amounts may vary.

Additional information

MLS® ID
4147134

Interior Features

Bedrooms
3
Bathrooms
3
Cooling
Yes
Heating
Yes
Basement
Yes

Exterior Features

Lot Size
0.03 Acres

Other Property Details

Taxes
$3,030
Tax Frequency
Annually
Association Fee Frequency
Monthly
Garage
Yes
Pets Allowed
Yes
MLS provider logo

Listings courtesy of Information and Real Estate Services, LLC (IRES) as distributed by MLS GRID

All information deemed reliable but not guaranteed and should be independently verified. All properties are subject to prior sale, change or withdrawal. Neither listing broker(s) nor Windmill Homes shall be responsible for any typographical errors, misinformation, misprints and shall be held totally harmless. Properties displayed may be listed or sold by various participants in the MLS. 

Based on information submitted to the MLS GRID as of 4:00 PM UTC on 10/11/2026. All data is obtained from various sources and may not have been verified by broker or MLS GRID. Supplied Open House Information is subject to change without notice. All information should be independently reviewed and verified for accuracy. Properties may or may not be listed by the office/agent presenting the information.

©2026 Information and Real Estate Services, LLC (IRES). All rights reserved.

DMCA Notice 

Powered by Luxury Presence