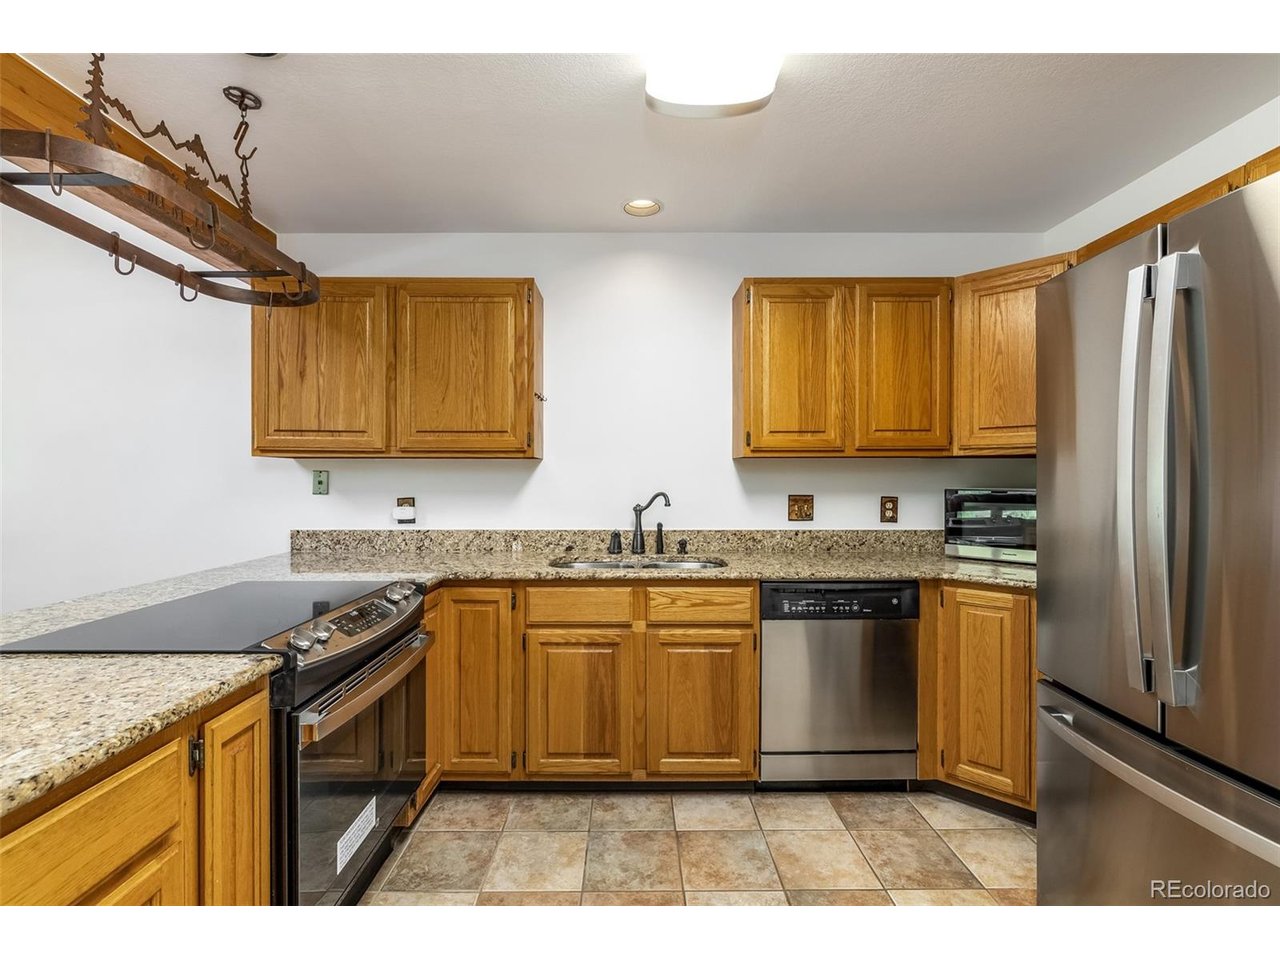
Property photo 1
Property photo 2
Property photo 3
Property photo 4
Property photo 5
3 Beds
2 Baths
1,288 sqft

$749,900

132 Burgundy Cir, Silverthorne CO, 80498

Price per sqft$582.22
Built in1982
Property size1,288 sqft
Property typeTownhomes
Courtesy of Slifer Smith & Frampton - Summit County, Darryl Nolz Listing Contact: [email protected],970-547-7960

Overview

Active

Listed Jul 22, 2025

Updated 3 weeks ago

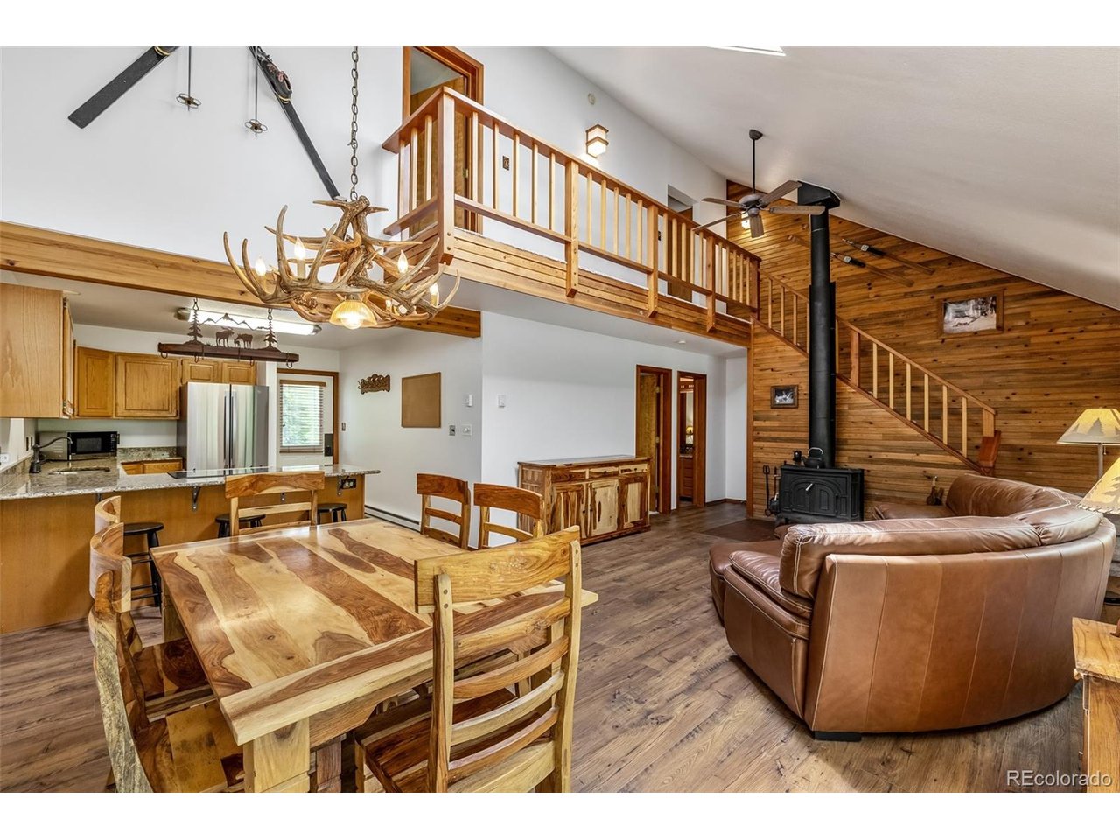
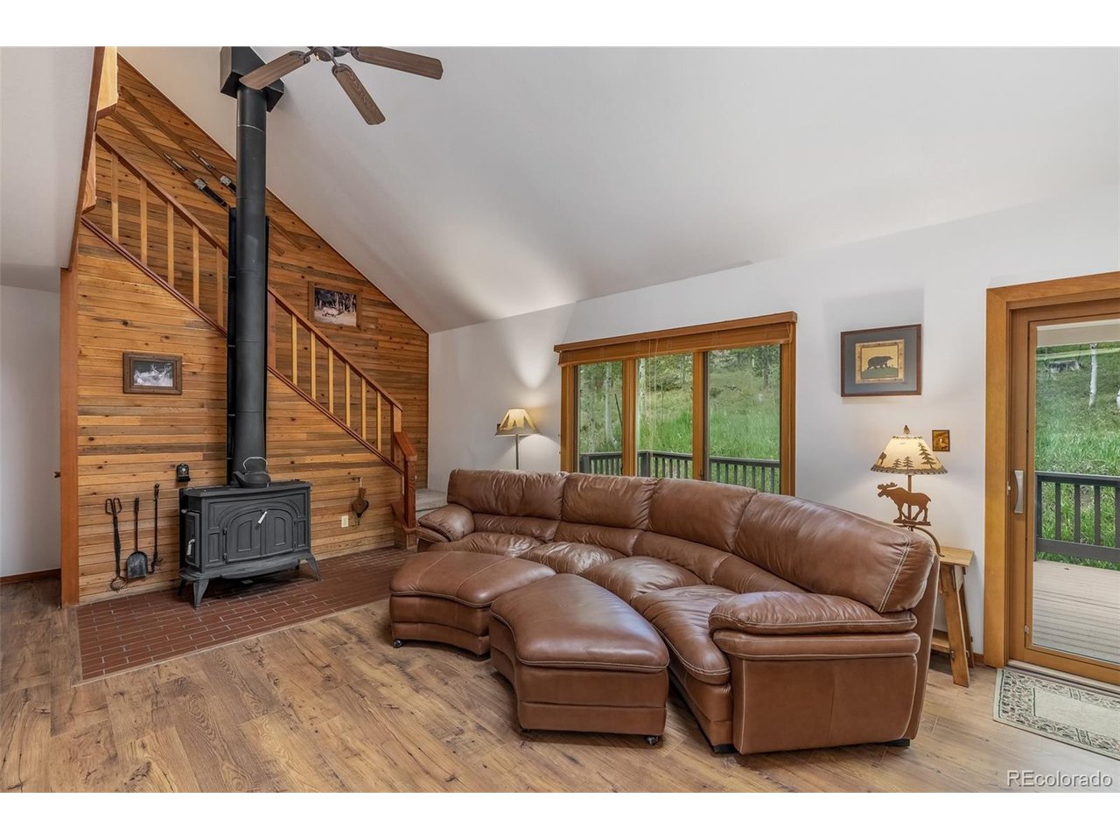
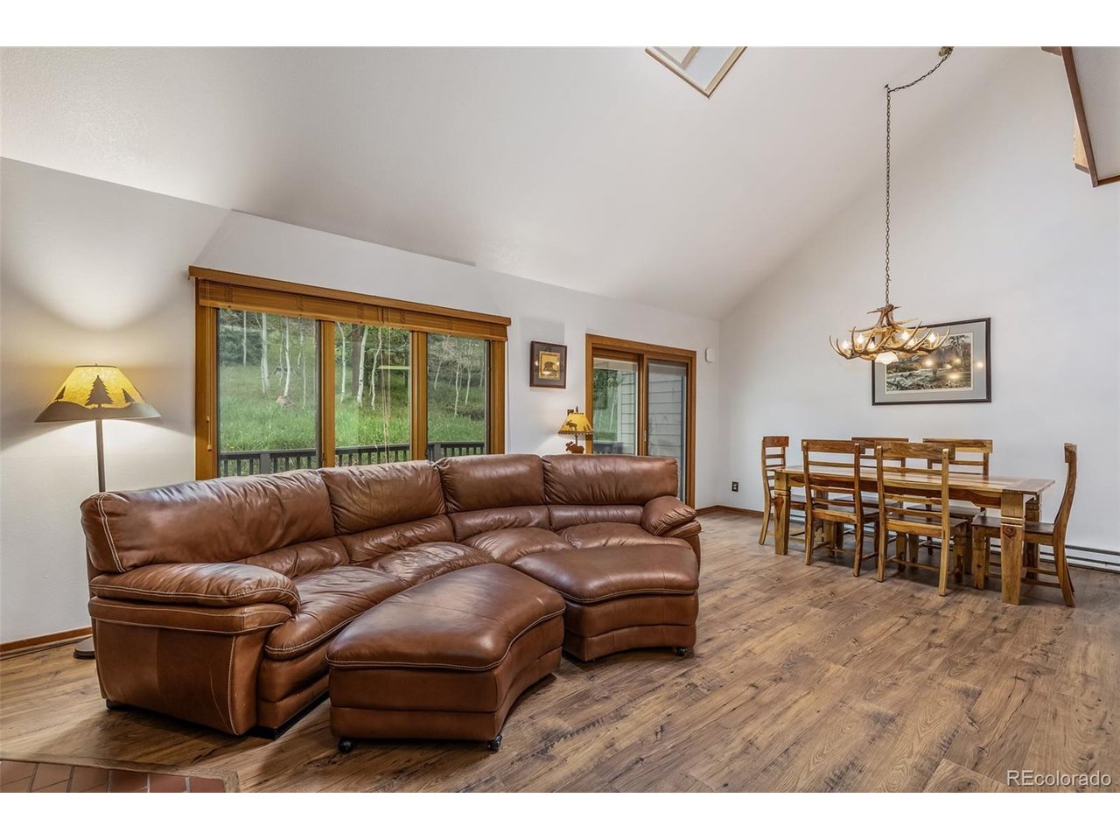
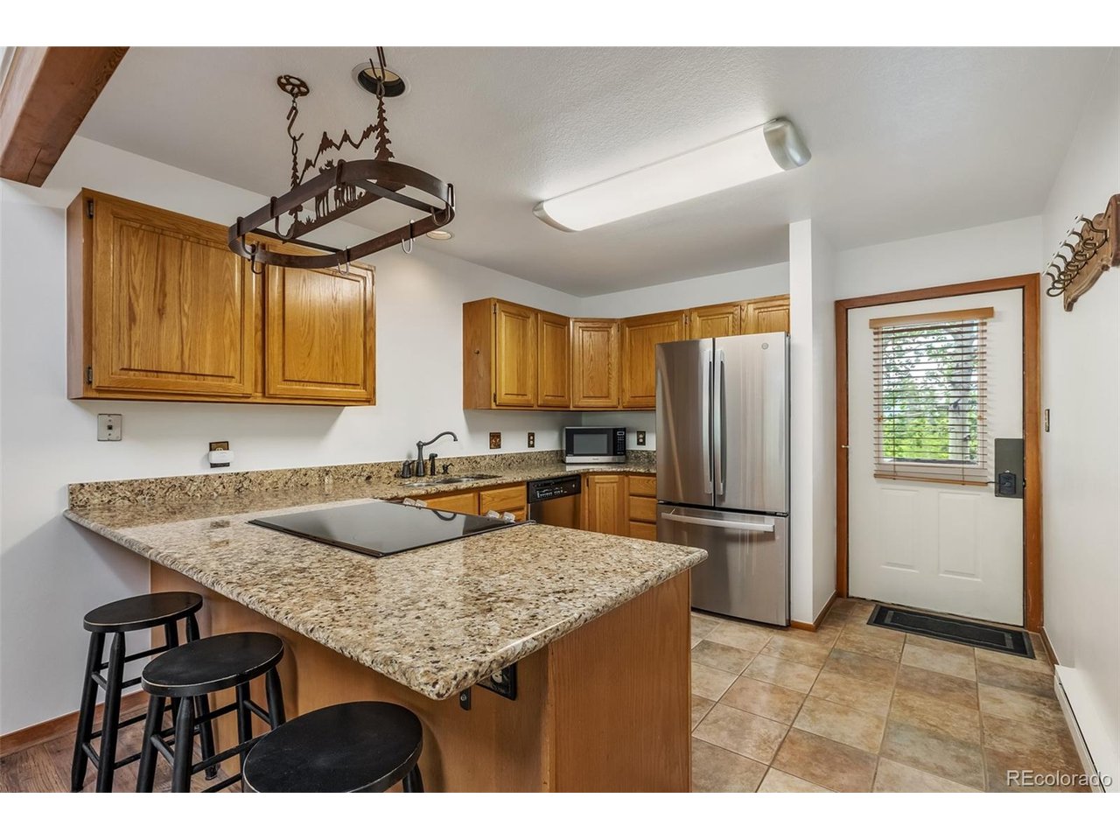
As ski season approaches, 132 Burgundy Circle offers an ideal home base for enjoying everything Summit County has to offer. Tucked into Burgundy Townhomes, a quiet community of only 14 residences bordering the Salt Lick Open Space, this beautifully updated townhome combines mountain surroundings with exceptional access to skiing, recreation and the conveniences of Silverthorne. From here, world-class ski areas including Copper Mountain, Keystone, Breckenridge, Arapahoe Basin and Vail are all within easy reach, while I-70 provides convenient access to Denver, the Front Range and Denver International Airport. Back at home, vaulted ceilings, skylights and newer Pella windows fill the open living spaces with natural light and views of the surrounding woods. Warm wood accents and a freestanding stove create the mountain atmosphere you want after a day on the slopes, while the open kitchen, dining and living areas make gathering with family and friends effortless. Step outside to a private deck overlooking peaceful woods and national forest open space, with hiking and biking trails practically outside your door. Thoughtfully separated bedrooms provide privacy, while in-home laundry and an HOA covering numerous utilities, exterior maintenance and landscaping make ownership easy. Offered furnished and move-in ready, this is a true lock-and-leave mountain retreat; close to the slopes, connected to the Front Range and ready for winter.

$4,989/mo

Est. mortgage payment based on a $749,900 home price.

All estimates are provided by Luxury Presence for informational purposes only. Actual amounts may vary.

Additional information

MLS® ID
6647980

Interior Features

Bedrooms
3
Bathrooms
2
Cooling
Yes
Heating
Yes
Basement
No

Other Property Details

Taxes
$2,824
Tax Frequency
Annually
Association Fee Frequency
Monthly
Garage
Yes
View
Yes
Pets Allowed
Yes
MLS provider logo

Listings courtesy of Information and Real Estate Services, LLC (IRES) as distributed by MLS GRID

All information deemed reliable but not guaranteed and should be independently verified. All properties are subject to prior sale, change or withdrawal. Neither listing broker(s) nor Windmill Homes shall be responsible for any typographical errors, misinformation, misprints and shall be held totally harmless. Properties displayed may be listed or sold by various participants in the MLS. 

Based on information submitted to the MLS GRID as of 6:13 AM UTC on 9/19/2026. All data is obtained from various sources and may not have been verified by broker or MLS GRID. Supplied Open House Information is subject to change without notice. All information should be independently reviewed and verified for accuracy. Properties may or may not be listed by the office/agent presenting the information.

©2026 Information and Real Estate Services, LLC (IRES). All rights reserved.

DMCA Notice 

Powered by Luxury Presence