Property photo 1
Property photo 2
Property photo 3
Property photo 4
Property photo 5
3 Beds
3 Baths
2,524 sqft

$425,000

4285 W 15th St Ln, Greeley CO, 80634

Price per sqft$168.38
Built in1986
Property size2,524 sqft
Property typeResidential
Courtesy of Austin & Austin Real Estate, Chuck Bowles Listing Contact: 9703530790

Overview

Active

Listed Jul 7, 2026

Updated 2 weeks ago

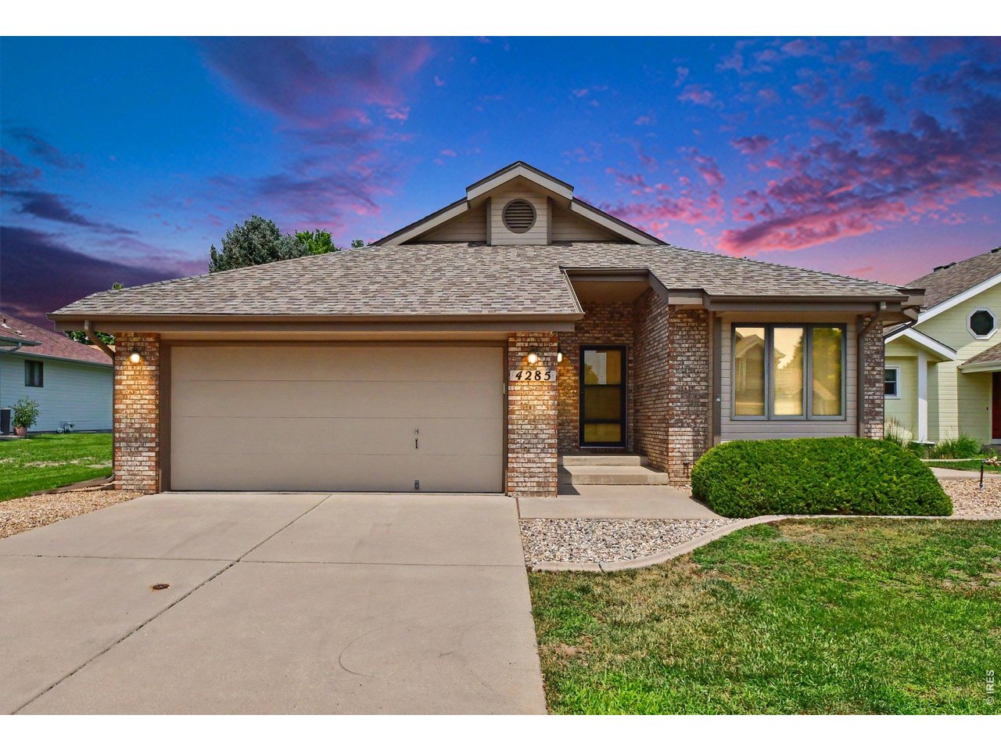
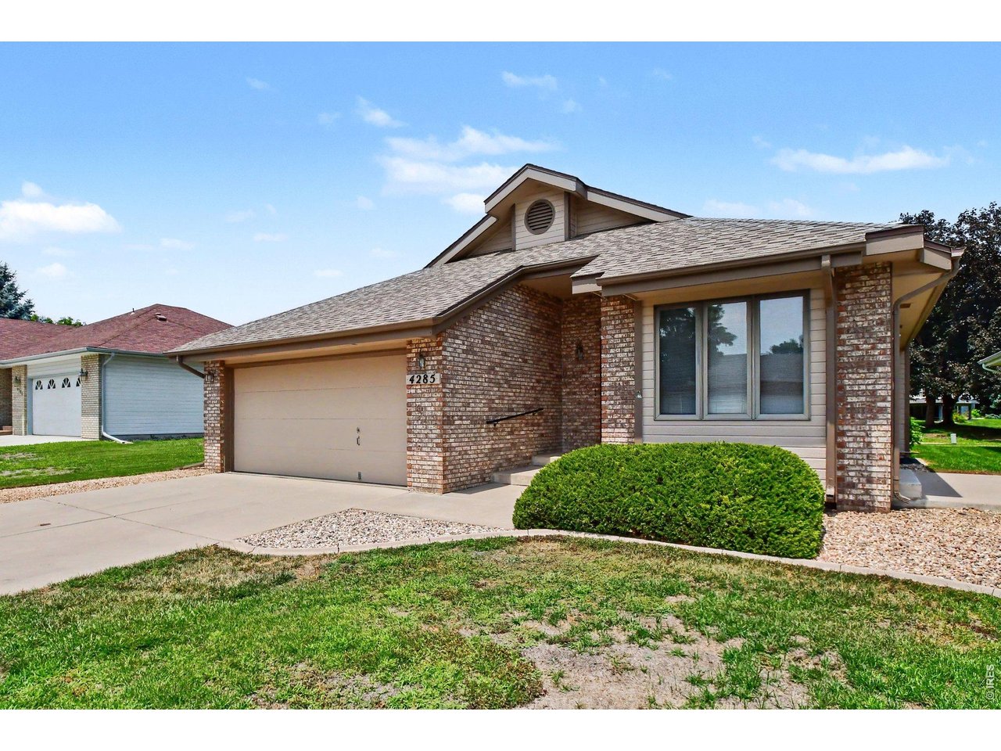
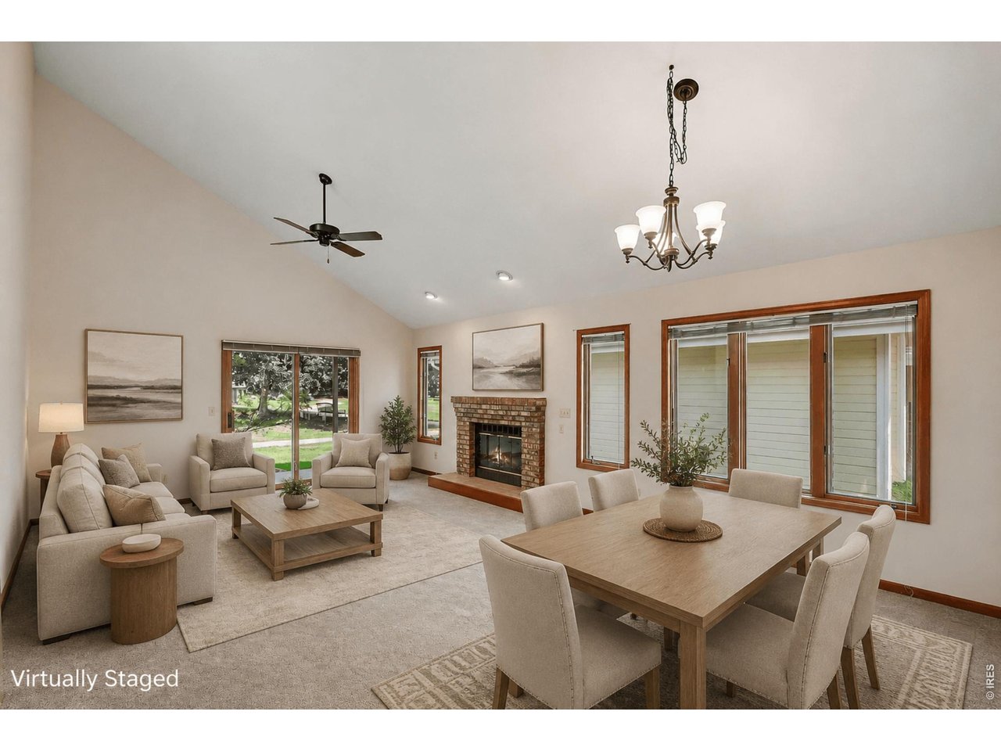
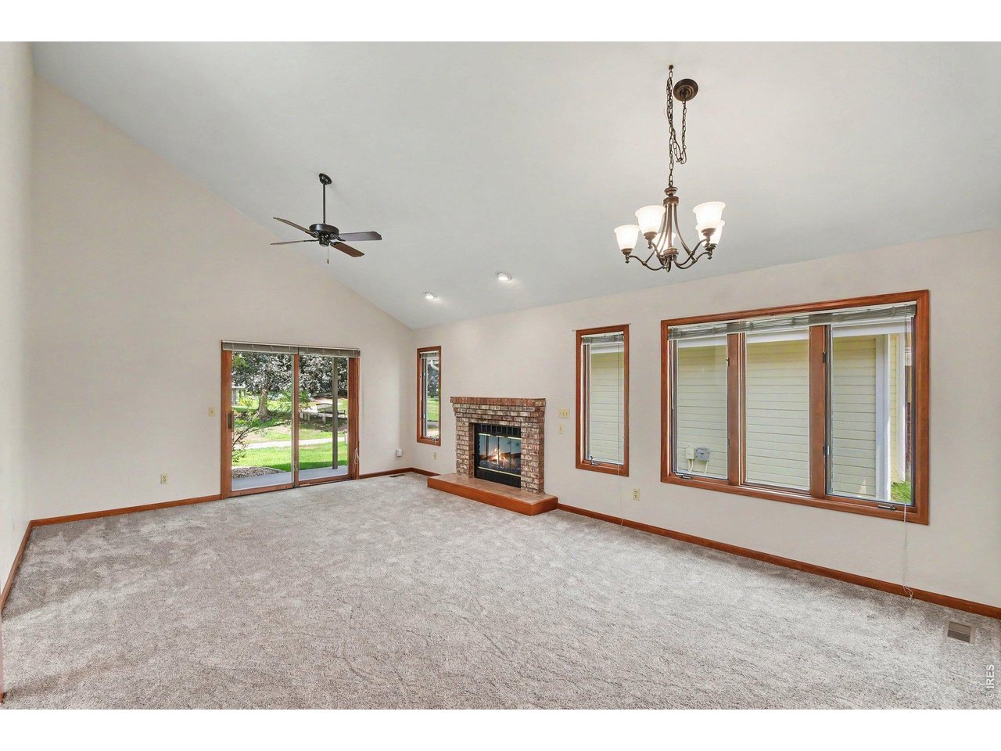
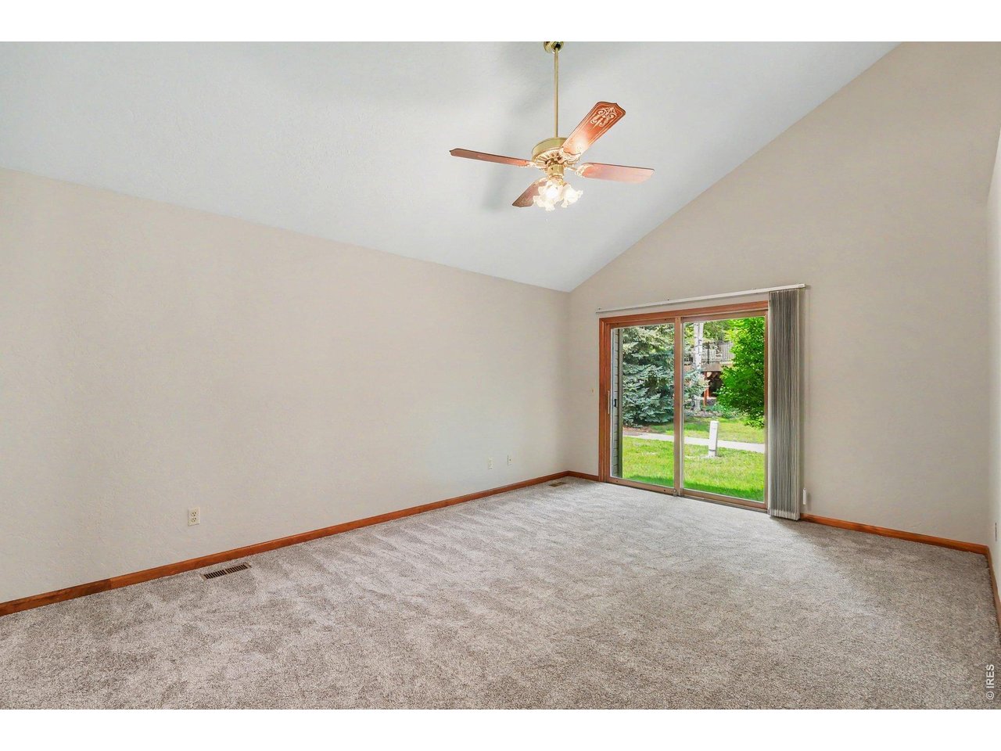
Wonderful patio home in central Greeley! This 3 bedroom / 3 bath home features fresh interior paint, new carpet in the living room and bedrooms; new luxury vinyl flooring in the kitchen and dining area, creating an inviting atmosphere from the moment you step inside! The spacious living room welcomes you with vaulted ceilings, a cozy gas fireplace, skylights throughout and an abundance of windows that fill the home with tons of natural light! Sliding doors off the livingroom lead to a covered patio, providing the perfect space to relax or entertain family and friends. The updated kitchen has freshly painted soft-close cabinets, brand new SS appliances and a pantry with built-in spice rack. The remodeled main floor bathroom offers stylish updates, while the primary suite offers a luxury 5-pc bath, walk-in closet with built-ins (accessible from both the bedroom and bathroom) and sliding doors that open to a private covered sitting patio. Stair lighting leads you to the finished basement, where you'll find a generous family room with a second gas fireplace, a convenient dry bar area, an additional bedroom, a full bath, concrete egress window wells and an 8'x28' storage room. Additional highlights include a finished two-car garage, three separate patios and low HOA fees! The 'park-like' backyard setting opens to a greenbelt area with a walking trail that is perfect for evening strolls thru the neighborhood. With its excellent location close to shopping, dining and all amenities, this home is ready to welcome its next owner!

$2,828/mo

Est. mortgage payment based on a $425,000 home price.

All estimates are provided by Luxury Presence for informational purposes only. Actual amounts may vary.

Additional information

MLS® ID
1063545

Interior Features

Bedrooms
3
Bathrooms
3
Fireplace
Yes
Cooling
Yes
Heating
Yes
Basement
No

Exterior Features

Lot Size
0.1 Acres

Other Property Details

Taxes
$1,805
Tax Frequency
Annually
Association Fee Frequency
Monthly
Garage
Yes
View
Yes
MLS provider logo

Listings courtesy of Information and Real Estate Services, LLC (IRES) as distributed by MLS GRID

All information deemed reliable but not guaranteed and should be independently verified. All properties are subject to prior sale, change or withdrawal. Neither listing broker(s) nor Windmill Homes shall be responsible for any typographical errors, misinformation, misprints and shall be held totally harmless. Properties displayed may be listed or sold by various participants in the MLS. 

Based on information submitted to the MLS GRID as of 4:37 PM UTC on 9/23/2026. All data is obtained from various sources and may not have been verified by broker or MLS GRID. Supplied Open House Information is subject to change without notice. All information should be independently reviewed and verified for accuracy. Properties may or may not be listed by the office/agent presenting the information.

©2026 Information and Real Estate Services, LLC (IRES). All rights reserved.

DMCA Notice 

Powered by Luxury Presence