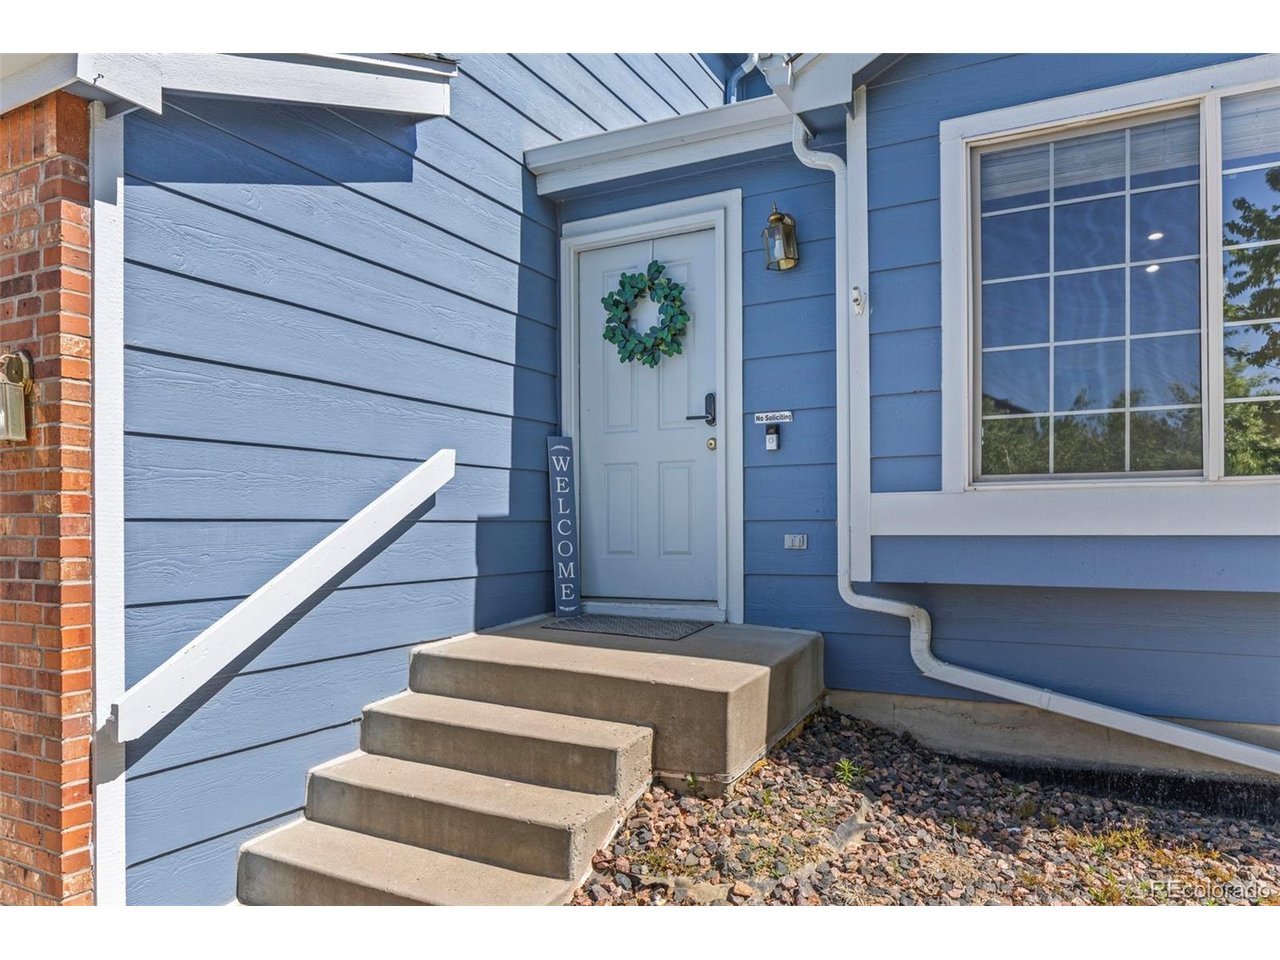
Property photo 1
Property photo 2
Property photo 3
Property photo 4
Property photo 5
3 Beds
2 Baths
1,386 sqft

$469,000

5228 S Jericho Way, Aurora CO, 80015

Price per sqft$338.38
Built in1997
Property size1,386 sqft
Property typeResidential
Courtesy of Compass - Denver, Mark Risley Listing Contact: [email protected],303-667-8274

Overview

Active

Listed Aug 26, 2026

Updated 2 weeks ago

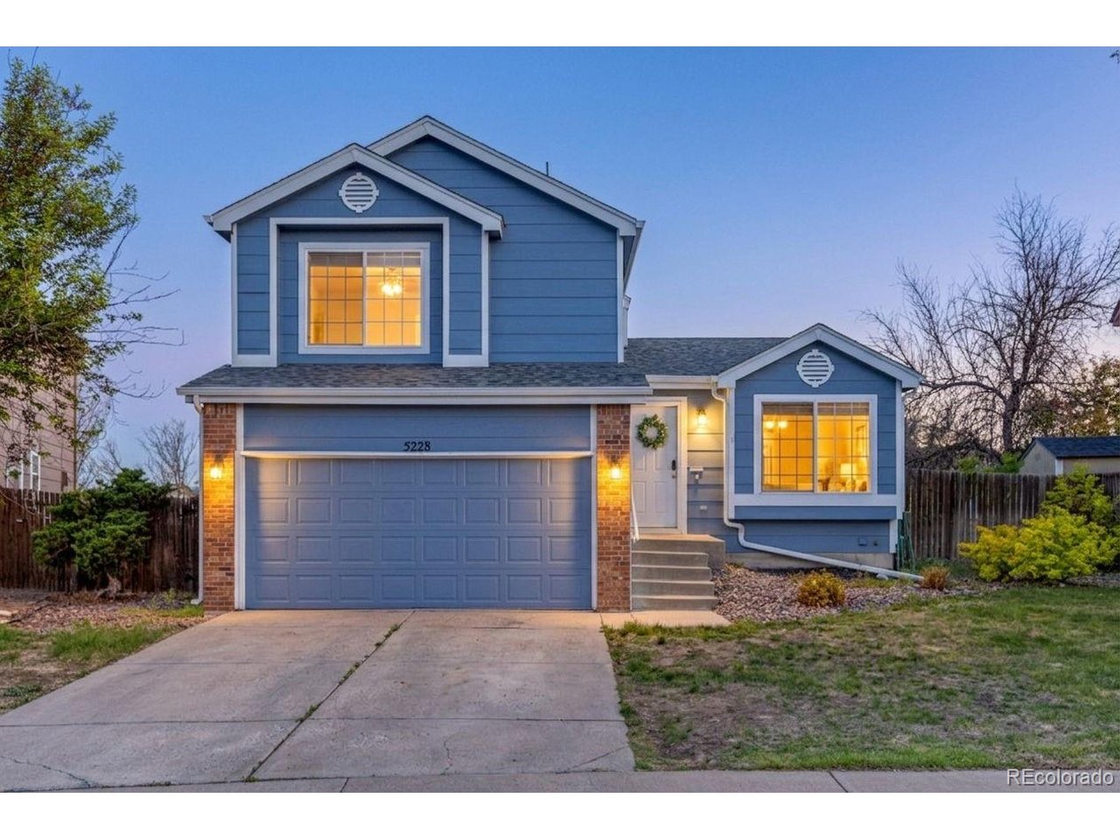
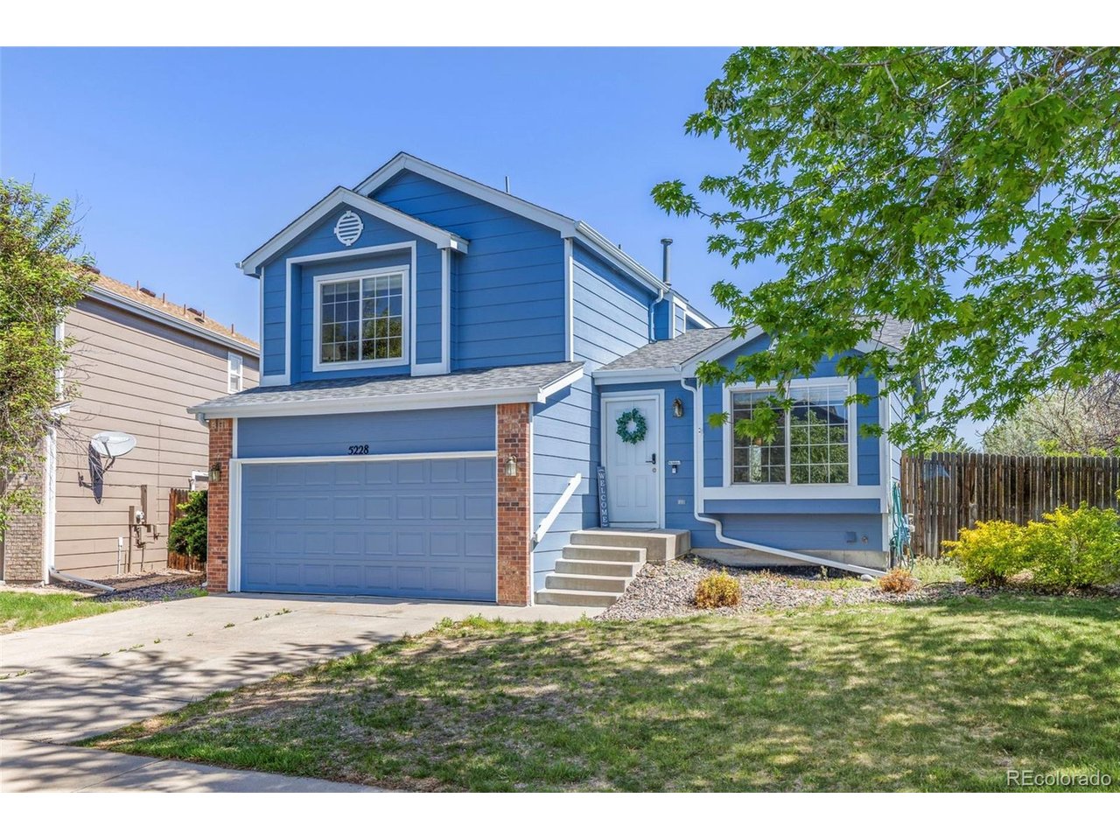
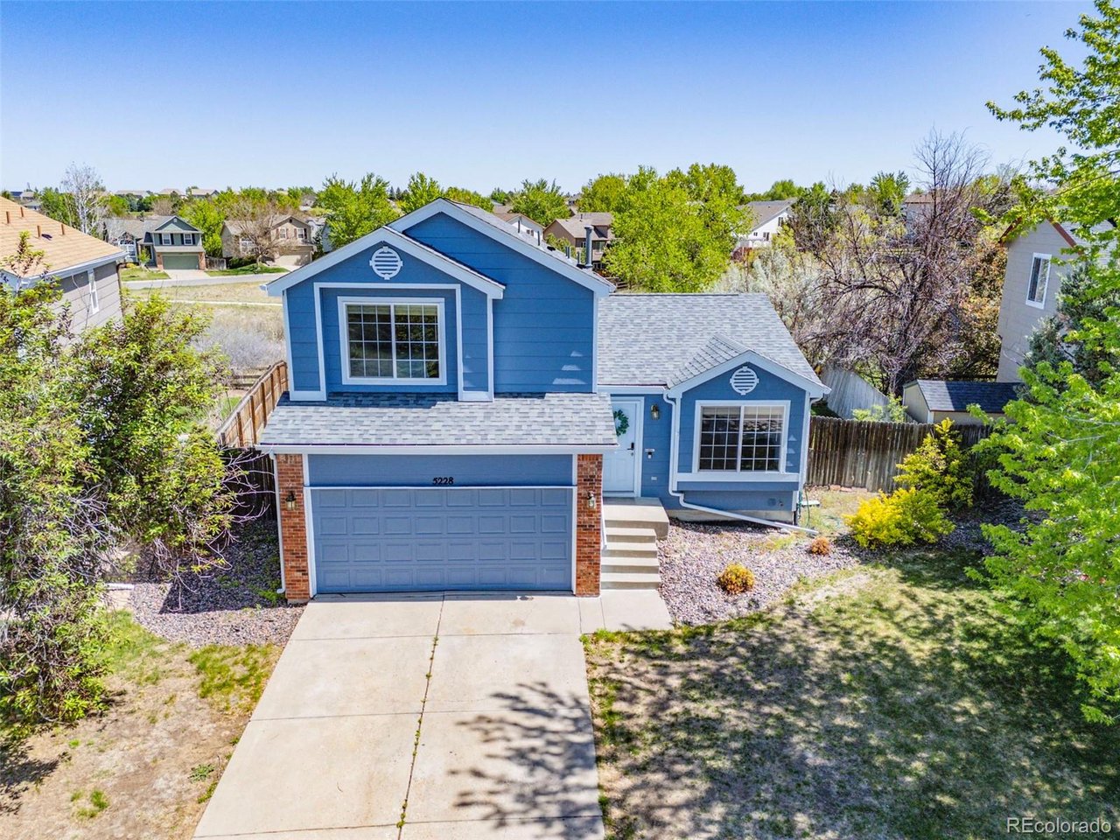
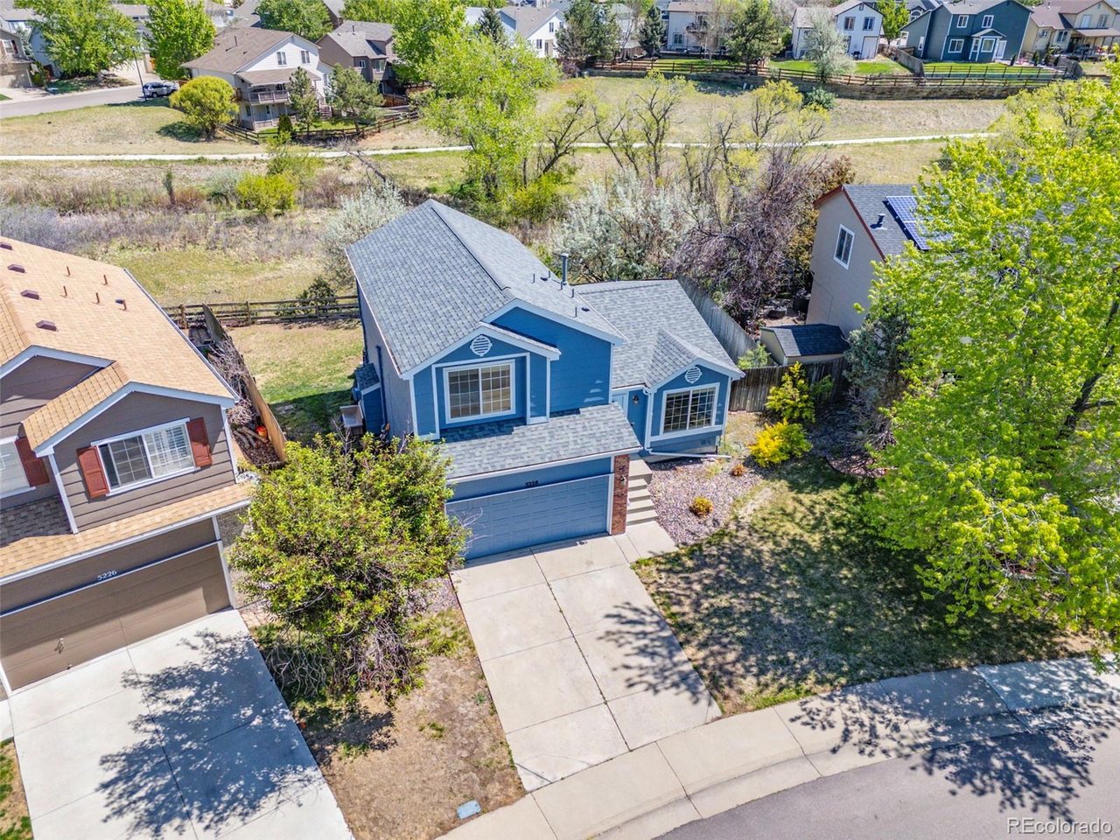
SHORT SALE TENTATIVELY APPROVED AT LIST PRICE! INSTANT EQUITY OPPORTUNITY! APPRAISAL CAME BACK AT $490,000 SO COME SNAG THIS ONE UP BEFORE IT IS GONE! Welcome home to this inviting 3-bedroom home in the desirable Park View neighborhood, offering a comfortable and versatile floor plan along with a fantastic setting backing to open space. Step outside to the spacious back deck and enjoy peaceful greenbelt views with no homes directly behind you. Inside, the tri-level floor plan provides multiple living spaces and plenty of natural light. The front living room offers flexibility for entertaining, relaxing, or even creating a home office, while the lower-level family room features a cozy gas fireplace. The spacious kitchen offers abundant wood cabinetry and counter space, tile flooring, and dining area. Upstairs, the primary bedroom features a private bath, while two additional bedrooms provide plenty of room for family, guests, or office space. An additional full bathroom is conveniently located nearby. The unfinished basement provides valuable storage with the opportunity for future finishing, while the oversized two-car garage adds even more functionality. Park View offers a community pool, neighborhood parks and playgrounds, and access to highly regarded Cherry Creek Schools. The home is also conveniently located near Southlands for shopping, dining and entertainment, with easy access to E-470, I-225, Parker Road and the surrounding southeast metro area. Opportunity knocks! This property is being offered as a short sale, creating a unique opportunity for a buyer looking for an exceptional value in Park View. Short-sale purchase is subject to lender approval, and additional time may be required for the approval process. For the buyer willing to navigate that process, this could be a fantastic opportunity to purchase a home with a great location, flexible floor plan, and open-space setting at a very attractive value.

$3,120/mo

Est. mortgage payment based on a $469,000 home price.

All estimates are provided by Luxury Presence for informational purposes only. Actual amounts may vary.

Additional information

MLS® ID
7634921

Interior Features

Bedrooms
3
Bathrooms
2
Cooling
Yes
Heating
Yes
Basement
Yes

Exterior Features

Lot Size
0.15 Acres

Other Property Details

Taxes
$3,704
Tax Frequency
Annually
Association Fee Frequency
Monthly
Garage
Yes
View
Yes
MLS provider logo

Listings courtesy of Information and Real Estate Services, LLC (IRES) as distributed by MLS GRID

All information deemed reliable but not guaranteed and should be independently verified. All properties are subject to prior sale, change or withdrawal. Neither listing broker(s) nor Windmill Homes shall be responsible for any typographical errors, misinformation, misprints and shall be held totally harmless. Properties displayed may be listed or sold by various participants in the MLS. 

Based on information submitted to the MLS GRID as of 4:00 PM UTC on 9/23/2026. All data is obtained from various sources and may not have been verified by broker or MLS GRID. Supplied Open House Information is subject to change without notice. All information should be independently reviewed and verified for accuracy. Properties may or may not be listed by the office/agent presenting the information.

©2026 Information and Real Estate Services, LLC (IRES). All rights reserved.

DMCA Notice 

Powered by Luxury Presence