Property photo 1
Property photo 2
Property photo 3
Property photo 4
Property photo 5
4 Beds
2 Baths
2,576 sqft

$559,999

831 E Paseo Dorado Dr, Pueblo West CO, 81007

Price per sqft$217.39
Built in1997
Property size2,576 sqft
Property typeResidential
Courtesy of Better Homes & Gardens Real Estate - Kenney & Co., Thomas Kenney Listing Contact: [email protected],719-650-7290

Overview

Active

Listed Jun 17, 2026

Updated 4 weeks ago

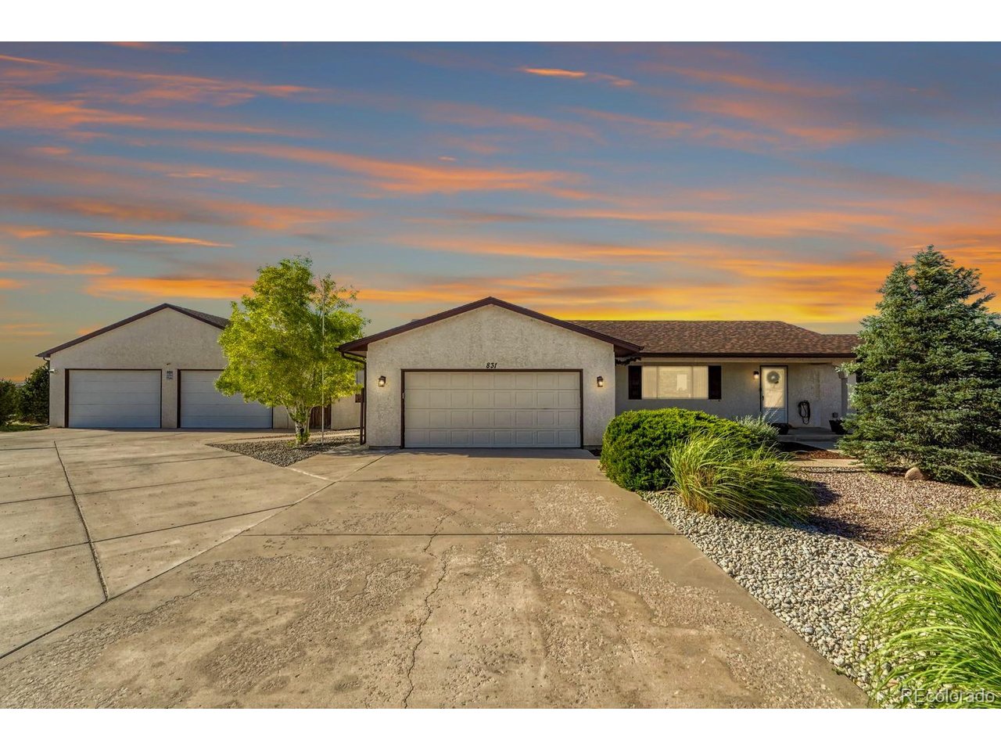
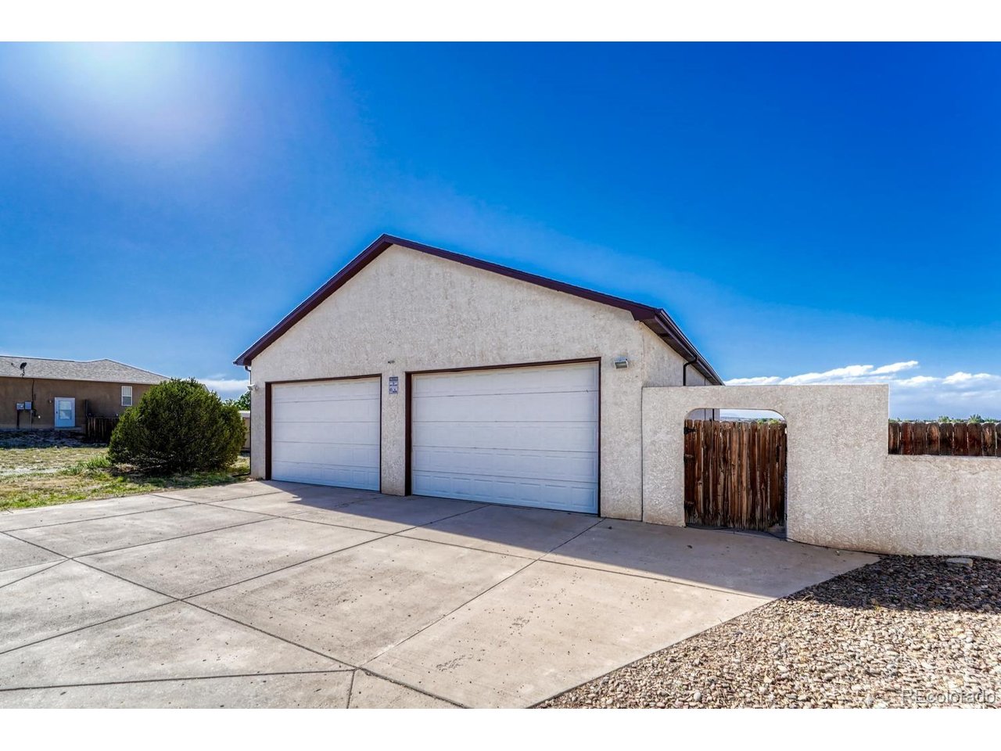
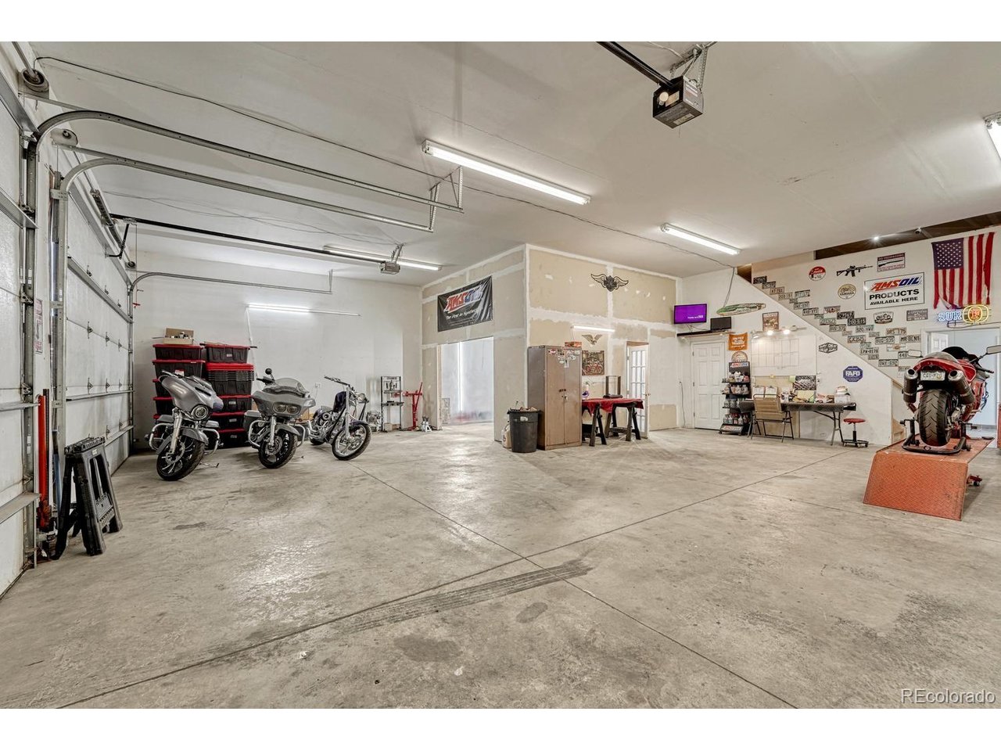
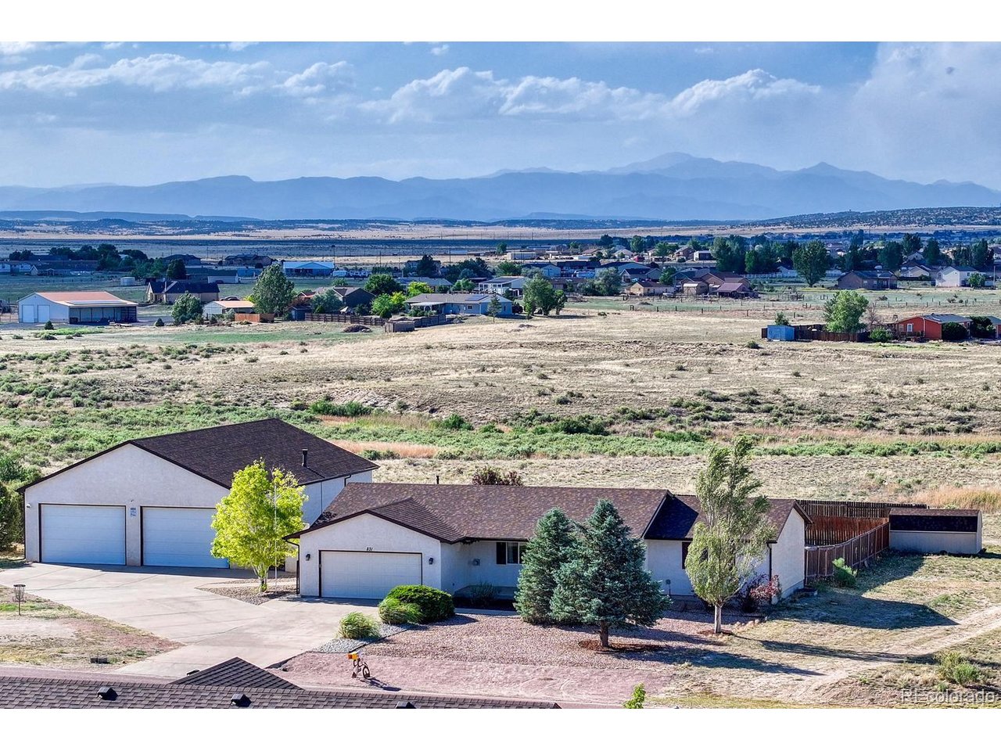
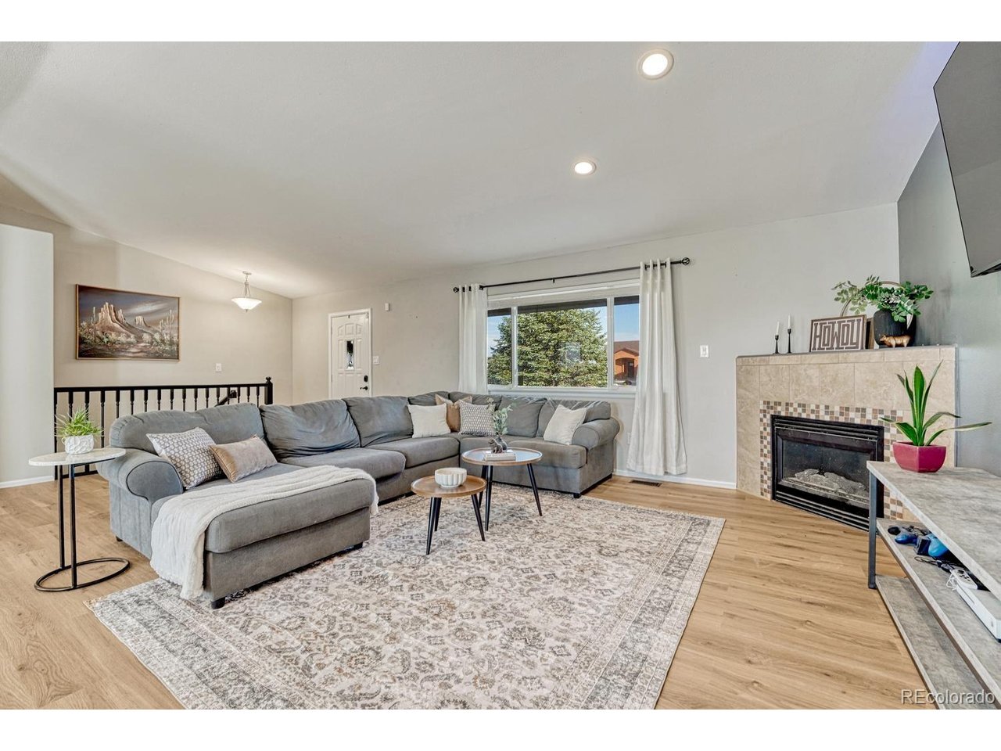
Rare opportunity to own a Pueblo West property that offers the space, flexibility & amenities so many buyers are searching for! Situated on three acres backing to open space with mountain views in the distance, this property features a massive detached workshop/ADU, plus a spacious home designed for comfortable living. One of the standout features of this property is the incredible detached workshop/ADU. Whether you need space for a home business, car collection, hobbies, or multi-generational living, this versatile setup delivers. The detached shop includes a studio ADU living space (equipped with a bathroom, shower & laundry hookups) as well as a huge workshop, a painting booth & an upper loft with lots of storage space. Just as impressive as the shop is the updated 3,089 SQFT home. Step inside to discover an inviting open-concept main level featuring freshly installed LVP flooring throughout the living room, kitchen, dining area & hallways. Vaulted ceilings create a spacious feel, while the large living room is anchored by a cozy corner gas fireplace. Just off the living room is a dedicated dining area with walkout access to the backyard & deck. The backyard is designed for both relaxation & enjoyment featuring low-maintenance landscaping, raised garden boxes, a pool & a lovely wood deck overlooking open space with mountain views beyond. Back inside, the bright kitchen offers cream cabinetry, an updated sink, stainless steel appliances, a gas range & a charming breakfast bar with seating for two. Down the hall, the spacious main-level primary suite includes a walk-in closet, updated ceiling fan, & private 3/4 bathroom. Two additional bedrooms & a full bathroom complete the main level. The finished basement expands the home's living space even further with new LVP flooring, a family room, plus a spacious 4th bedroom ideal for guests. This property has it all! Brand new furnace and 5-ton A/C system installed August 2026, backed by transferable 10yr warranty!!

$3,726/mo

Est. mortgage payment based on a $559,999 home price.

All estimates are provided by Luxury Presence for informational purposes only. Actual amounts may vary.

Additional information

MLS® ID
4293703

Interior Features

Bedrooms
4
Bathrooms
2
Fireplace
Yes
Cooling
Yes
Heating
Yes
Basement
Yes

Exterior Features

Lot Size
2.97 Acres

Other Property Details

Taxes
$3,535
Tax Frequency
Annually
Garage
Yes
MLS provider logo

Listings courtesy of Information and Real Estate Services, LLC (IRES) as distributed by MLS GRID

All information deemed reliable but not guaranteed and should be independently verified. All properties are subject to prior sale, change or withdrawal. Neither listing broker(s) nor Windmill Homes shall be responsible for any typographical errors, misinformation, misprints and shall be held totally harmless. Properties displayed may be listed or sold by various participants in the MLS. 

Based on information submitted to the MLS GRID as of 5:53 AM UTC on 9/10/2026. All data is obtained from various sources and may not have been verified by broker or MLS GRID. Supplied Open House Information is subject to change without notice. All information should be independently reviewed and verified for accuracy. Properties may or may not be listed by the office/agent presenting the information.

©2026 Information and Real Estate Services, LLC (IRES). All rights reserved.

DMCA Notice 

Powered by Luxury Presence