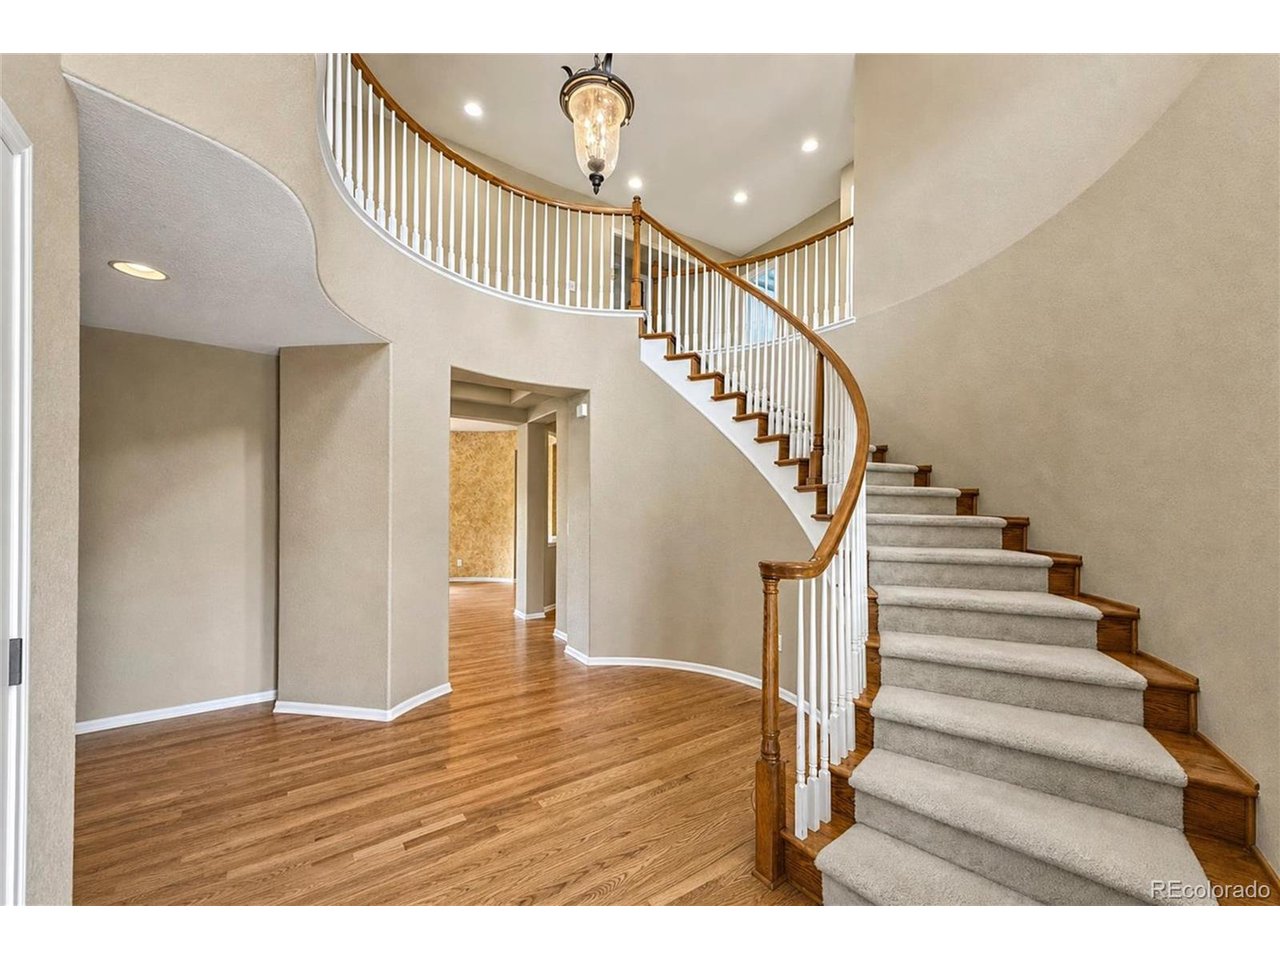
Property photo 1
Property photo 2
Property photo 3
Property photo 4
Property photo 5
4 Beds
5 Baths
4,193 sqft

$1,100,000

5055 Montvale Dr, Littleton CO, 80130

Price per sqft$262.34
Built in2003
Property size4,193 sqft
Property typeResidential
Courtesy of RE/MAX Alliance, David Savoie Listing Contact: [email protected],303-570-1201

Overview

Active

Listed Aug 15, 2026

Updated Aug 22

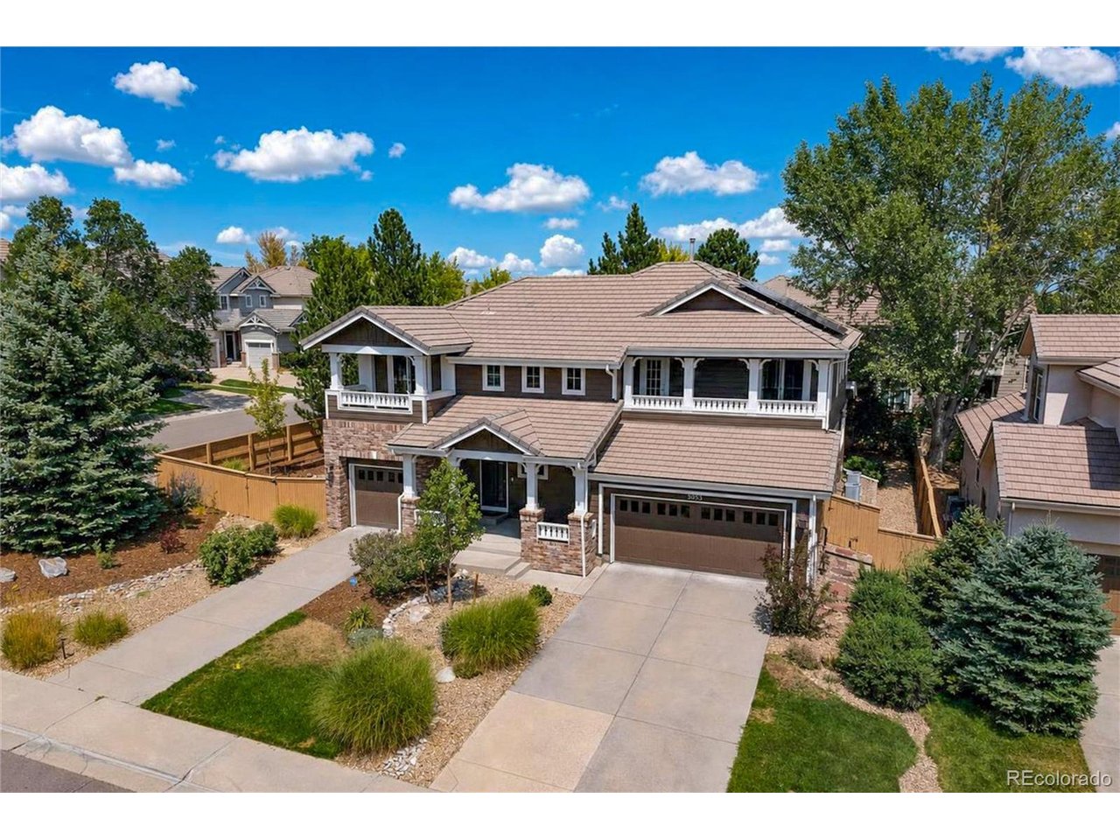
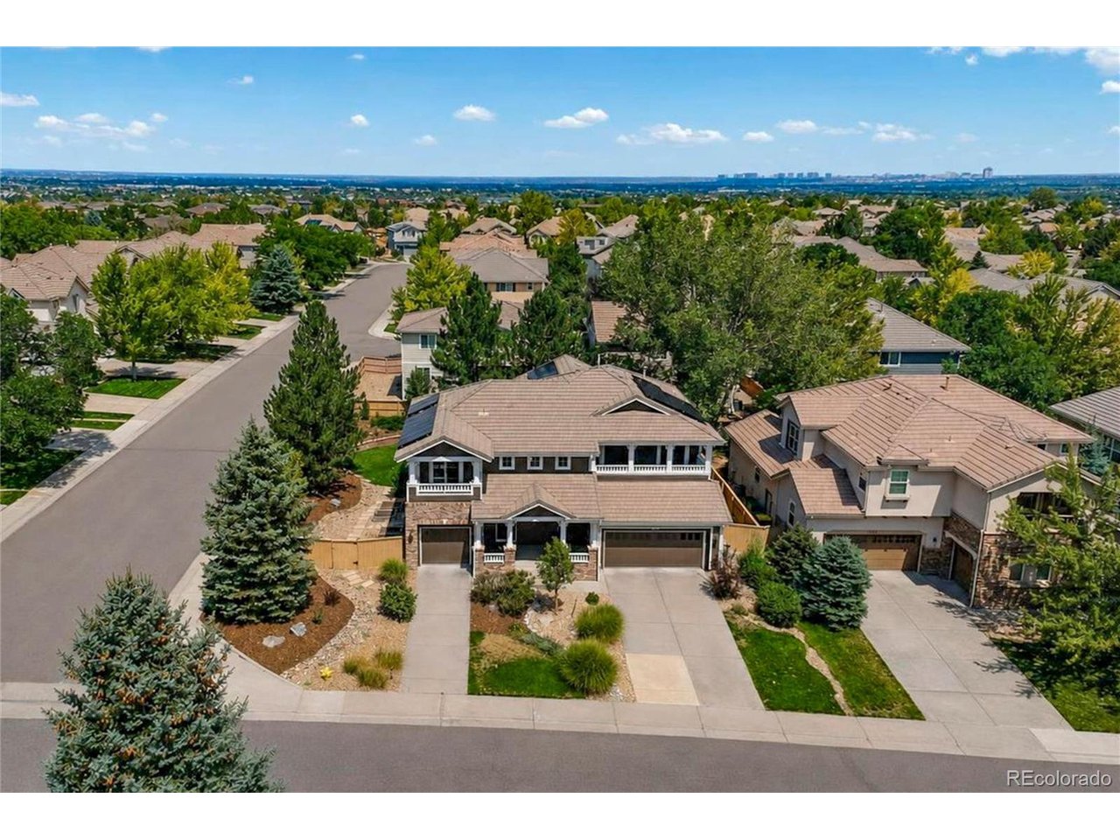
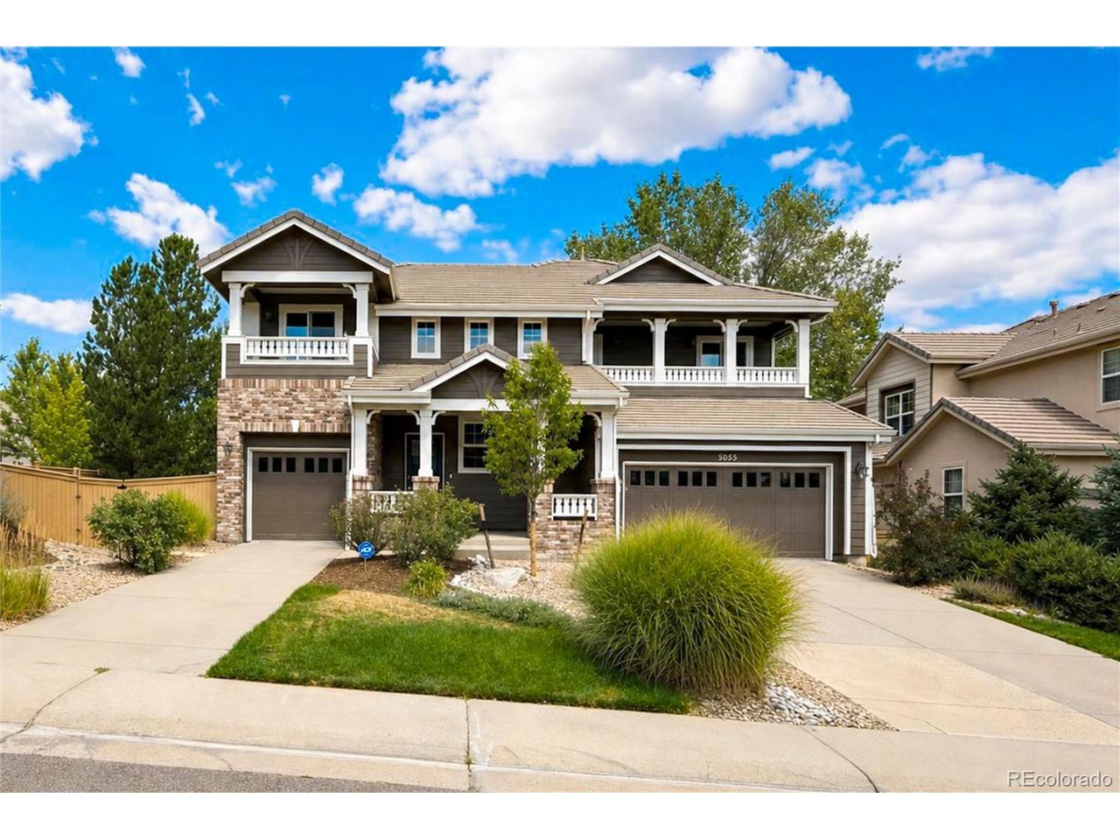
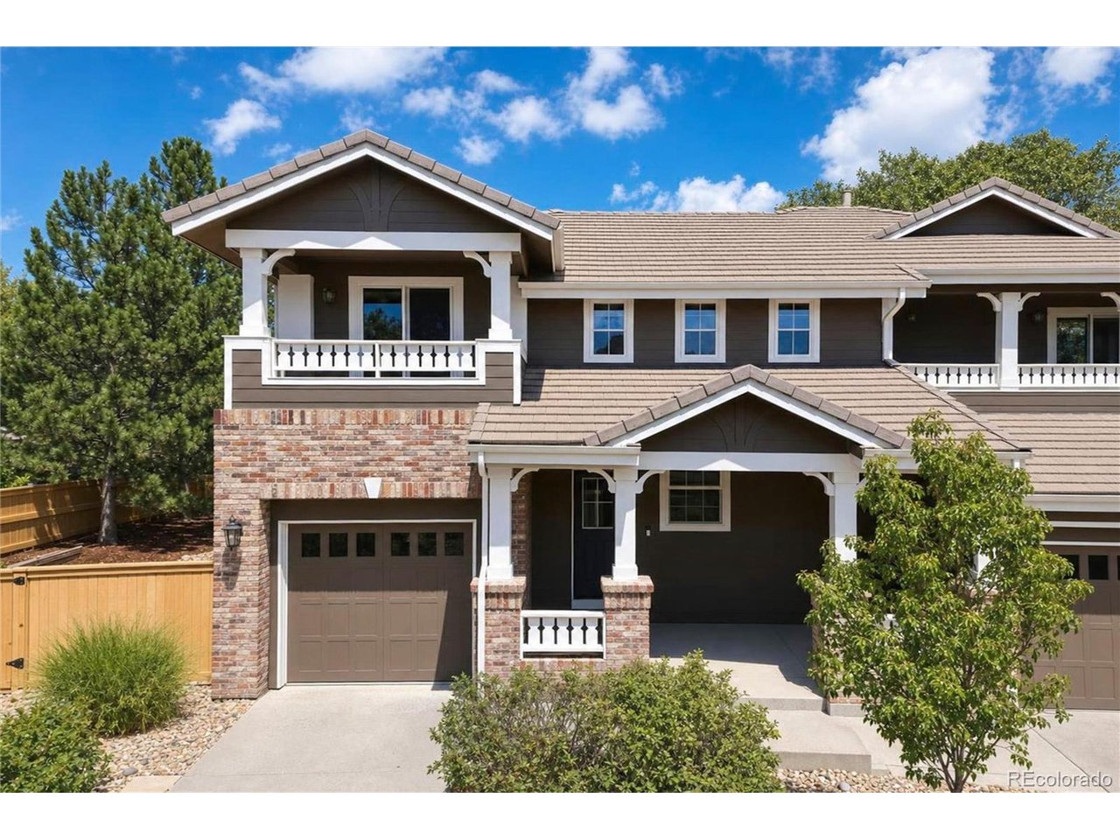
Don't miss the opportunity to see this wonderful 4-bedroom, 5-bathroom, 2-story home in the popular Firelight subdivision of Highlands Ranch. Offering 4,351 total square feet, including 4,193 finished square feet, this spacious home features an open floor plan, vaulted ceilings, and an inviting sense of space that flows throughout. The main level includes a living room, formal dining room, 3/4 bathroom, private den, family room with gas-log fireplace, utility room, and convenient access to both the single- and double-car garages. The gourmet kitchen offers abundant counter and cabinet space, a large island with cooktop and seating, and stainless-steel GE appliances, serving as a central gathering space that connects seamlessly to the main living areas. A cascading staircase leads to the upper level with three generously sized bedrooms and three full bathrooms, including one bedroom with a private full bath and another with access to a 6' x 10' covered balcony. The spacious primary suite is a true retreat with a 5-piece bath, walk-in closet, and private sitting room with built-in TV cabinet and mini refrigerator. The upper level also features an impressive 6' x 20' covered balcony for outdoor relaxation. The finished basement expands the living space with a wet bar, mini refrigerator, wine cooler, full bathroom, and a 10' x 16' storage area, with a flat-screen TV and pool table included for entertaining. Just off the kitchen, the large professionally landscaped backyard offers a spacious patio with built-in BBQ, perfect for outdoor living. Recent updates include a freshly painted kitchen, new main-floor baseboard paint, and refinished hardwood floors. A fully paid solar panel system provides energy savings and added value. Conveniently located near Southridge Recreation Center, parks, trails, schools, shopping, dining, and major highways, this home offers an exceptional combination of space, comfort, and location.

$7,318/mo

Est. mortgage payment based on a $1,100,000 home price.

All estimates are provided by Luxury Presence for informational purposes only. Actual amounts may vary.

Additional information

MLS® ID
2478377

Interior Features

Bedrooms
4
Bathrooms
5
Fireplace
Yes
Cooling
Yes
Heating
Yes
Basement
No

Exterior Features

Lot Size
0.23 Acres

Other Property Details

Taxes
$5,719
Tax Frequency
Annually
Association Fee Frequency
Quarterly
Secondary Association Fee
$258
Garage
Yes
MLS provider logo

Listings courtesy of Information and Real Estate Services, LLC (IRES) as distributed by MLS GRID

All information deemed reliable but not guaranteed and should be independently verified. All properties are subject to prior sale, change or withdrawal. Neither listing broker(s) nor Windmill Homes shall be responsible for any typographical errors, misinformation, misprints and shall be held totally harmless. Properties displayed may be listed or sold by various participants in the MLS. 

Based on information submitted to the MLS GRID as of 5:16 AM UTC on 8/22/2026. All data is obtained from various sources and may not have been verified by broker or MLS GRID. Supplied Open House Information is subject to change without notice. All information should be independently reviewed and verified for accuracy. Properties may or may not be listed by the office/agent presenting the information.

©2026 Information and Real Estate Services, LLC (IRES). All rights reserved.

DMCA Notice 

Powered by Luxury Presence