Property photo 1
Property photo 2
Property photo 3
Property photo 4
Property photo 5
3 Beds
3 Baths
1,863 sqft

$599,000

8848 S Kipling Way 205, Littleton CO, 80127

Price per sqft$321.52
Built in2022
Property size1,863 sqft
Property typeCondominium
Courtesy of Compass - Denver, Roseanne Ruiz Listing Contact: [email protected],303-884-9185

Overview

Active

Listed Feb 11, 2026

Updated 6h ago

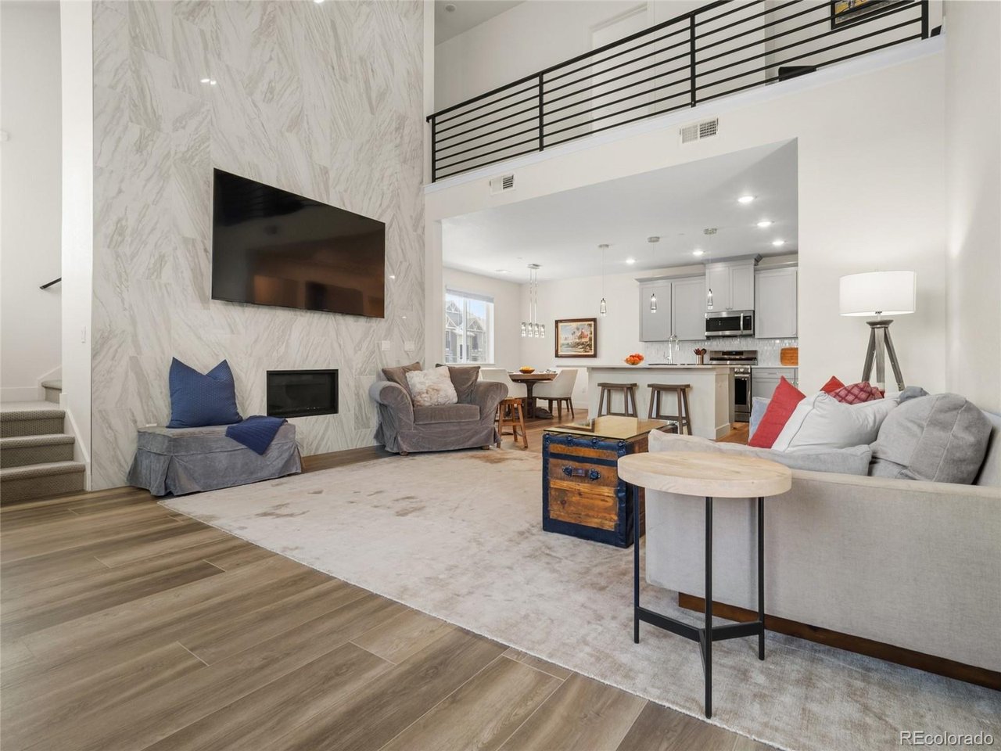
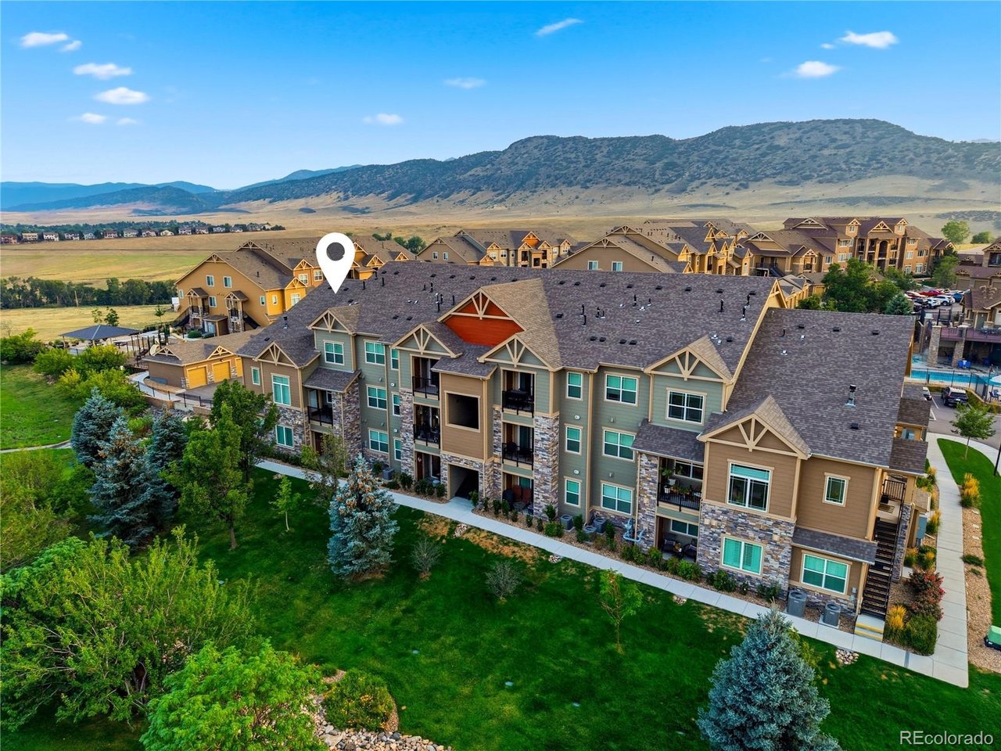
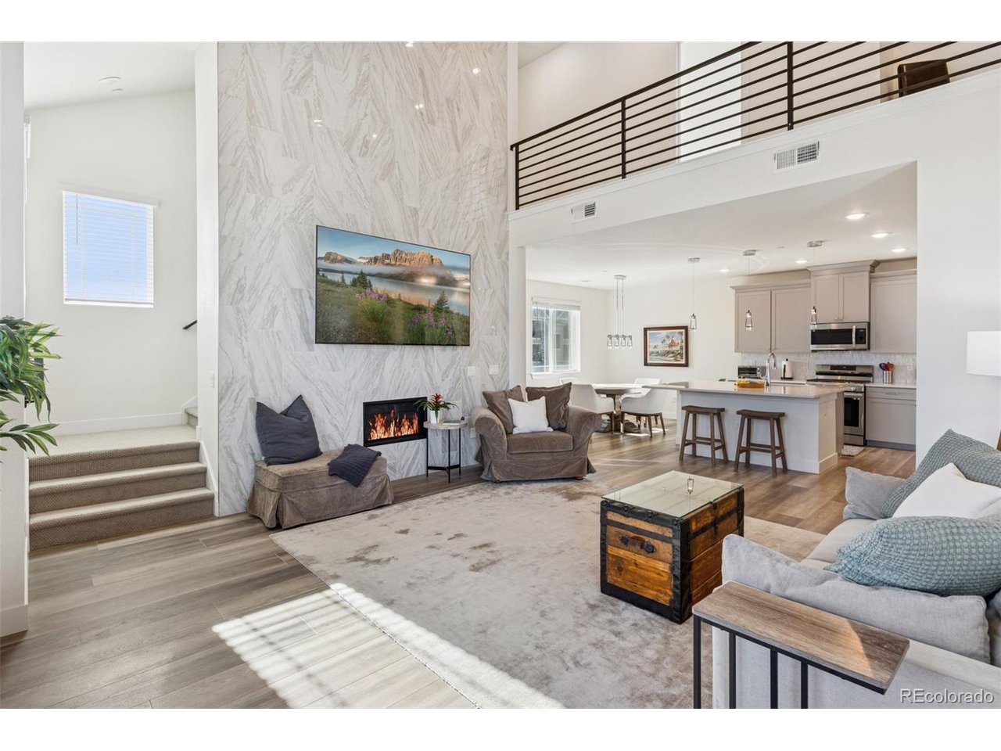
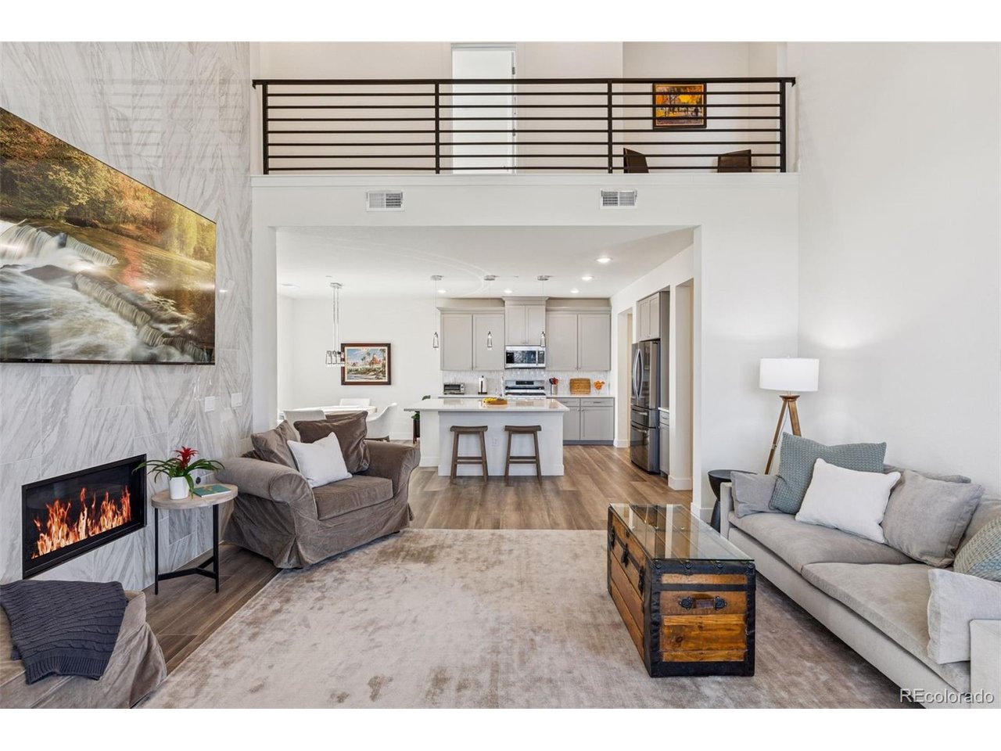
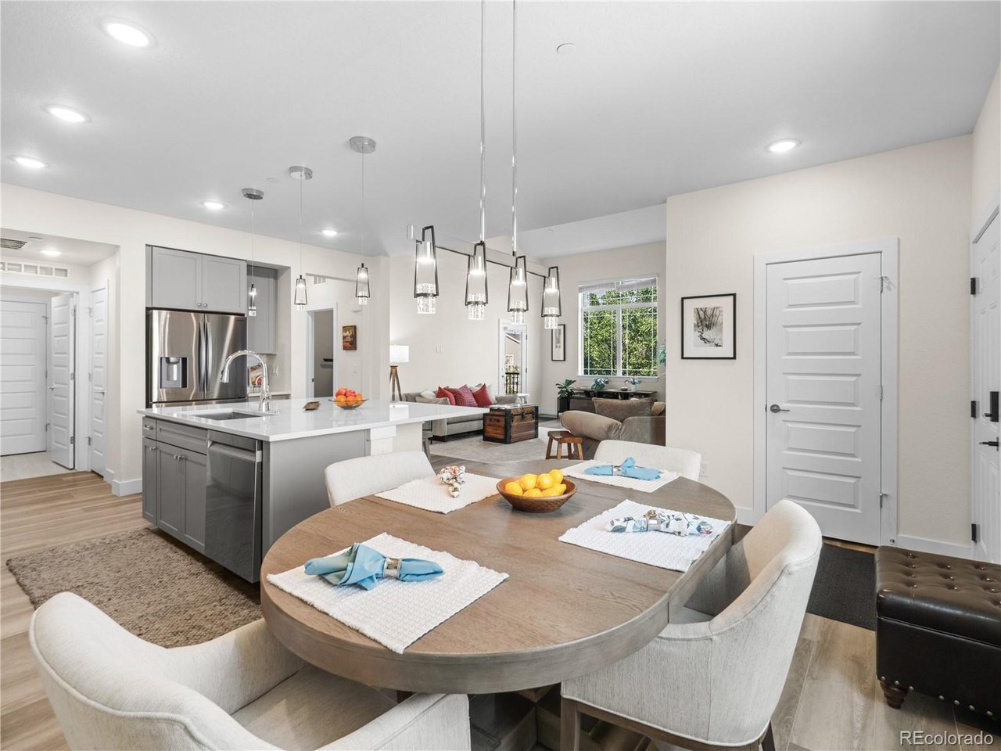
Open House Sat Oct 10 2-4pm Lock and Leave with modern elegance and amazing Views! You'll be captivated by panoramic mountain vistas and the serene beauty of Chatfield Lake! This stunning end-unit townhouse in the highly sought-after Chatfield Bluffs community. Spanning over 1,800 square feet, this 2022-built gem offers 3 spacious bedrooms and 3 bathrooms, perfectly designed for comfortable living and effortless entertaining. The home features every luxury upgrade, including quartz countertops, floor-to-ceiling custom tile at the fireplace, Kohler fixtures, stainless appliances, natural gas range, oversized glass enclosed shower in the primary bathroom, large walk-in closet, upgraded railings, upgraded 9" LVP flooring, tankless hot water heater, Samsung washer and dryer. Imagine cozy evenings by the fireplace, enjoying your 85-inch TV, or hosting an incredible dinner in your contemporary kitchen and dining space. Every detail of this townhouse speaks to modern luxury and thoughtful design. Don't miss the chance to make this breathtaking property your home! Lock and Leave with ease. Easy access to C-470, downtown Denver, DTC and Red Rocks. Grab your bike or take a hike to Deer Creek Park, Chatfield Reservoir and so much more. Call for a private showing today!!!

$3,985/mo

Est. mortgage payment based on a $599,000 home price.

All estimates are provided by Luxury Presence for informational purposes only. Actual amounts may vary.

Additional information

MLS® ID
9685872

Interior Features

Bedrooms
3
Bathrooms
3
Fireplace
Yes
Cooling
Yes
Heating
Yes
Basement
No

Other Property Details

Taxes
$2,925
Tax Frequency
Annually
Association Fee Frequency
Monthly
Garage
Yes
View
Yes
Pets Allowed
Yes
MLS provider logo

Listings courtesy of Information and Real Estate Services, LLC (IRES) as distributed by MLS GRID

All information deemed reliable but not guaranteed and should be independently verified. All properties are subject to prior sale, change or withdrawal. Neither listing broker(s) nor Windmill Homes shall be responsible for any typographical errors, misinformation, misprints and shall be held totally harmless. Properties displayed may be listed or sold by various participants in the MLS. 

Based on information submitted to the MLS GRID as of 6:30 AM UTC on 10/10/2026. All data is obtained from various sources and may not have been verified by broker or MLS GRID. Supplied Open House Information is subject to change without notice. All information should be independently reviewed and verified for accuracy. Properties may or may not be listed by the office/agent presenting the information.

©2026 Information and Real Estate Services, LLC (IRES). All rights reserved.

DMCA Notice 

Powered by Luxury Presence