Property photo 1
Property photo 2
Property photo 3
Property photo 4
Property photo 5
3 Beds
3 Baths
2,151 sqft

$575,000

12797 Clearview St, Firestone CO, 80504

Price per sqft$267.32
Built in2019
Property size2,151 sqft
Property typeResidential
Courtesy of eXp Realty, LLC, Chanel Slayton Listing Contact: [email protected],303-522-4859

Overview

Active

Listed Oct 9, 2026

Updated 6h ago

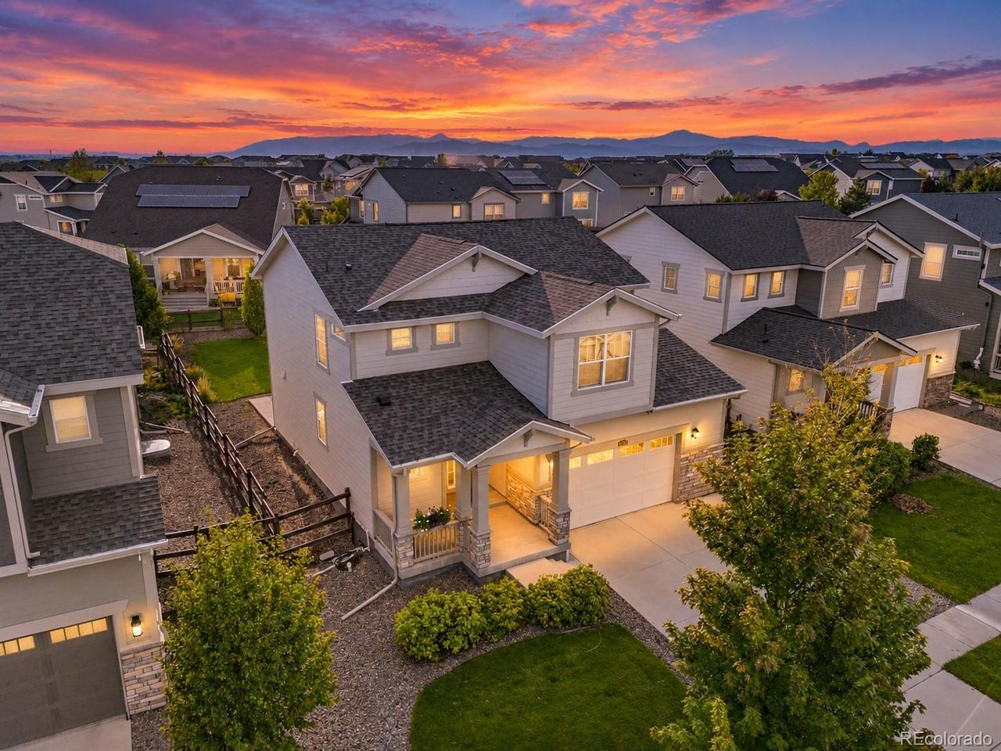
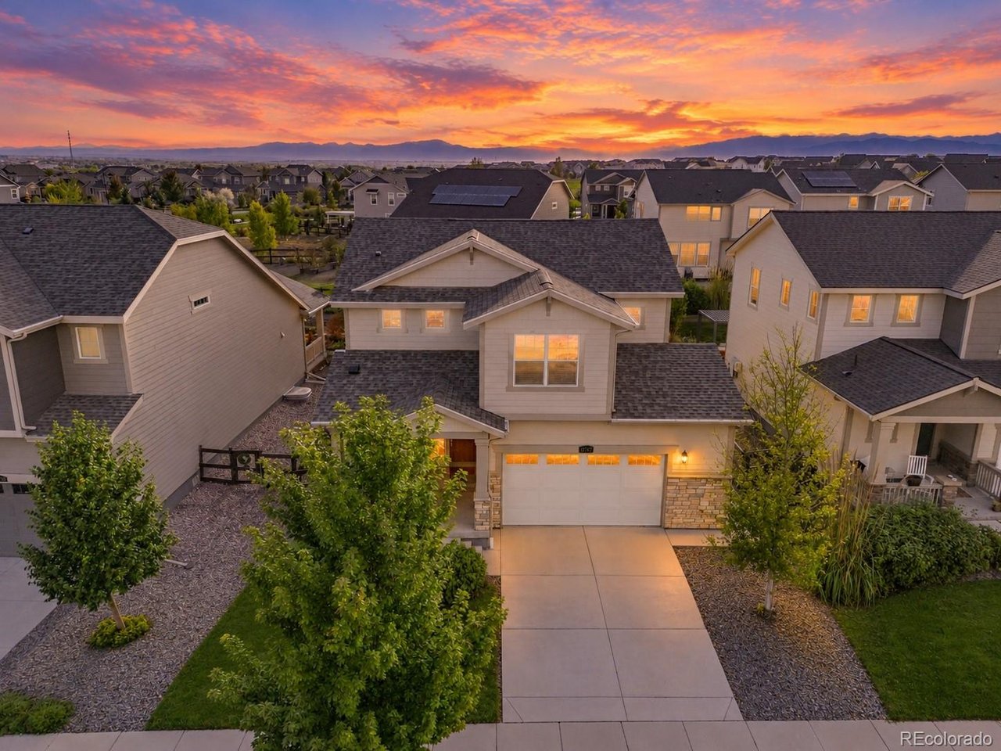
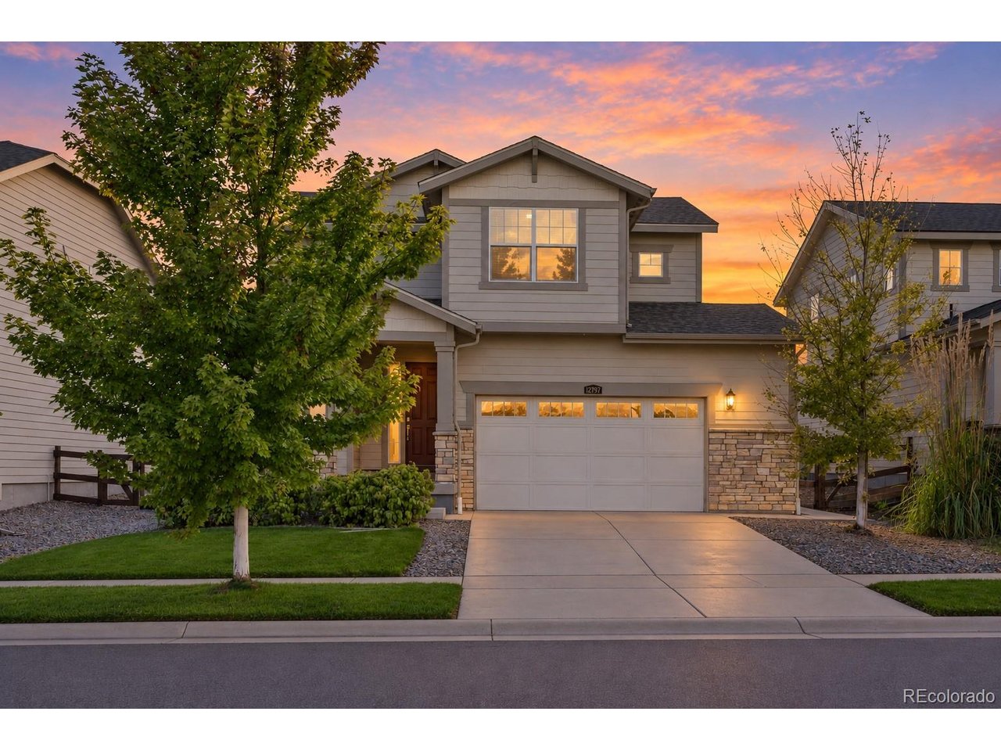
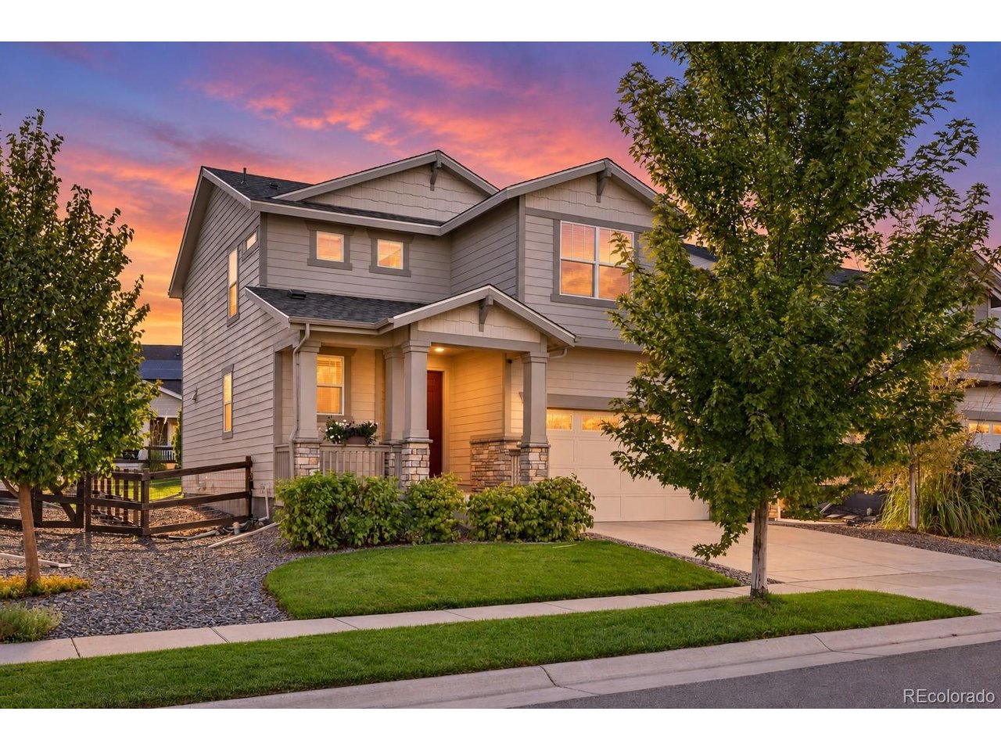
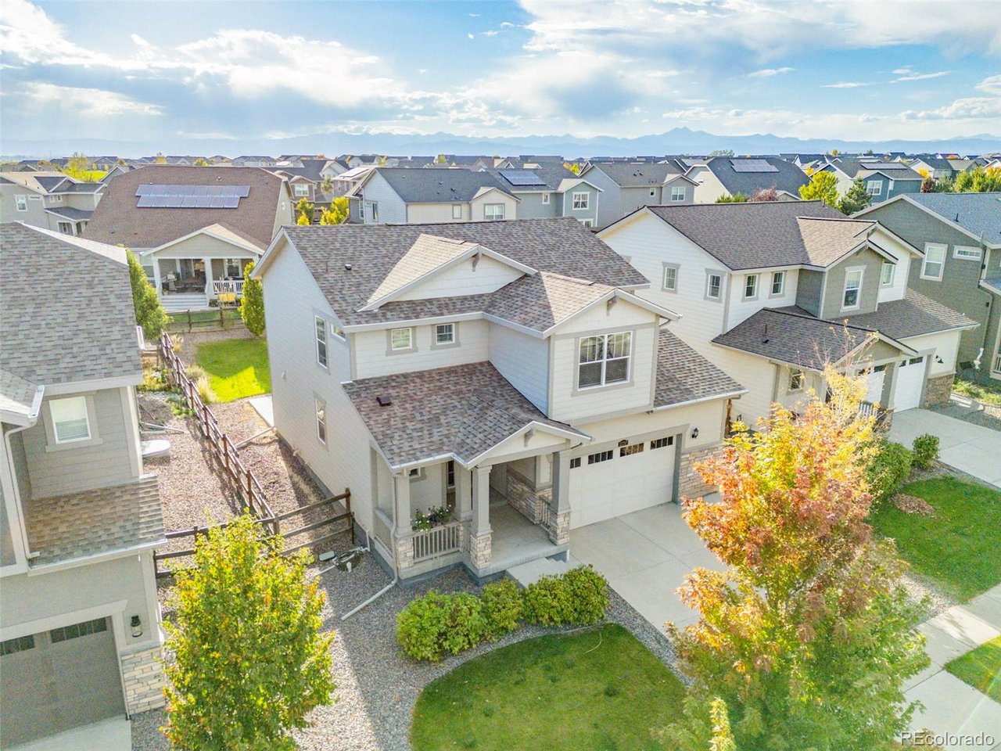
Welcome to 12797 Clearview Street, located in the desirable Barefoot Lakes community! This beautiful Lennar Evans floor plan features 3 bedrooms, 3 bathrooms, a 2-car garage, and 3,051 total sq. ft., including an unfinished basement. A charming covered front porch welcomes you into a thoughtfully designed home offering spacious living areas and a functional layout. The open-concept main level brings together the kitchen, dining area, and spacious living room, creating an inviting space for everyday living and entertaining. The kitchen features dark granite countertops, white cabinetry, stainless steel appliances, a large center island with breakfast bar seating, and a pantry. A dedicated office conveniently located just off the kitchen provides a versatile space for working from home. A convenient mudroom and powder room complete the main level. Upstairs, a spacious loft offers additional living space, ideal for a second living room, entertainment area, or recreation space. Two secondary bedrooms share a full bathroom featuring dual vanities. The generously sized primary suite includes a private en-suite bathroom with dual sinks, a walk-in shower, and a large walk-in closet. The unfinished basement provides additional storage and opportunities for future customization. Outside, enjoy a large backyard with a patio, offering plenty of room for outdoor entertaining, relaxing, or creating your ideal outdoor retreat. Take advantage of everything Barefoot Lakes has to offer! Enjoy more than 3 miles of scenic lakeside trails or bring your paddleboard and explore over 100 acres of lakes. The Cove Clubhouse offers a fitness center, swimming pool, basketball courts, and pickleball courts.

$3,825/mo

Est. mortgage payment based on a $575,000 home price.

All estimates are provided by Luxury Presence for informational purposes only. Actual amounts may vary.

Additional information

MLS® ID
6167973

Interior Features

Bedrooms
3
Bathrooms
3
Cooling
Yes
Heating
Yes
Basement
Yes

Exterior Features

Lot Size
0.14 Acres

Other Property Details

Taxes
$6,608
Tax Frequency
Annually
Association Fee Frequency
Quarterly
Garage
Yes
MLS provider logo

Listings courtesy of Information and Real Estate Services, LLC (IRES) as distributed by MLS GRID

All information deemed reliable but not guaranteed and should be independently verified. All properties are subject to prior sale, change or withdrawal. Neither listing broker(s) nor Windmill Homes shall be responsible for any typographical errors, misinformation, misprints and shall be held totally harmless. Properties displayed may be listed or sold by various participants in the MLS. 

Based on information submitted to the MLS GRID as of 2:32 AM UTC on 10/10/2026. All data is obtained from various sources and may not have been verified by broker or MLS GRID. Supplied Open House Information is subject to change without notice. All information should be independently reviewed and verified for accuracy. Properties may or may not be listed by the office/agent presenting the information.

©2026 Information and Real Estate Services, LLC (IRES). All rights reserved.

DMCA Notice 

Powered by Luxury Presence