Property photo 1
Property photo 2
Property photo 3
Property photo 4
Property photo 5
2 Beds
2 Baths
1,153 sqft

$649,000

1438 Little Raven St 307, Denver CO, 80202

Price per sqft$562.88
Built in2005
Property size1,153 sqft
Property typeCondominium
Courtesy of Corcoran Perry & Co., Justin Rosenthal Listing Contact: [email protected],

Overview

Active

Listed Jun 30, 2026

Updated 2 weeks ago

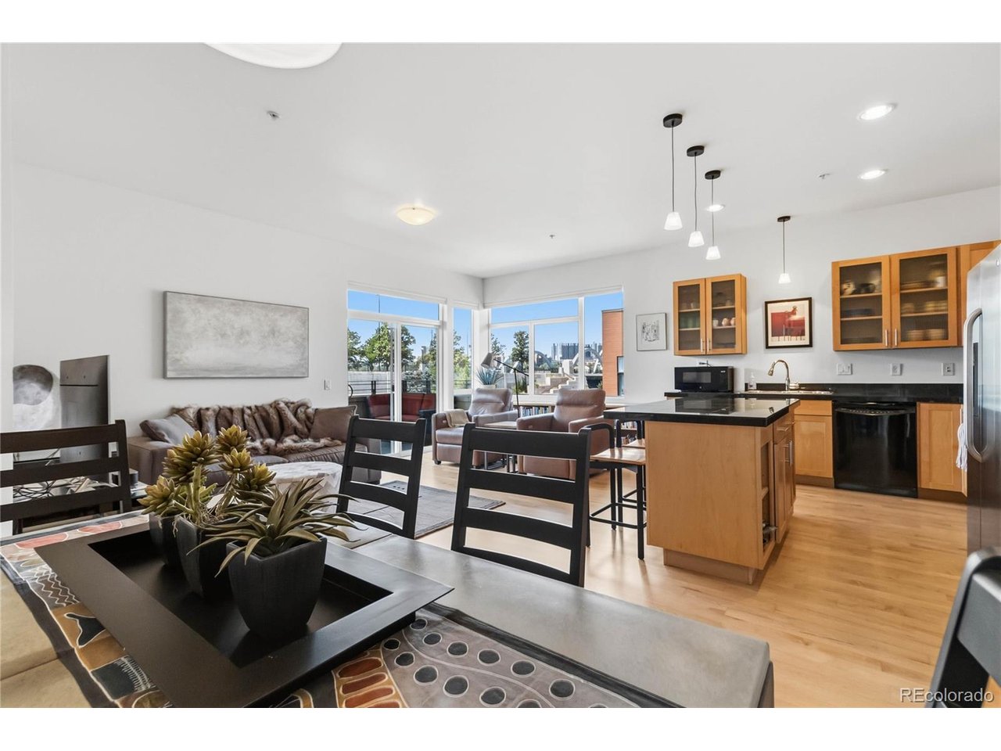
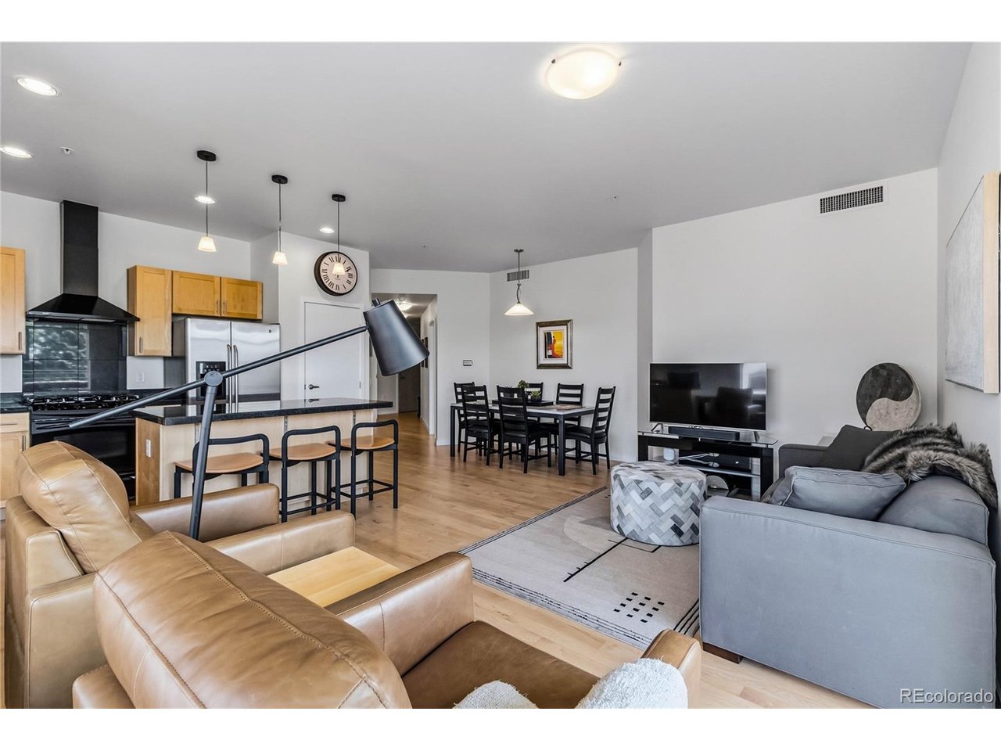
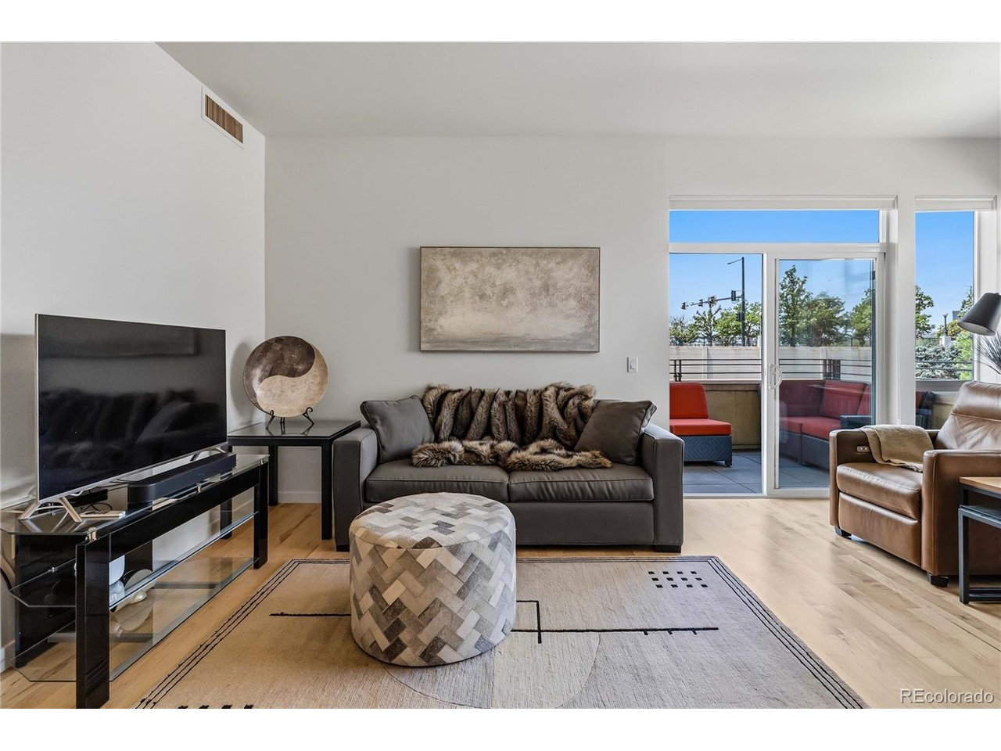
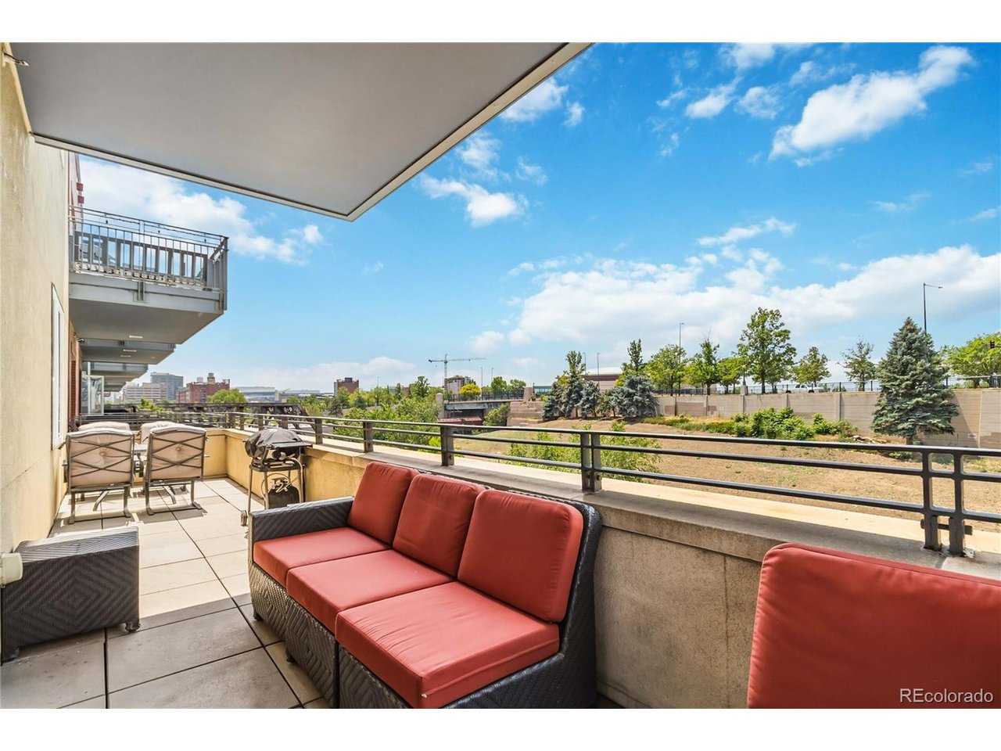
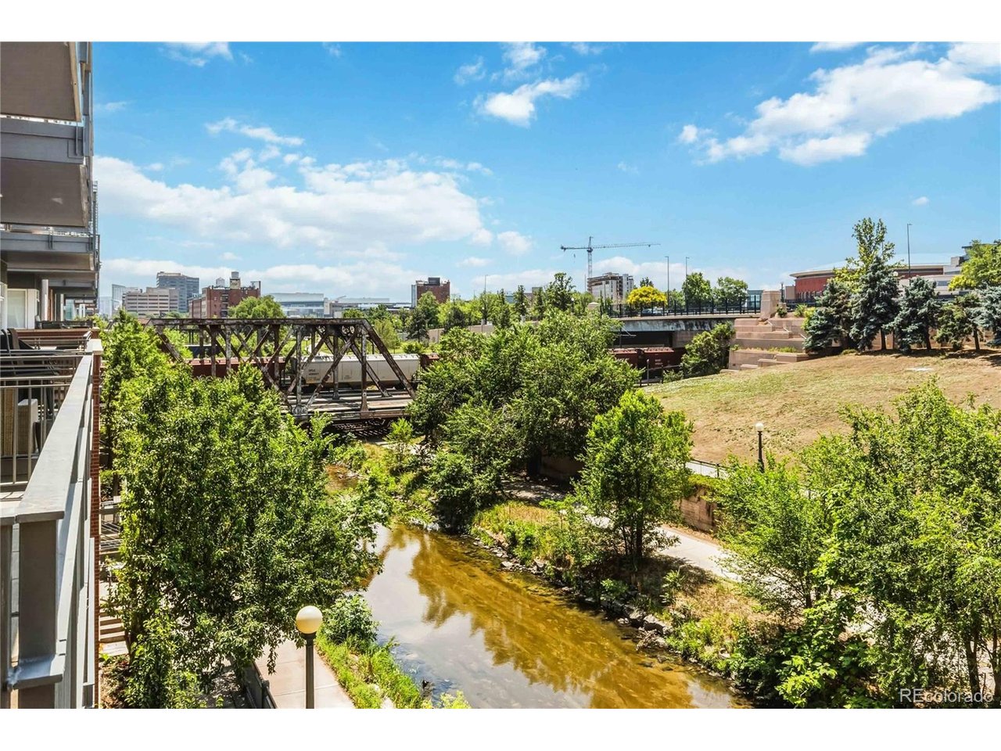
Discover the perfect blend of style and location at 1438 Little Raven #307, a beautiful 2-bed, 2-bath south-facing corner residence in Denver's highly coveted Riverfront Park. This single-owner condo, spanning 1,153-square feet has been lightly used, impeccably maintained, and is bathed in an abundance of natural light. The open-concept layout features rich newly refinished hardwood floors that lead out to a massive oversized balcony, offering unparalleled outdoor living with gorgeous views overlooking Cherry Creek and the Rocky Mountains. The gourmet kitchen is a chef's delight, complete with an abundance of workspace, sleek countertops and a premium gas range. The spacious primary suite serves as a peaceful sanctuary that easily accommodates a king-sized layout. The large en-suite bath is beautifully appointed with thoughtful finishes, a soaking tub, and a separate walk-in shower. The second bedroom features a large closet, separate bath, and can easily serve as an office or guest bedroom. Additional features include in-unit laundry, a private storage locker located on the same level, and the rare downtown luxury of two parking spaces in a secured, heated, underground garage. Boasting an unbeatable walkability factor, this premier location offers an effortless pedestrian lifestyle. Residents are just steps from exceptional outdoor recreation at Confluence Park and the Cherry Creek bike path, while top-tier dining, shopping, and entertainment are immediately accessible in neighboring LoDo, LoHi, and the vibrant Union Station district. This highly connected community truly delivers the ultimate luxury lock-and-leave experience.

$4,318/mo

Est. mortgage payment based on a $649,000 home price.

All estimates are provided by Luxury Presence for informational purposes only. Actual amounts may vary.

Additional information

MLS® ID
5336705

Interior Features

Bedrooms
2
Bathrooms
2
Cooling
Yes
Heating
Yes
Basement
No

Other Property Details

Taxes
$4,043
Tax Frequency
Annually
Association Fee Frequency
Monthly
Secondary Association Fee
Not Listed
Secondary Association Fee Frequency
Monthly
Garage
Yes
View
Yes
Waterfront
Yes
MLS provider logo

Listings courtesy of Information and Real Estate Services, LLC (IRES) as distributed by MLS GRID

All information deemed reliable but not guaranteed and should be independently verified. All properties are subject to prior sale, change or withdrawal. Neither listing broker(s) nor Windmill Homes shall be responsible for any typographical errors, misinformation, misprints and shall be held totally harmless. Properties displayed may be listed or sold by various participants in the MLS. 

Based on information submitted to the MLS GRID as of 3:14 PM UTC on 9/23/2026. All data is obtained from various sources and may not have been verified by broker or MLS GRID. Supplied Open House Information is subject to change without notice. All information should be independently reviewed and verified for accuracy. Properties may or may not be listed by the office/agent presenting the information.

©2026 Information and Real Estate Services, LLC (IRES). All rights reserved.

DMCA Notice 

Powered by Luxury Presence