Property photo 1
Property photo 2
Property photo 3
Property photo 4
Property photo 5
5 Beds
3 Baths
3,708 sqft

$898,285

16640 Timbercrest Dr, Monument CO, 80132

Price per sqft$242.26
Built in2026
Property size3,708 sqft
Property typeResidential
Courtesy of Campbell Homes LLC, Manuel Rodrigues Listing Contact: [email protected]

Overview

Active

Listed May 8, 2026

Updated 7 days ago

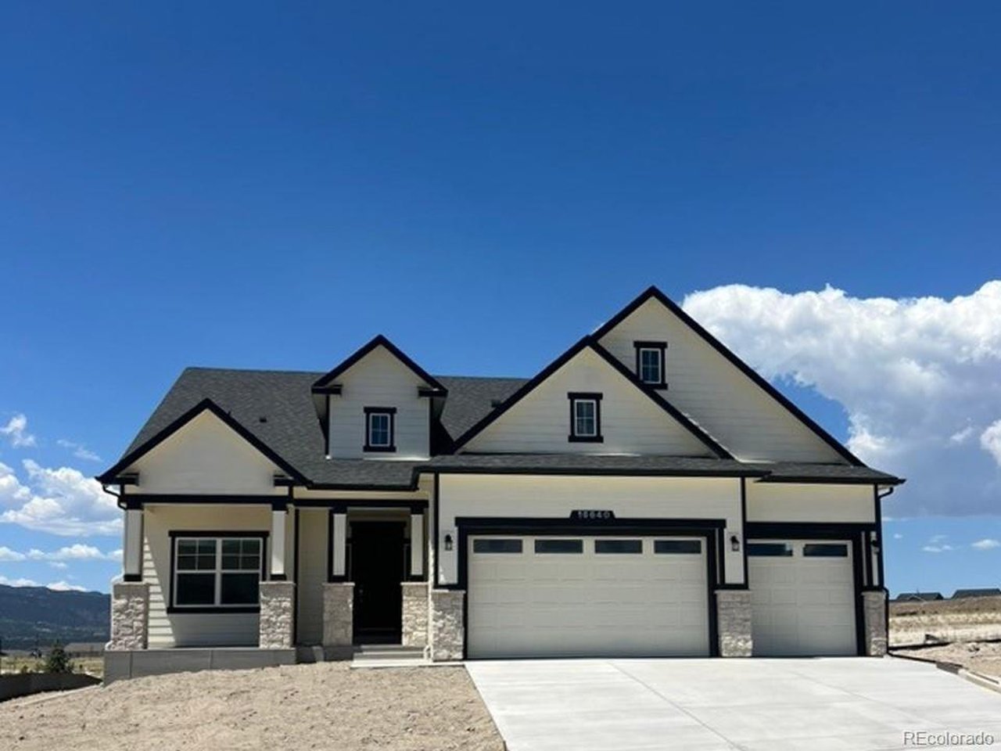
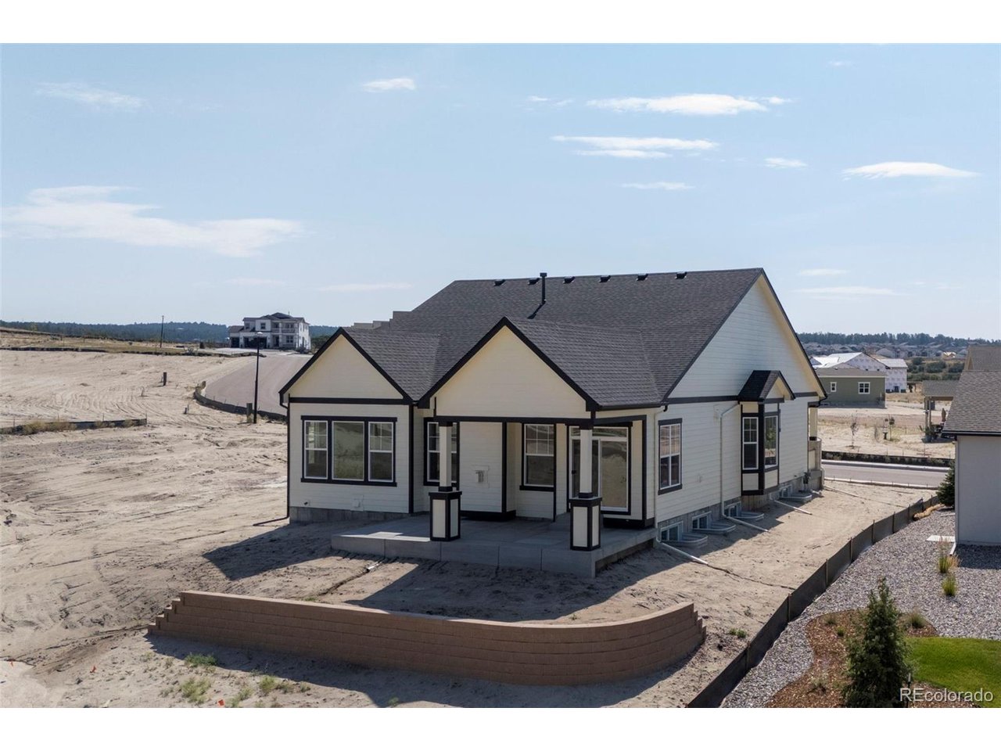
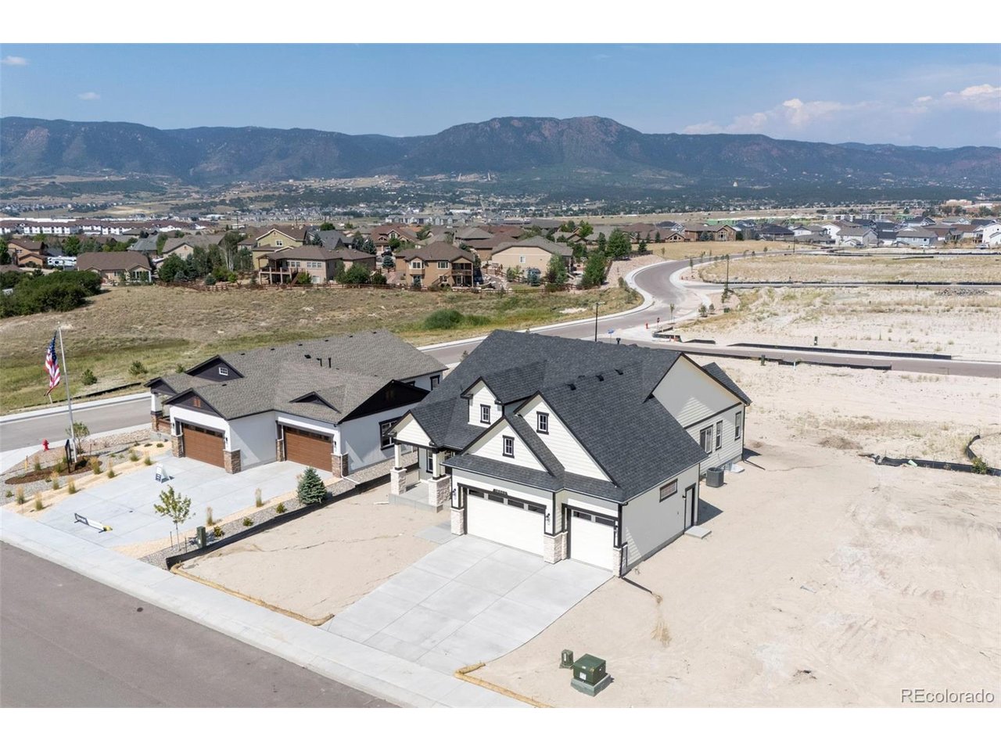
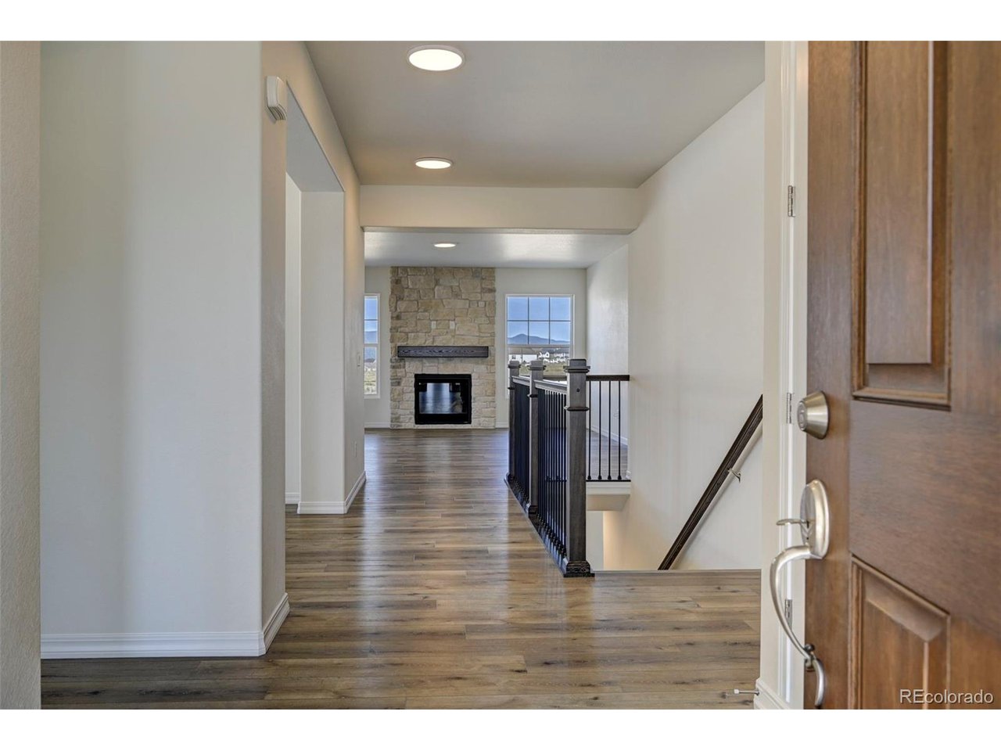
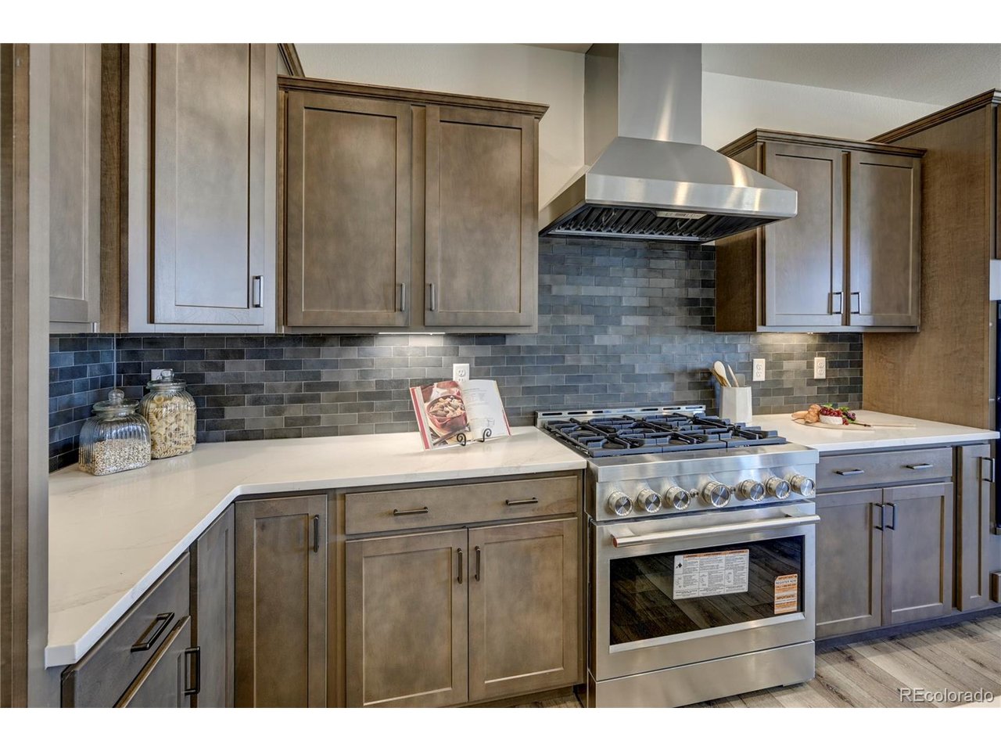
Mountain views from the main living areas are a sweet highlight of this home! Step into refined comfort and elevated designin this stunning new home, thoughtfully crafted for both everyday living and effortless entertaining. At the heart of thehome, the chef's kitchen is a true showpiece, featuring a 36" commercial gas range, a double oven and microwave combo,quiet-rated dishwasher, expansive island with pendant lighting, elegant granite countertops, and an enlarged pantry offering exceptional storageand prep space. Entertain with ease in the formal dining area or enjoy casual meals in the sunny dining nook, which opensdirectly to the expanded covered patio (25x12 with 14x10 covered)-complete with a gas line for seamless outdoor BBQs.Luxury vinyl plank flooring flows throughout the main living areas, combining sophisticated style with lasting durability,while an 8' front door and main level interior doors enhance the home's open, upscale feel. The primary suite is a privateretreat with a free-standing soaking tub, a separate Euro-glass shower, and a spacious walk-in wardrobe/dressing areafeaturing its own dresser island-perfect for organization. There is an additional bedroom and full bath on this main level.Downstairs, the finished basement offers 9' ceilings and an inviting recreation room anchored by a custom wine bar,creating the ideal space for entertaining, relaxing, or hosting game nights. The basement also offers three bedrooms and afull bath. This home blends luxury, comfort, and functionality.

$5,976/mo

Est. mortgage payment based on a $898,285 home price.

All estimates are provided by Luxury Presence for informational purposes only. Actual amounts may vary.

Additional information

MLS® ID
1889124

Interior Features

Bedrooms
5
Bathrooms
3
Fireplace
Yes
Cooling
Yes
Heating
Yes
Basement
Yes

Exterior Features

Lot Size
0.23 Acres

Other Property Details

Taxes
$3,036
Tax Frequency
Annually
Association Fee Frequency
Yearly
Garage
Yes
View
Yes
New Construction
Yes
MLS provider logo

Listings courtesy of Information and Real Estate Services, LLC (IRES) as distributed by MLS GRID

All information deemed reliable but not guaranteed and should be independently verified. All properties are subject to prior sale, change or withdrawal. Neither listing broker(s) nor Windmill Homes shall be responsible for any typographical errors, misinformation, misprints and shall be held totally harmless. Properties displayed may be listed or sold by various participants in the MLS. 

Based on information submitted to the MLS GRID as of 4:24 AM UTC on 10/3/2026. All data is obtained from various sources and may not have been verified by broker or MLS GRID. Supplied Open House Information is subject to change without notice. All information should be independently reviewed and verified for accuracy. Properties may or may not be listed by the office/agent presenting the information.

©2026 Information and Real Estate Services, LLC (IRES). All rights reserved.

DMCA Notice 

Powered by Luxury Presence