Property photo 1
Property photo 2
Property photo 3
Property photo 4
Property photo 5
5 Beds
5 Baths
4,323 sqft

$1,095,000

2993 Danbury Ave, Highlands Ranch CO, 80126

Price per sqft$253.30
Built in2005
Property size4,323 sqft
Property typeResidential
Courtesy of RE/MAX Professionals, Kim Kronenberger Listing Contact: [email protected],303-809-4390

Overview

Active

Listed Aug 20, 2026

Updated 10 days ago

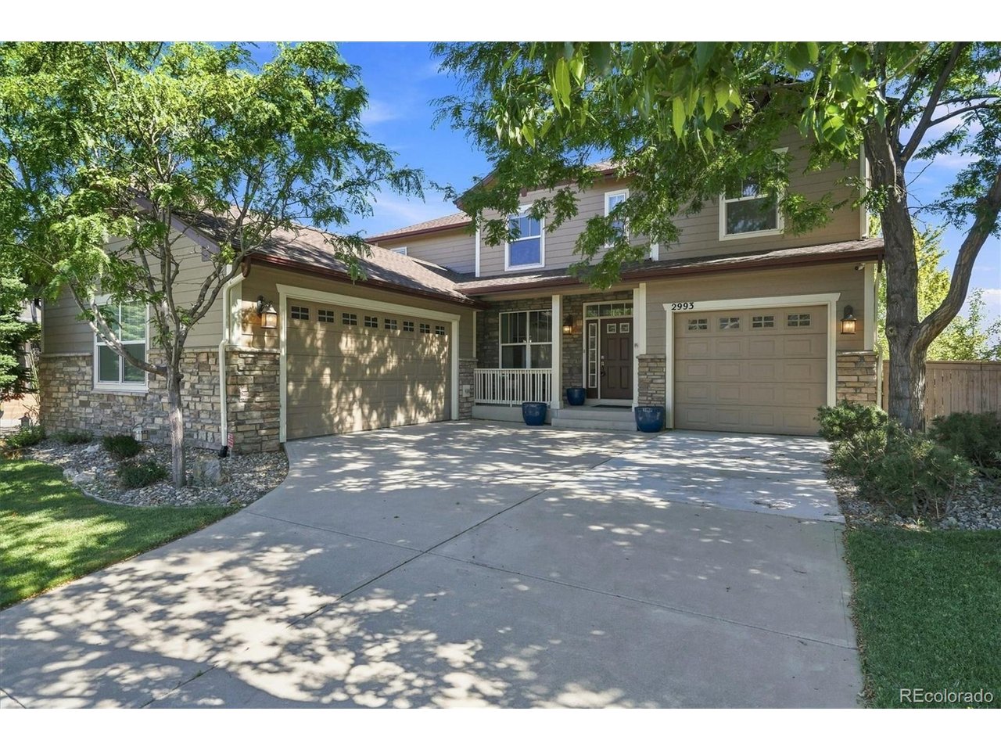
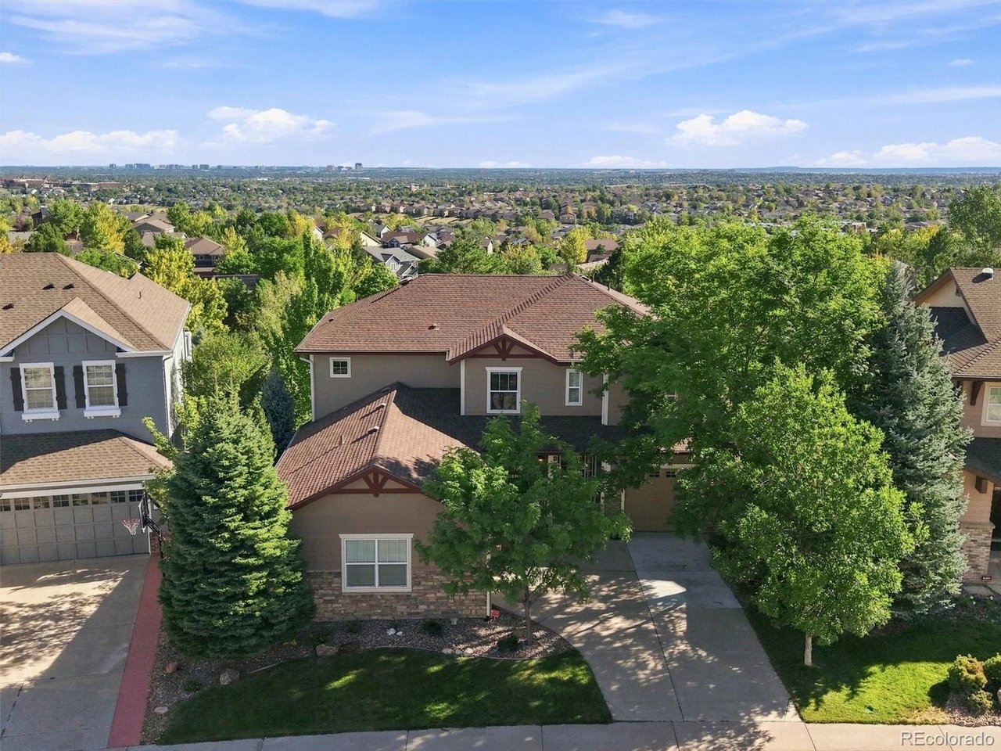
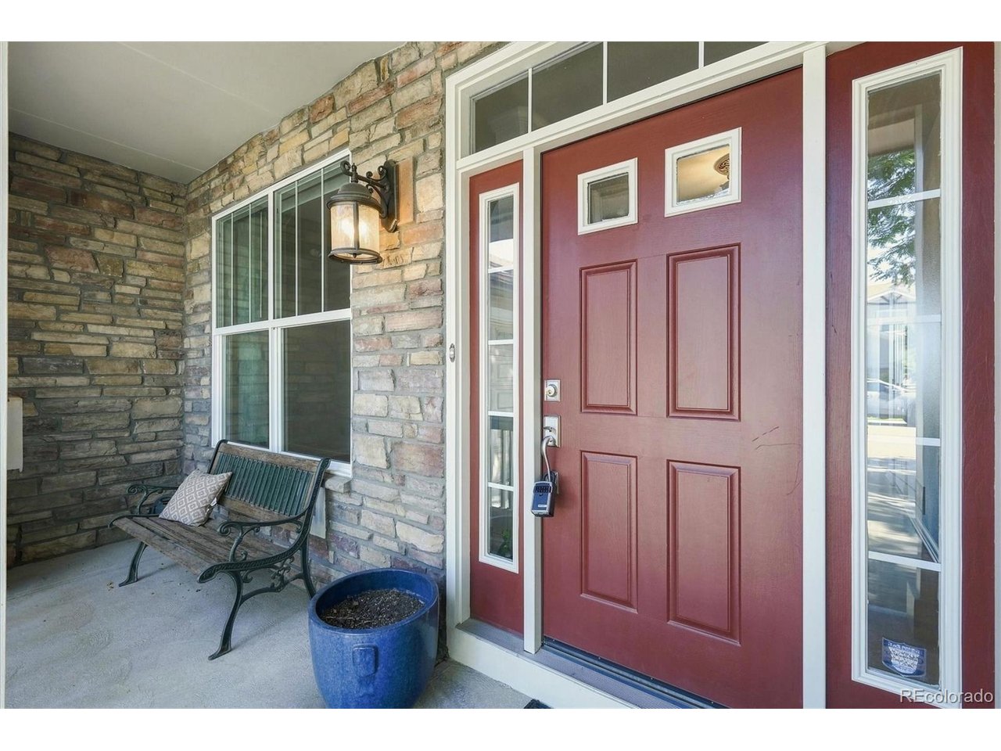
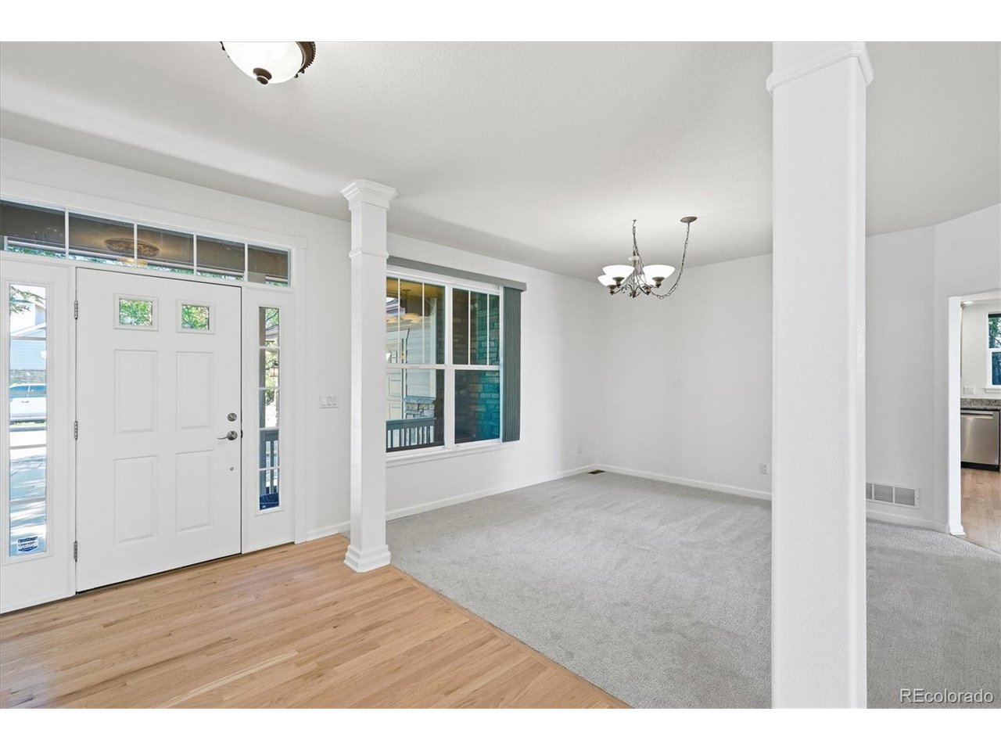
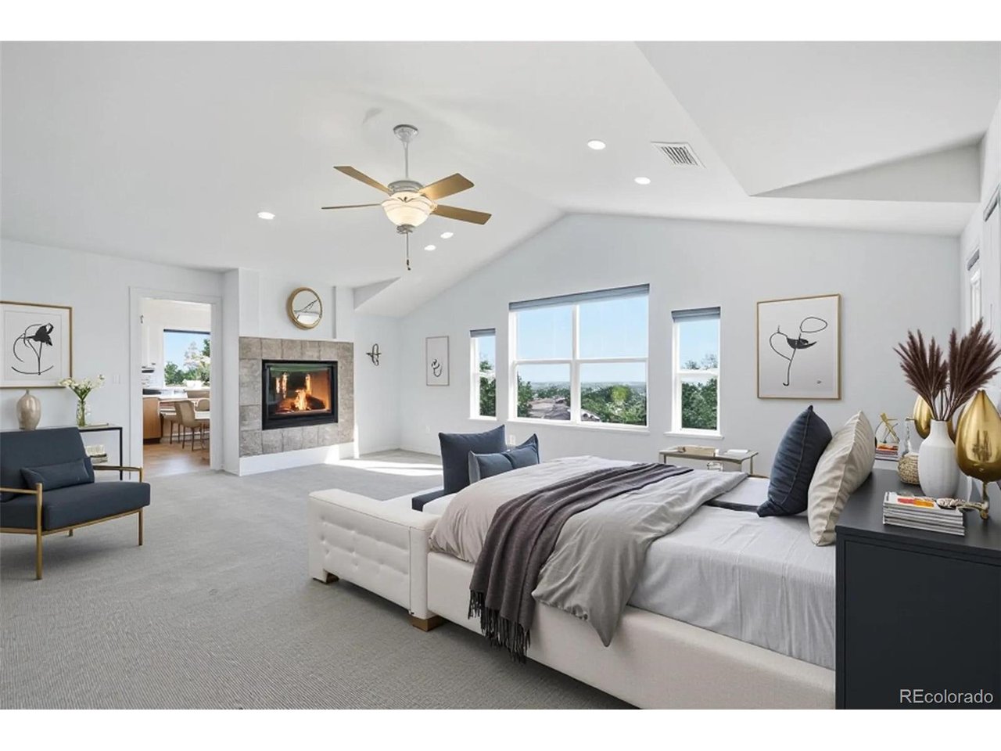
Back on the market at no fault of the Sellers! Experience breathtaking city and mountain views from every level of this exceptional Firelight home. Perfectly situated on a beautifully landscaped 0.2-acre lot backing to a greenbelt, the property offers a spacious backyard designed for both relaxation and entertaining, complete with a flagstone patio, tranquil fountain, hot tub, and plenty of room to play. Inside, abundant natural light creates a warm and inviting atmosphere. The main level features a private study, formal dining room, convenient laundry room, and beautifully updated eat-in kitchen with rich hickory cabinetry, slab granite countertops, a large center island, upgraded pantry, and newer appliances. The kitchen opens seamlessly to the expansive family room, making everyday living and entertaining effortless. The private primary suite is a true retreat, featuring its own gas fireplace, generous walk-in closet, and luxurious five-piece bath. Additional upper-level bedrooms include a Jack-and-Jill bath, while another bedroom features a private en-suite bath, offering flexibility and comfort for family or guests. The finished walk-out basement adds even more impressive living space with an additional bedroom and en-suite bath, a spacious recreation room, and a theater room with a 125-inch screen-perfect for movie nights, entertaining, or hosting extended-stay guests. Recent updates include fresh interior paint, new carpet, and refinished hardwood floors, creating a fresh, move-in-ready feel. Additional highlights include three gas fireplaces, a three-car garage, a five-zone, two-speed HVAC system, water softener, and hard-wired security system with cameras. Located in the desirable Firelight neighborhood within walking distance of elementary, middle, and high schools, as well as Red-Tail Park, this home offers spectacular views, thoughtful updates, generous indoor and outdoor living spaces, and an unbeatable location.

$7,285/mo

Est. mortgage payment based on a $1,095,000 home price.

All estimates are provided by Luxury Presence for informational purposes only. Actual amounts may vary.

Additional information

MLS® ID
7221979

Interior Features

Bedrooms
5
Bathrooms
5
Fireplace
Yes
Cooling
Yes
Heating
Yes
Basement
No

Exterior Features

Lot Size
0.2 Acres

Other Property Details

Taxes
$7,378
Tax Frequency
Annually
Association Fee Frequency
Quarterly
Secondary Association Fee
$258
Garage
Yes
View
Yes
MLS provider logo

Listings courtesy of Information and Real Estate Services, LLC (IRES) as distributed by MLS GRID

All information deemed reliable but not guaranteed and should be independently verified. All properties are subject to prior sale, change or withdrawal. Neither listing broker(s) nor Windmill Homes shall be responsible for any typographical errors, misinformation, misprints and shall be held totally harmless. Properties displayed may be listed or sold by various participants in the MLS. 

Based on information submitted to the MLS GRID as of 3:15 AM UTC on 9/30/2026. All data is obtained from various sources and may not have been verified by broker or MLS GRID. Supplied Open House Information is subject to change without notice. All information should be independently reviewed and verified for accuracy. Properties may or may not be listed by the office/agent presenting the information.

©2026 Information and Real Estate Services, LLC (IRES). All rights reserved.

DMCA Notice 

Powered by Luxury Presence