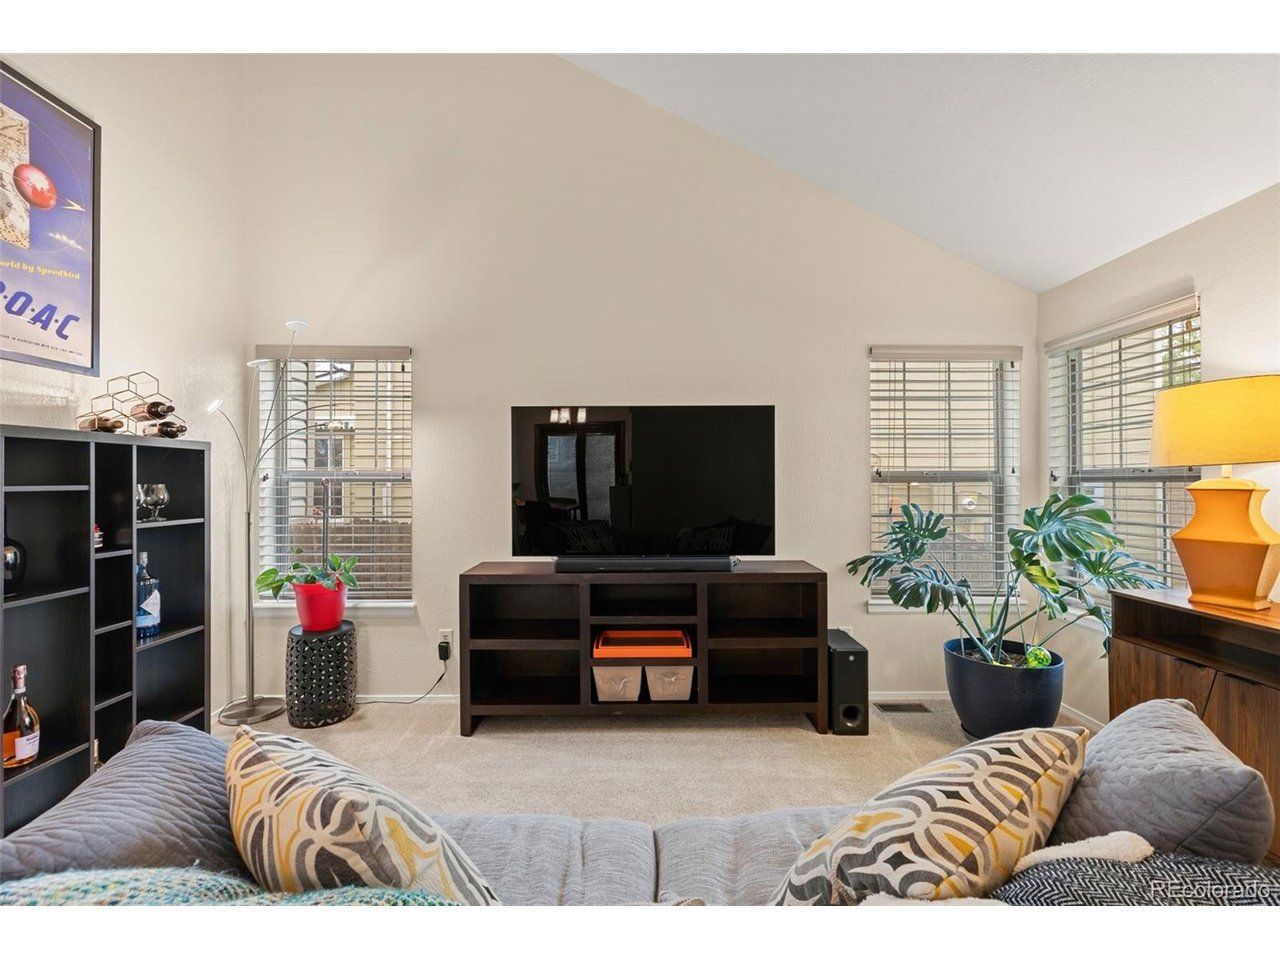
Property photo 1
Property photo 2
Property photo 3
Property photo 4
Property photo 5
3 Beds
2 Baths
1,376 sqft

$438,000

20490 E 45th Ave, Denver CO, 80249

Price per sqft$318.31
Built in1986
Property size1,376 sqft
Property typeResidential
Courtesy of Compass - Denver, Sam Neumann Listing Contact: [email protected]

Overview

Active

Listed Oct 2, 2026

Updated 24h ago

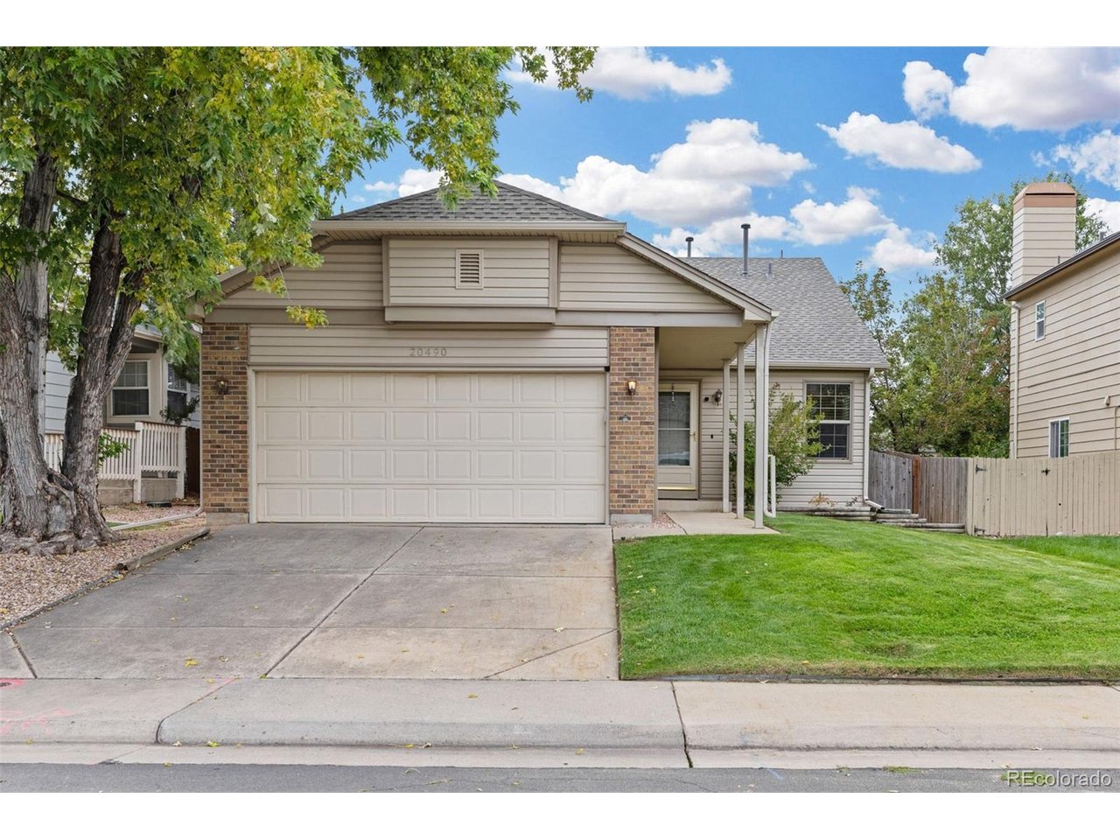
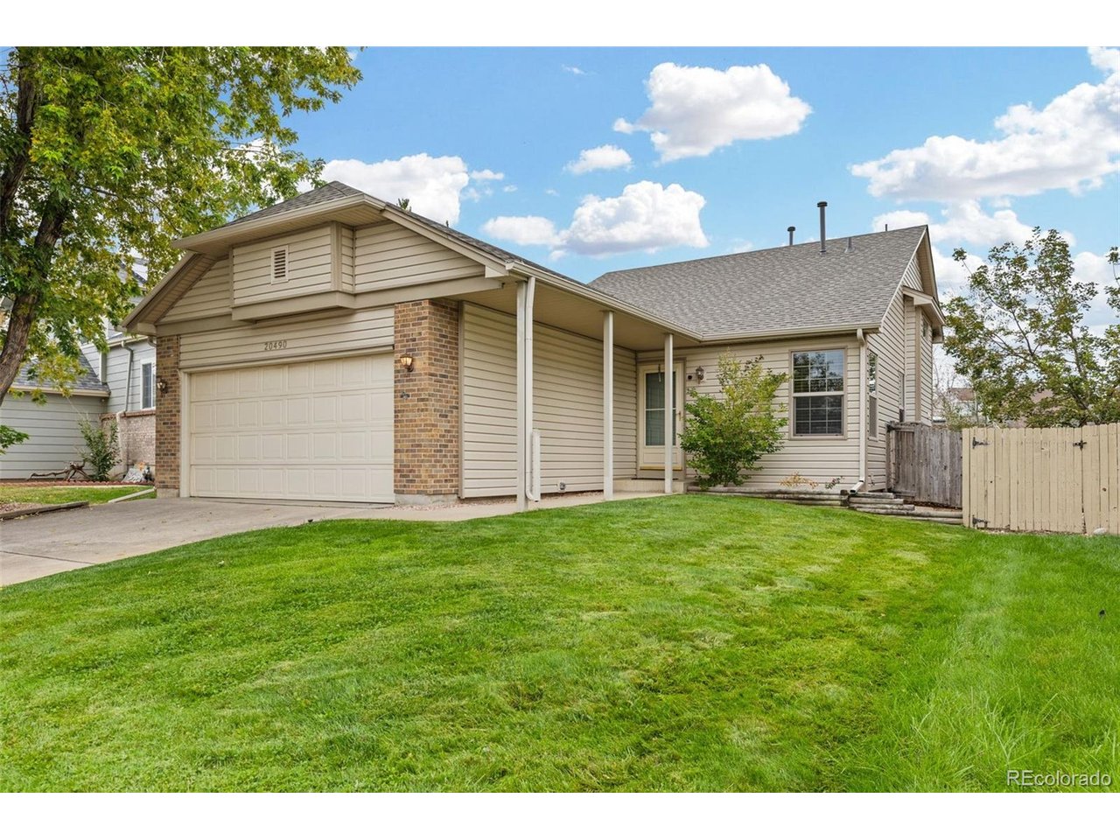
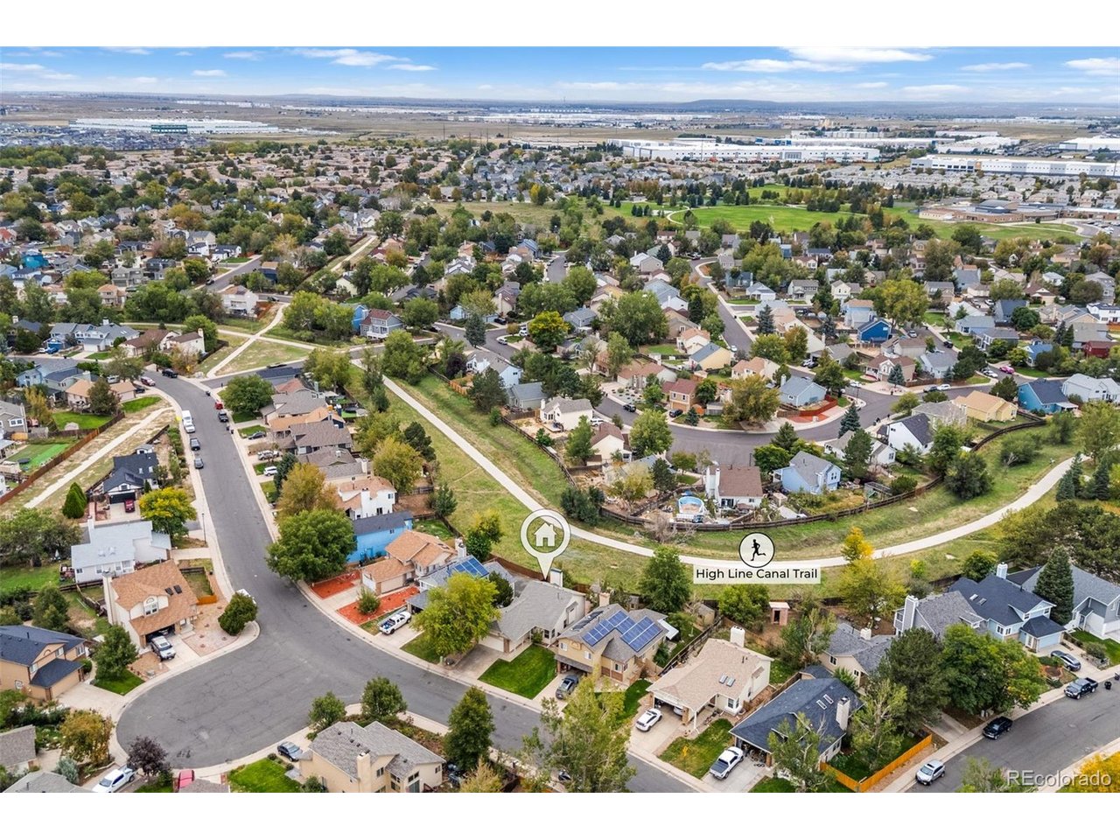
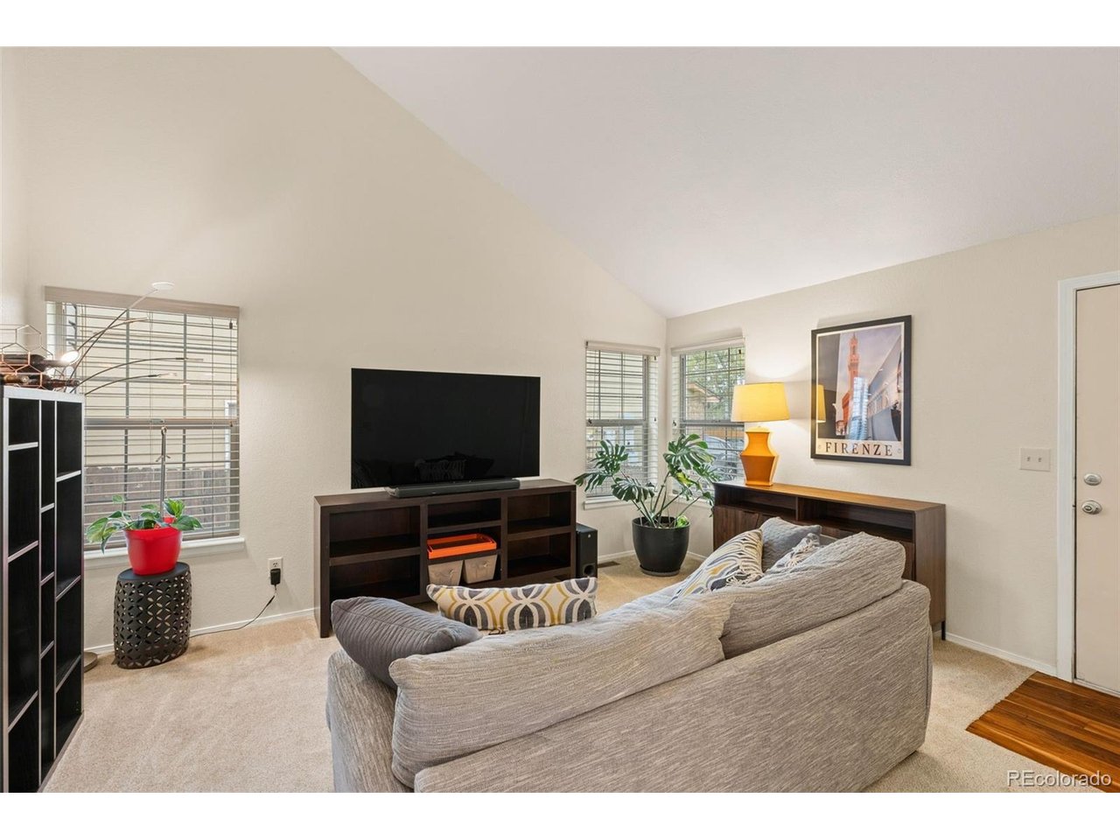
Welcome to this thoughtfully updated tri-level home in Denver's Green Valley Ranch neighborhood, which offers a comfortable layout, major recent improvements, and direct backyard access to the High Line Canal Trail. Vaulted ceilings and an open floor plan create an inviting main living area, while the family room provides a warm gathering space anchored by a gas-log fireplace. The home's flexible tri-level design gives each space a distinct purpose while maintaining an easy flow for daily living, hosting friends, or working from home. Upstairs, both bedrooms feature walk-in closets-an uncommon advantage-while the home's third bedroom offers additional flexibility for guests, an office, or a hobby space. Two bathrooms further support the functionality of the layout. Important recent improvements include a new roof installed in 2023, upgraded electrical and plumbing systems, and a new washer and dryer, among others. Outside, the 4,590-square-foot lot is level, fully fenced, and includes a private yard and deck-creating room to relax, play, garden, or entertain outdoors. The backyard has a fence that opens directly to open space and the High Line Canal Trail, where a park, playground, tennis courts, and community pool are just a five-minute walk away. And the location offers easy access to Denver International Airport. With a new roof, upgraded core systems, and a versatile layout, 20490 E 45th Avenue is a well-cared-for Denver home ready for its next chapter.

$2,914/mo

Est. mortgage payment based on a $438,000 home price.

All estimates are provided by Luxury Presence for informational purposes only. Actual amounts may vary.

Additional information

MLS® ID
8352495

Interior Features

Bedrooms
3
Bathrooms
2
Fireplace
Yes
Cooling
Yes
Heating
Yes
Basement
No

Exterior Features

Lot Size
0.11 Acres

Other Property Details

Taxes
$2,647
Tax Frequency
Annually
Garage
Yes
MLS provider logo

Listings courtesy of Information and Real Estate Services, LLC (IRES) as distributed by MLS GRID

All information deemed reliable but not guaranteed and should be independently verified. All properties are subject to prior sale, change or withdrawal. Neither listing broker(s) nor Windmill Homes shall be responsible for any typographical errors, misinformation, misprints and shall be held totally harmless. Properties displayed may be listed or sold by various participants in the MLS. 

Based on information submitted to the MLS GRID as of 5:38 AM UTC on 10/9/2026. All data is obtained from various sources and may not have been verified by broker or MLS GRID. Supplied Open House Information is subject to change without notice. All information should be independently reviewed and verified for accuracy. Properties may or may not be listed by the office/agent presenting the information.

©2026 Information and Real Estate Services, LLC (IRES). All rights reserved.

DMCA Notice 

Powered by Luxury Presence