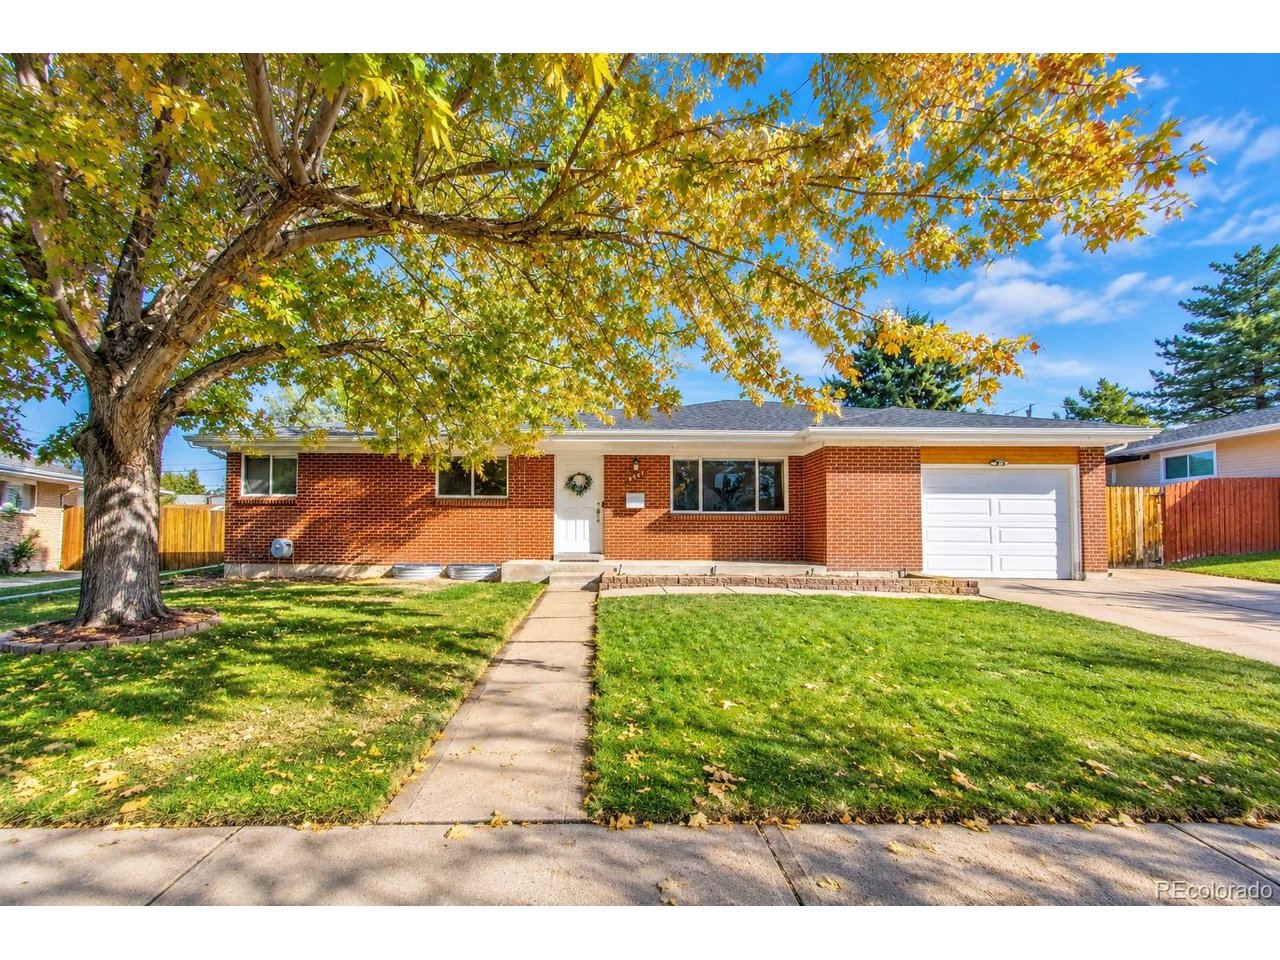
Property photo 1
3 Beds
2 Baths
2,408 sqft

$625,000

8561 E Briarwood Blvd, Centennial CO, 80112

Price per sqft$259.55
Built in1963
Property size2,408 sqft
Property typeResidential
Courtesy of Serhant Colorado LLC, Felix Luck Listing Contact: [email protected],720-404-0001

Overview

Coming soon Oct 14, 2026

Listed Oct 14, 2026

Updated 2 days ago

Welcome to 8561 E Briarwood Boulevard, a beautifully updated ranch offering effortless living, generous spaces, and an exceptional setting in Centennial's established Walnut Hills neighborhood. Located on a quiet, tree lined street within the highly regarded Cherry Creek School District, this move in ready home welcomes you with charming curb appeal and a covered front porch. Inside, an expansive picture window fills the living room with natural light, flowing seamlessly into the dining area and thoughtfully designed kitchen featuring 42 inch solid maple cabinetry, granite countertops, stainless steel appliances, and a sun filled breakfast nook. Step outside to a spacious backyard framed by mature trees, complete with a deck and plenty of room to entertain, garden, play, or simply unwind. The south facing primary bedroom offers abundant natural light and dual closets. A second bedroom provides flexibility for guests or a home office. The updated main bath features dual vanities, tile flooring, and a walk in steam shower. The fully finished basement expands the living space with new carpeting, updated lighting, a refreshed three quarter bath, laundry room, nonconforming third bedroom, and an oversized recreation room ideal for a home theater, fitness space, game room, or lounge. Notable improvements include a newer water heater, roof and gutters, sewer line, and evaporative cooler. An oversized one car garage and extended driveway offer additional space for an RV or camper. Just blocks from Walnut Hills Elementary and minutes from trails, golf, DTC, Fiddler's Green, Park Meadows, dining, shopping, and I 25, this home brings together comfort, convenience, and the Colorado lifestyle.

$4,158/mo

Est. mortgage payment based on a $625,000 home price.

All estimates are provided by Luxury Presence for informational purposes only. Actual amounts may vary.

Additional information

MLS® ID
4882528

Interior Features

Bedrooms
3
Bathrooms
2
Cooling
Yes
Heating
Yes
Basement
Yes

Exterior Features

Lot Size
0.23 Acres

Other Property Details

Taxes
$4,559
Tax Frequency
Annually
Garage
Yes
View
Yes
MLS provider logo

Listings courtesy of Information and Real Estate Services, LLC (IRES) as distributed by MLS GRID

All information deemed reliable but not guaranteed and should be independently verified. All properties are subject to prior sale, change or withdrawal. Neither listing broker(s) nor Windmill Homes shall be responsible for any typographical errors, misinformation, misprints and shall be held totally harmless. Properties displayed may be listed or sold by various participants in the MLS. 

Based on information submitted to the MLS GRID as of 4:18 AM UTC on 10/8/2026. All data is obtained from various sources and may not have been verified by broker or MLS GRID. Supplied Open House Information is subject to change without notice. All information should be independently reviewed and verified for accuracy. Properties may or may not be listed by the office/agent presenting the information.

©2026 Information and Real Estate Services, LLC (IRES). All rights reserved.

DMCA Notice 

Powered by Luxury Presence