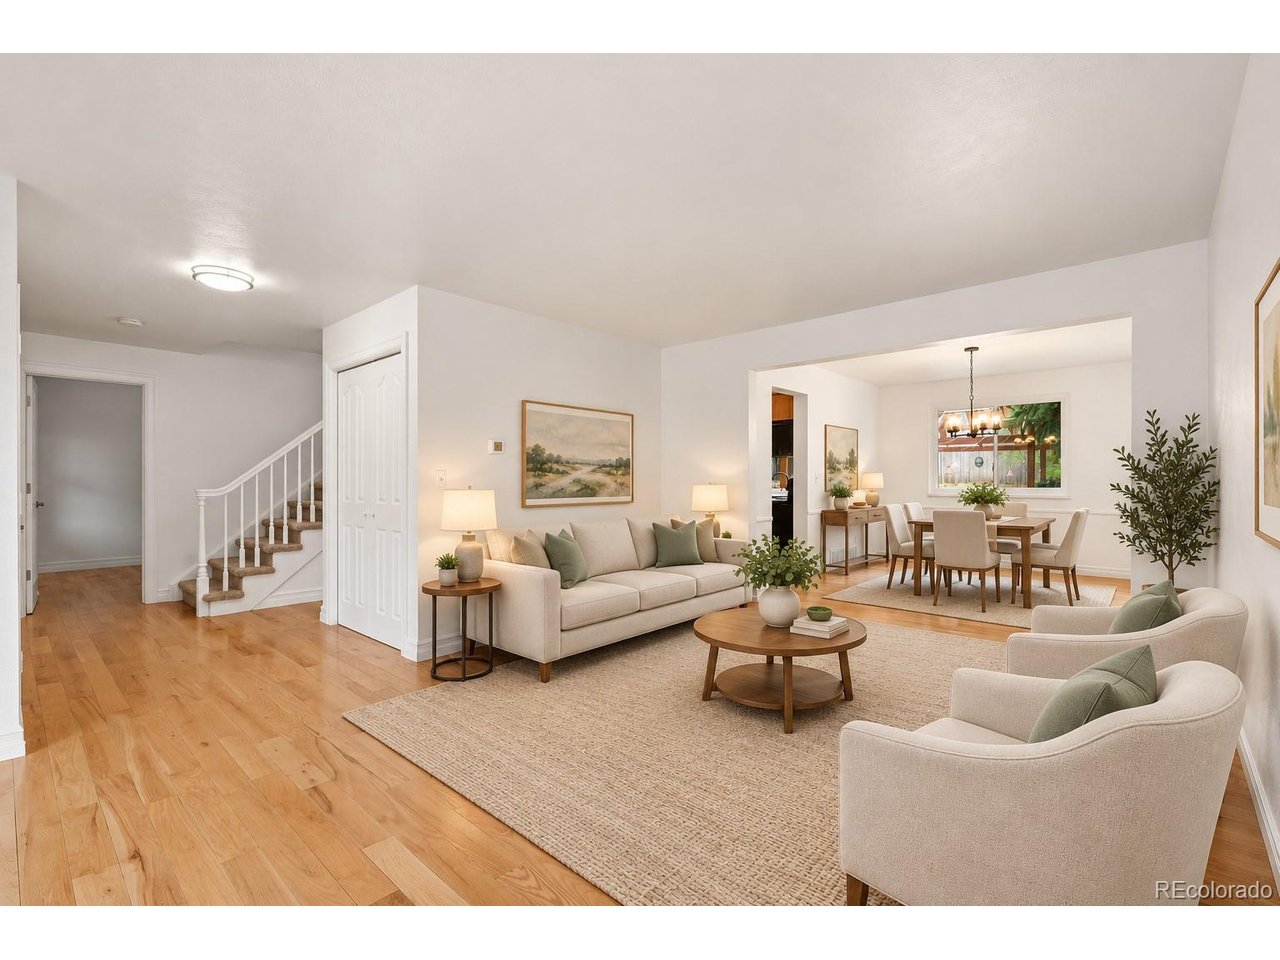
Property photo 1
Property photo 2
Property photo 3
Property photo 4
Property photo 5
4 Beds
3 Baths
2,327 sqft

$550,000

5494 S Pitkin St, Aurora CO, 80015

Price per sqft$236.36
Built in1982
Property size2,327 sqft
Property typeResidential
Courtesy of Freedle and Associates LLC, Jacob Freedle Listing Contact: [email protected],720-934-6583

Overview

Active

Listed Aug 5, 2026

Updated 26h ago

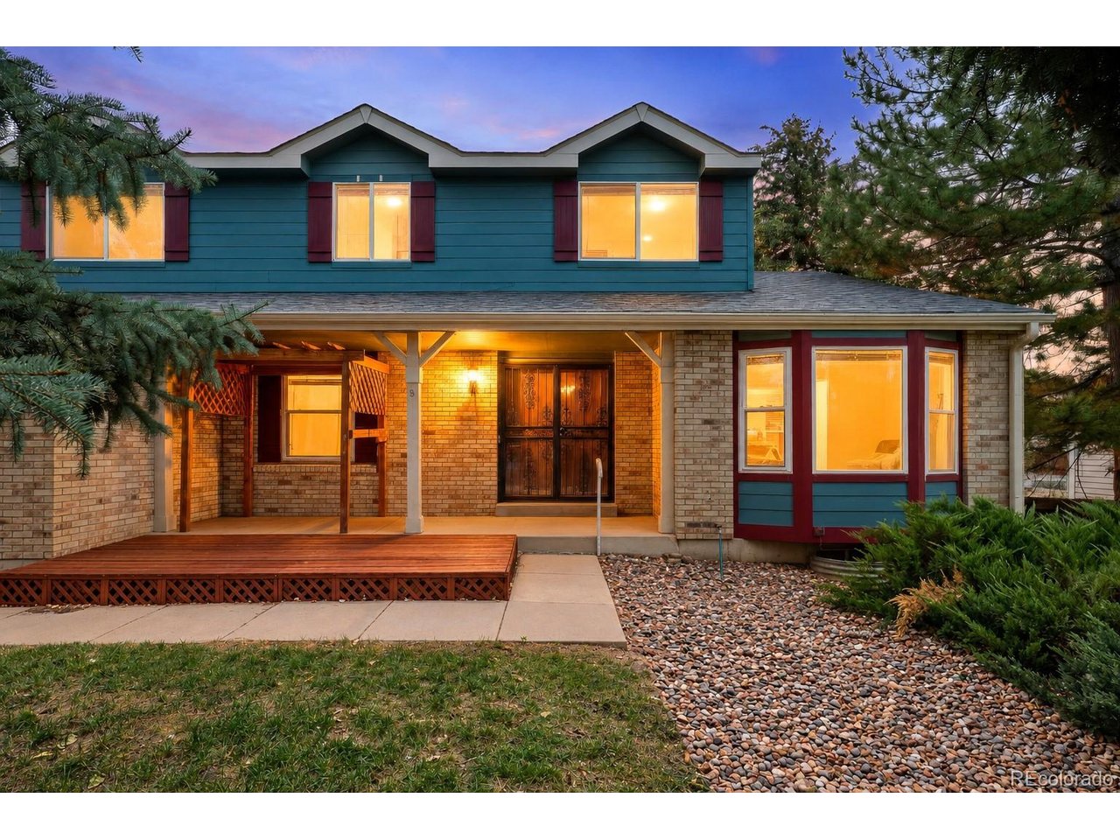
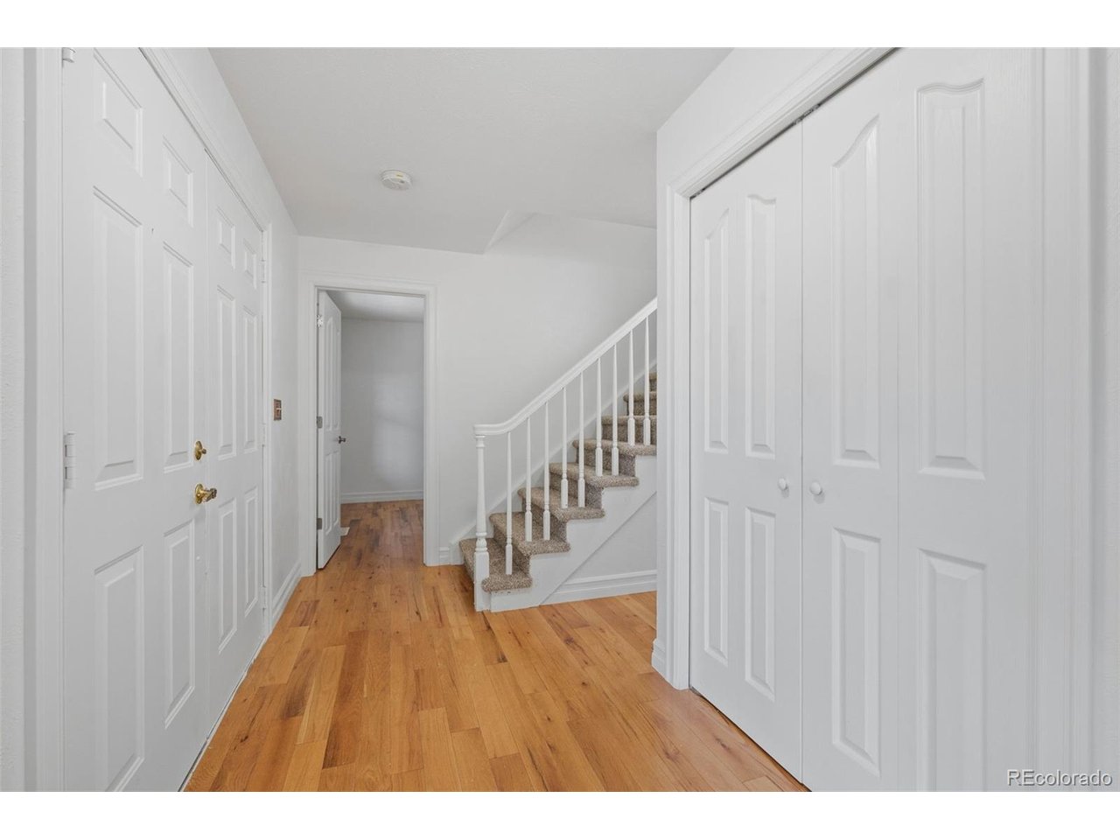
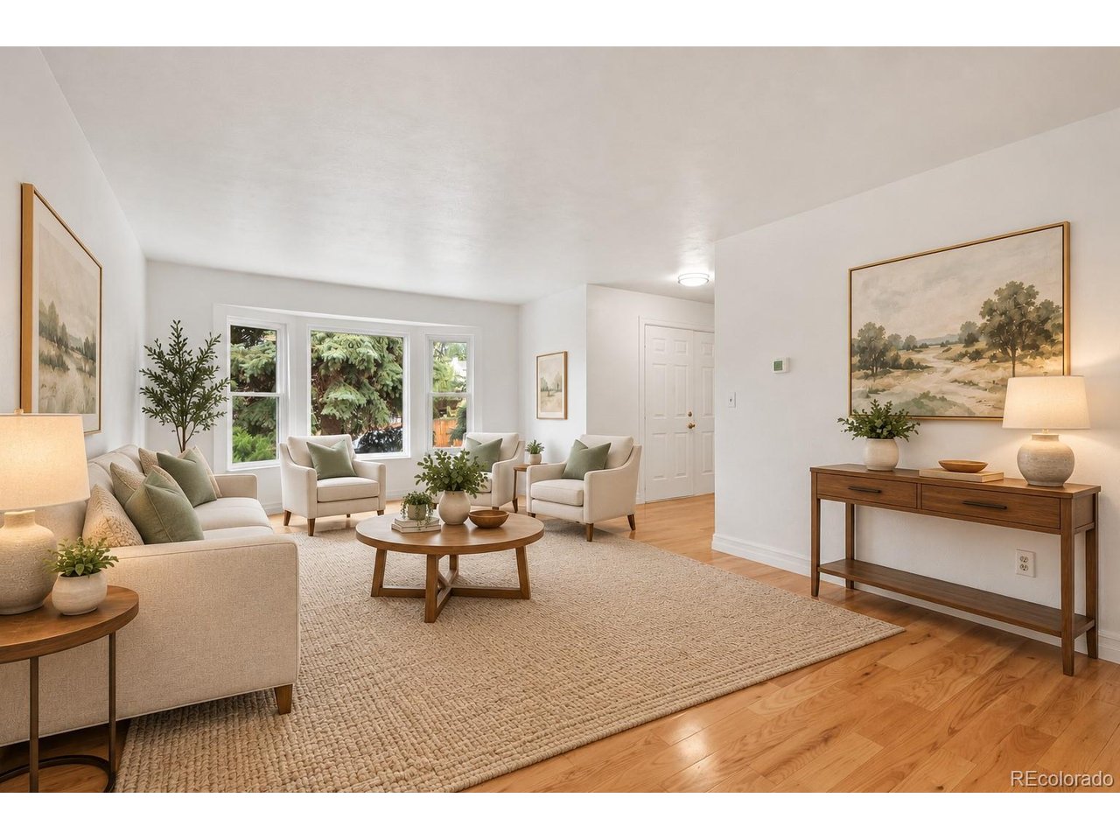
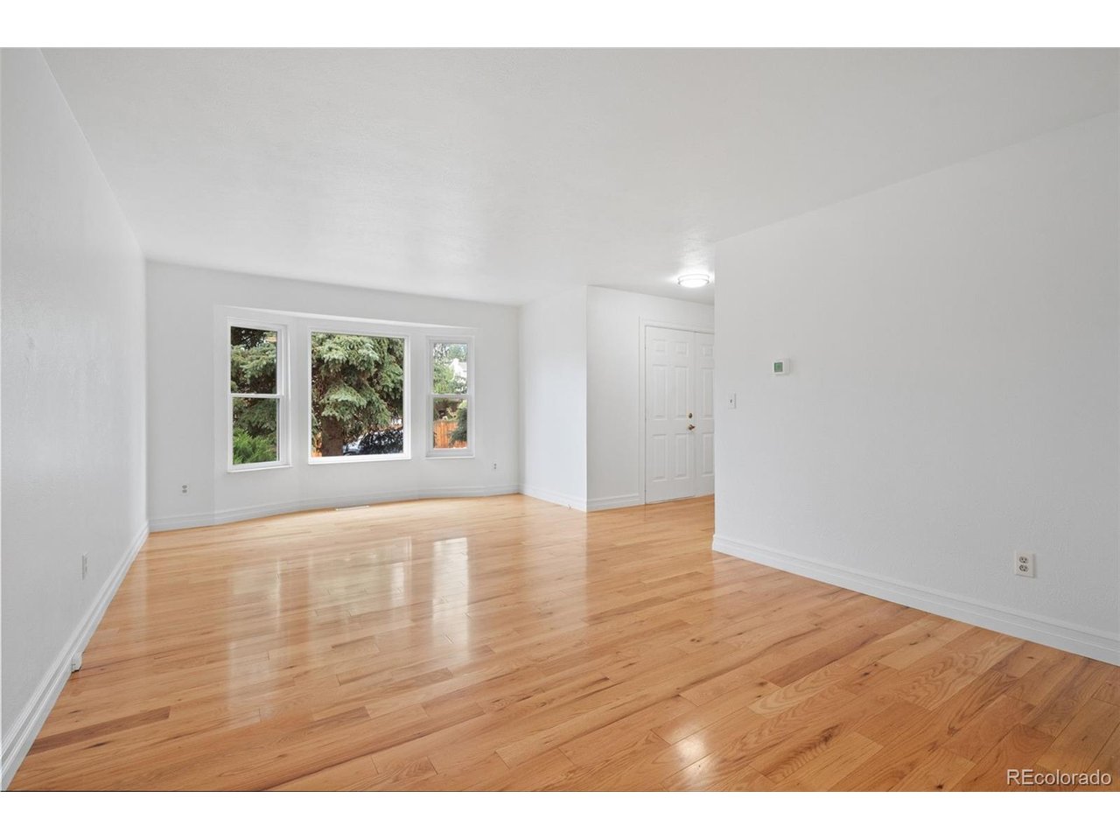
Beautifully maintained and truly move-in ready, this spacious Centennial home offers nearly 2,400 finished square feet above grade plus an additional 1,000-square-foot unfinished basement ready for future living space, a home gym, workshop, or abundant storage. Pride of ownership is evident throughout with fresh interior paint, new carpet, hardwood floors across the main level, newer windows, a newer roof, and meticulously maintained HVAC and air conditioning. With nearly every major system already updated and regularly serviced, you can move in with confidence instead of budgeting for immediate projects. The thoughtful floor plan features 4 oversized bedrooms, including a main-floor bedroom ideal for guests or a home office, 3 bathrooms, a spacious family room, formal dining room, breakfast nook, granite countertops, and a bright primary suite with a generous walk-in closet. Large windows flood the home with natural light, creating an inviting atmosphere that's equally suited for everyday living and entertaining. Outside, the 8,500-square-foot lot offers an uncommon sense of privacy, with mature evergreens and generous spacing between neighboring homes creating a peaceful, park-like setting. Tucked into a quiet Centennial neighborhood, you'll enjoy convenient access to Trails Recreation Center, Cherry Creek State Park, Quincy Reservoir, Crestline Park, and miles of walking and biking trails. Located within the highly regarded Cherry Creek School District, including Trails West Elementary and Grandview High School, the location combines everyday convenience with outstanding recreation and education. Offering exceptional space, thoughtful updates, and a location that puts parks, trails, shopping, and dining just minutes away, this is the rare home that checks every box today while leaving room to grow tomorrow.

$3,659/mo

Est. mortgage payment based on a $550,000 home price.

All estimates are provided by Luxury Presence for informational purposes only. Actual amounts may vary.

Additional information

MLS® ID
3672661

Interior Features

Bedrooms
4
Bathrooms
3
Fireplace
Yes
Cooling
Yes
Heating
Yes
Basement
Yes

Exterior Features

Lot Size
0.19 Acres

Other Property Details

Taxes
$3,987
Tax Frequency
Annually
Association Fee Frequency
Yearly
Garage
Yes
MLS provider logo

Listings courtesy of Information and Real Estate Services, LLC (IRES) as distributed by MLS GRID

All information deemed reliable but not guaranteed and should be independently verified. All properties are subject to prior sale, change or withdrawal. Neither listing broker(s) nor Windmill Homes shall be responsible for any typographical errors, misinformation, misprints and shall be held totally harmless. Properties displayed may be listed or sold by various participants in the MLS. 

Based on information submitted to the MLS GRID as of 5:36 AM UTC on 10/9/2026. All data is obtained from various sources and may not have been verified by broker or MLS GRID. Supplied Open House Information is subject to change without notice. All information should be independently reviewed and verified for accuracy. Properties may or may not be listed by the office/agent presenting the information.

©2026 Information and Real Estate Services, LLC (IRES). All rights reserved.

DMCA Notice 

Powered by Luxury Presence