Property photo 1
Property photo 2
Property photo 3
Property photo 4
Property photo 5
5 Beds
3 Baths
2,141 sqft

$500,000

1201 Osprey St, Brighton CO, 80601

Price per sqft$233.54
Built in2002
Property size2,141 sqft
Property typeResidential
Courtesy of Compass - Denver, Andrew Rich Listing Contact: [email protected],720-597-1183

Overview

Active

Listed Aug 7, 2026

Updated 2 weeks ago

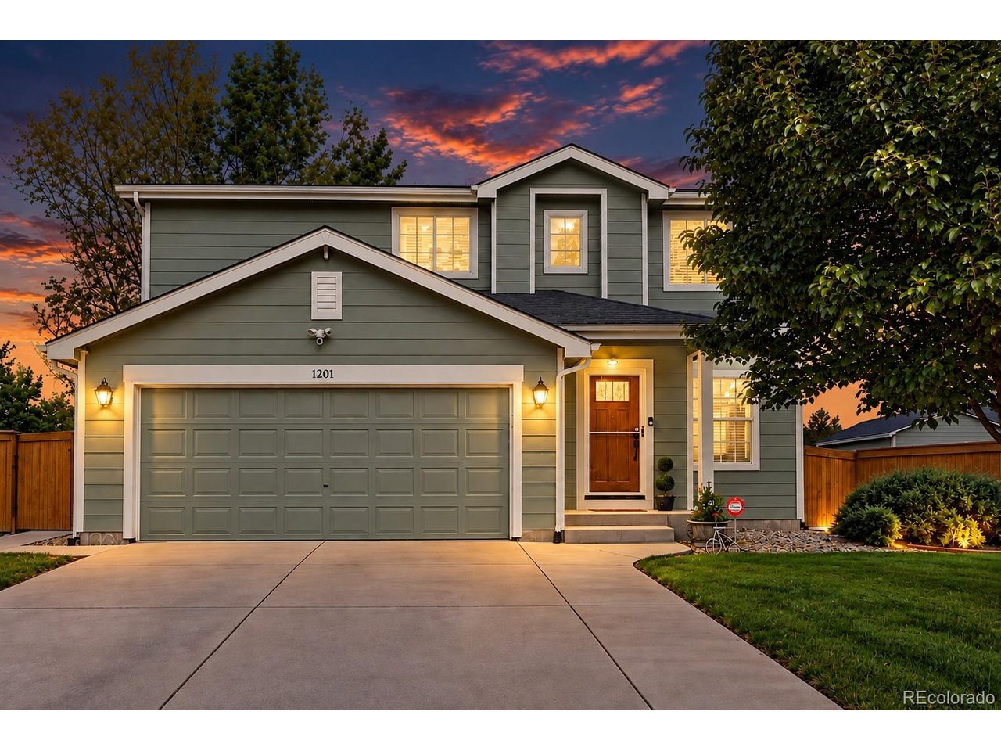
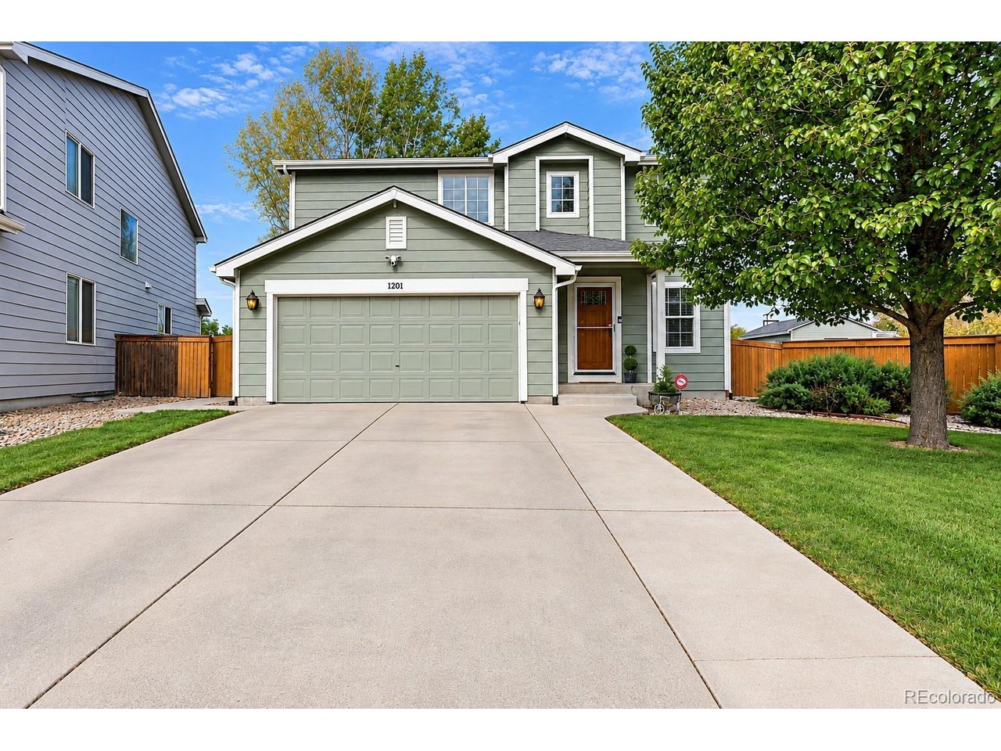
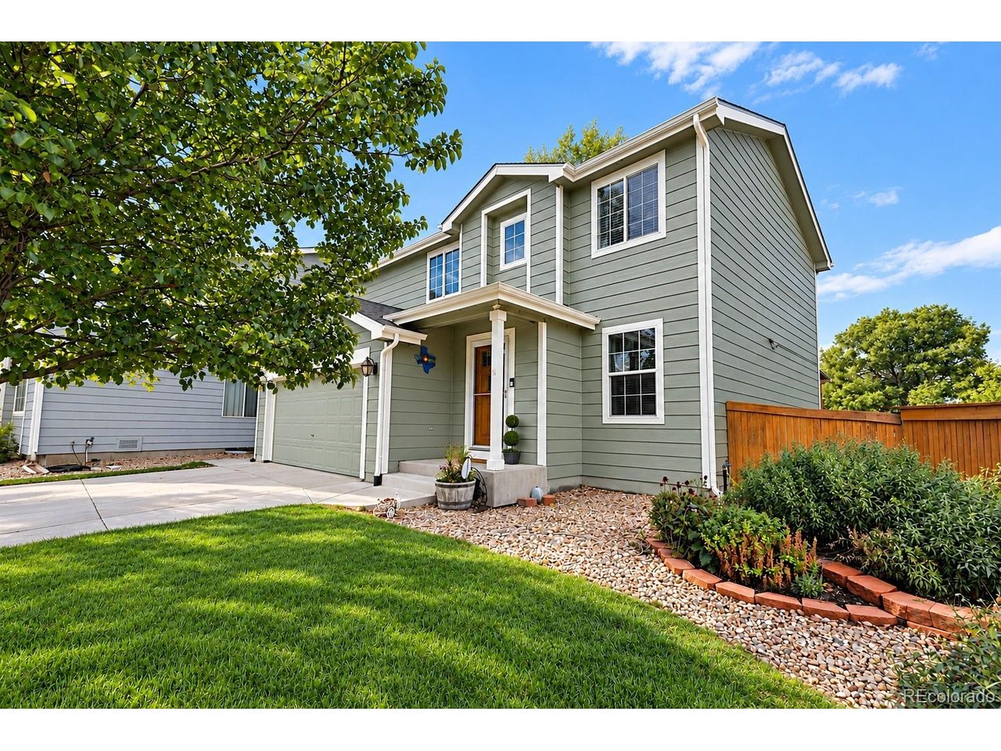
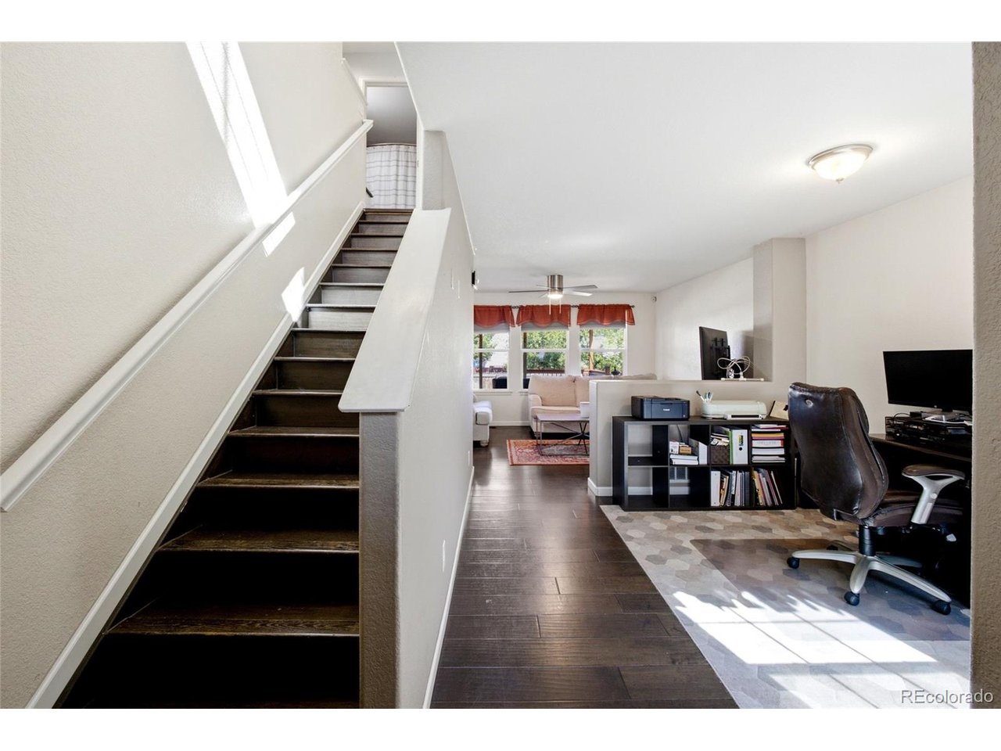
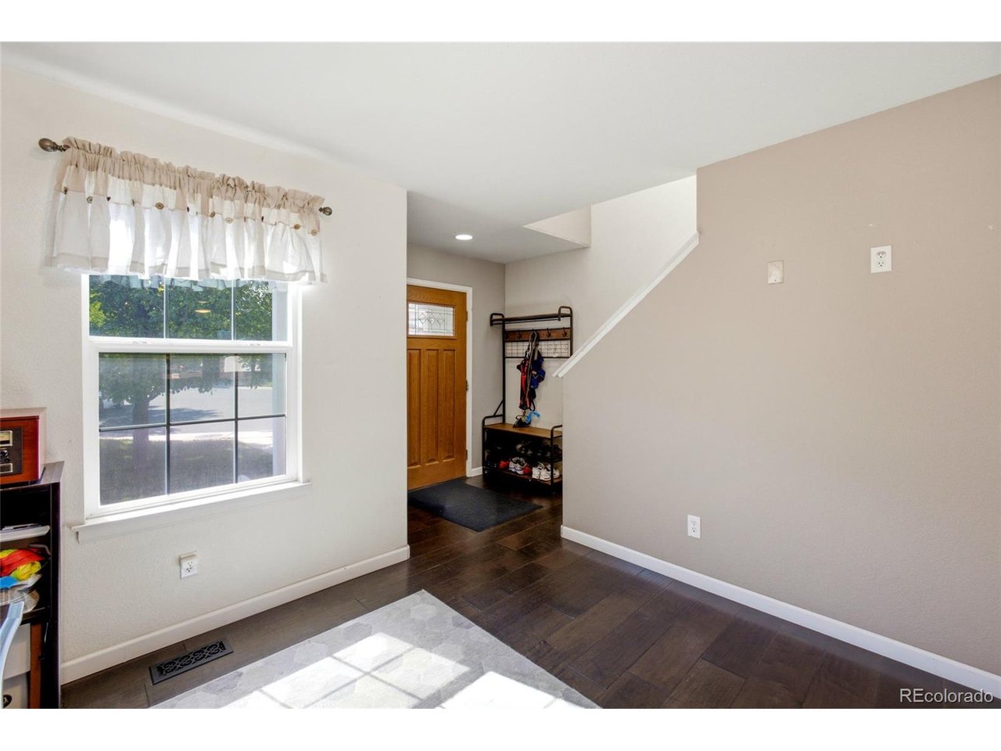
Welcome to one of Brighton's most desirable homes, situated on the largest lot in the entire community. This beautiful freshly painted home offers the perfect blend of comfort, functionality, and outdoor living. Enjoy your private backyard retreat featuring a covered patio with electricity, a dedicated fire pit area, and plenty of space to entertain or relax. Inside, the thoughtfully designed floor plan includes four bedrooms upstairs, including a spacious primary suite with a large walk-in closet and ensuite bathroom. The finished basement offers a second living area, an additional bedroom, and a private ensuite bathroom, providing flexible space for guests or multigenerational living. The heated garage is equipped with a 220-volt outlet, making it ideal for an electric vehicle charger, workshop, or other high-power equipment. Conveniently located just minutes from shopping, dining, schools, and everyday amenities, and within walking distance of Ken Mitchell Park with its trails, playgrounds, sports fields, and open green space, this home is a rare opportunity to own one of the community's premier properties. Take advantage of a 1% first-year interest rate buydown through our preferred lender, helping reduce your monthly payment during your first year of homeownership.

$3,327/mo

Est. mortgage payment based on a $500,000 home price.

All estimates are provided by Luxury Presence for informational purposes only. Actual amounts may vary.

Additional information

MLS® ID
9199212

Interior Features

Bedrooms
5
Bathrooms
3
Cooling
Yes
Heating
Yes
Basement
Yes

Exterior Features

Lot Size
0.2 Acres

Other Property Details

Taxes
$4,192
Tax Frequency
Annually
Garage
Yes
MLS provider logo

Listings courtesy of Information and Real Estate Services, LLC (IRES) as distributed by MLS GRID

All information deemed reliable but not guaranteed and should be independently verified. All properties are subject to prior sale, change or withdrawal. Neither listing broker(s) nor Windmill Homes shall be responsible for any typographical errors, misinformation, misprints and shall be held totally harmless. Properties displayed may be listed or sold by various participants in the MLS. 

Based on information submitted to the MLS GRID as of 4:13 AM UTC on 9/23/2026. All data is obtained from various sources and may not have been verified by broker or MLS GRID. Supplied Open House Information is subject to change without notice. All information should be independently reviewed and verified for accuracy. Properties may or may not be listed by the office/agent presenting the information.

©2026 Information and Real Estate Services, LLC (IRES). All rights reserved.

DMCA Notice 

Powered by Luxury Presence