Property photo 1
Property photo 2
Property photo 3
Property photo 4
Property photo 5
3 Beds
2 Baths
1,958 sqft

$770,000

619 Alpine Dr, Estes Park CO, 80517

Price per sqft$393.26
Built in1991
Property size1,958 sqft
Property typeResidential
Courtesy of Keller Williams Top of the Rockies Estes Park, Jeff Abel Listing Contact: 7193221637

Overview

Active

Listed Jun 26, 2026

Updated 4 weeks ago

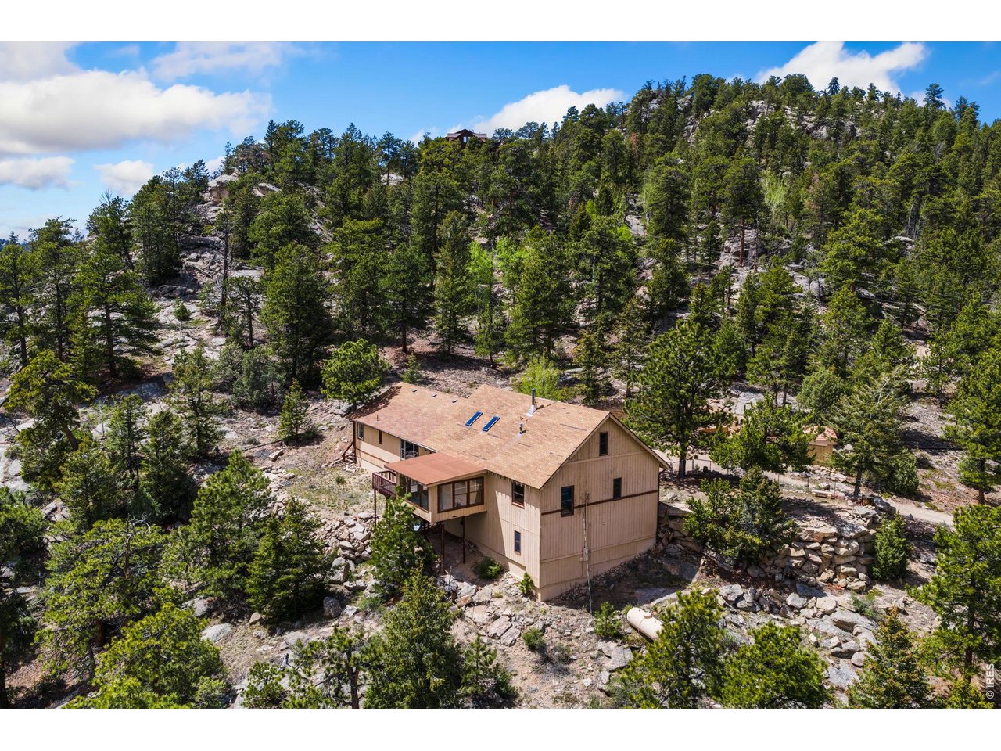
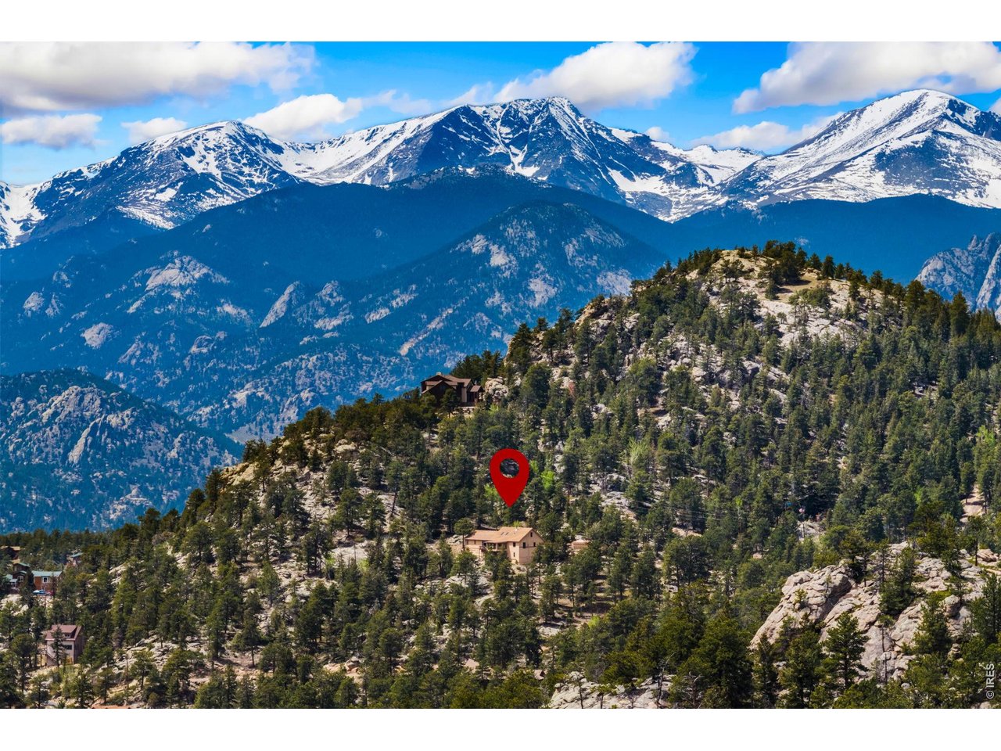
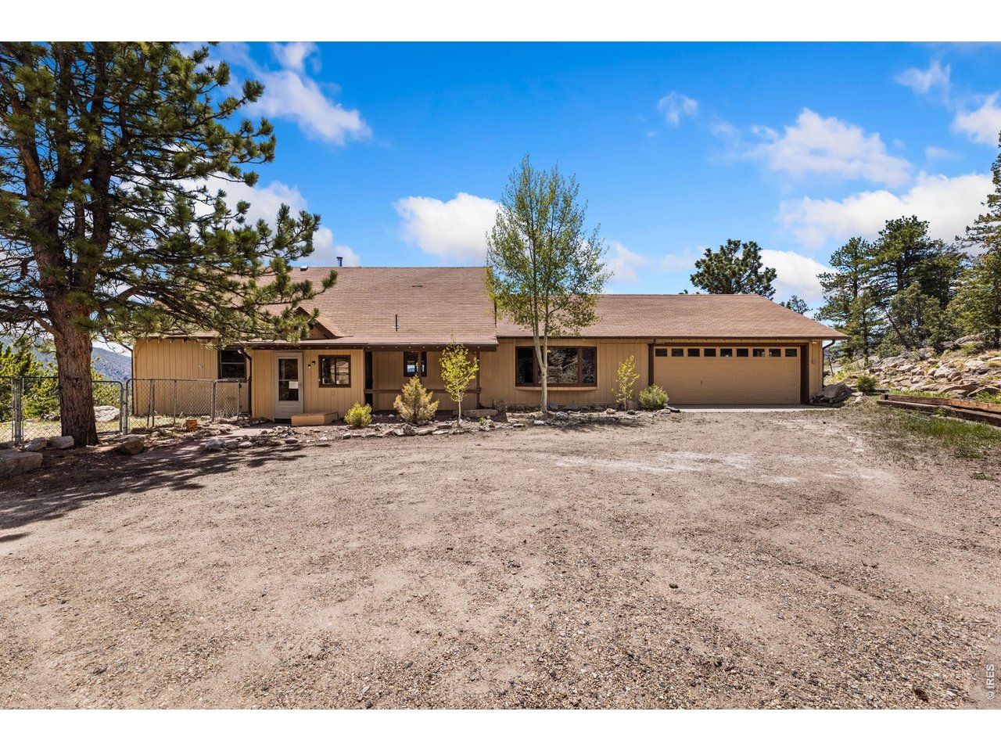
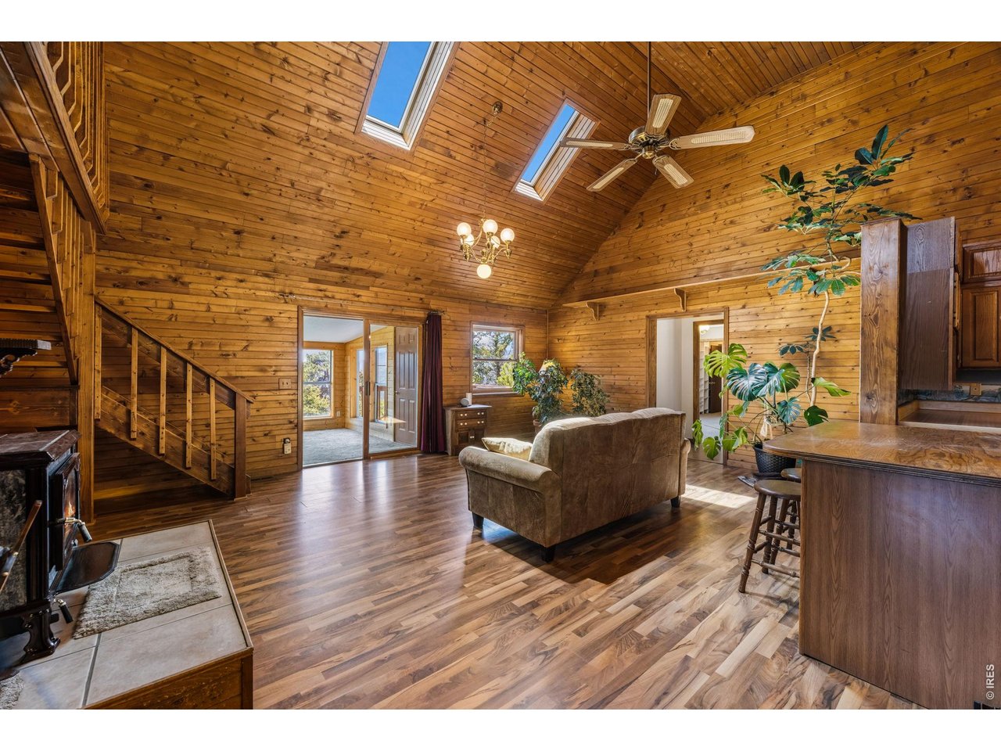
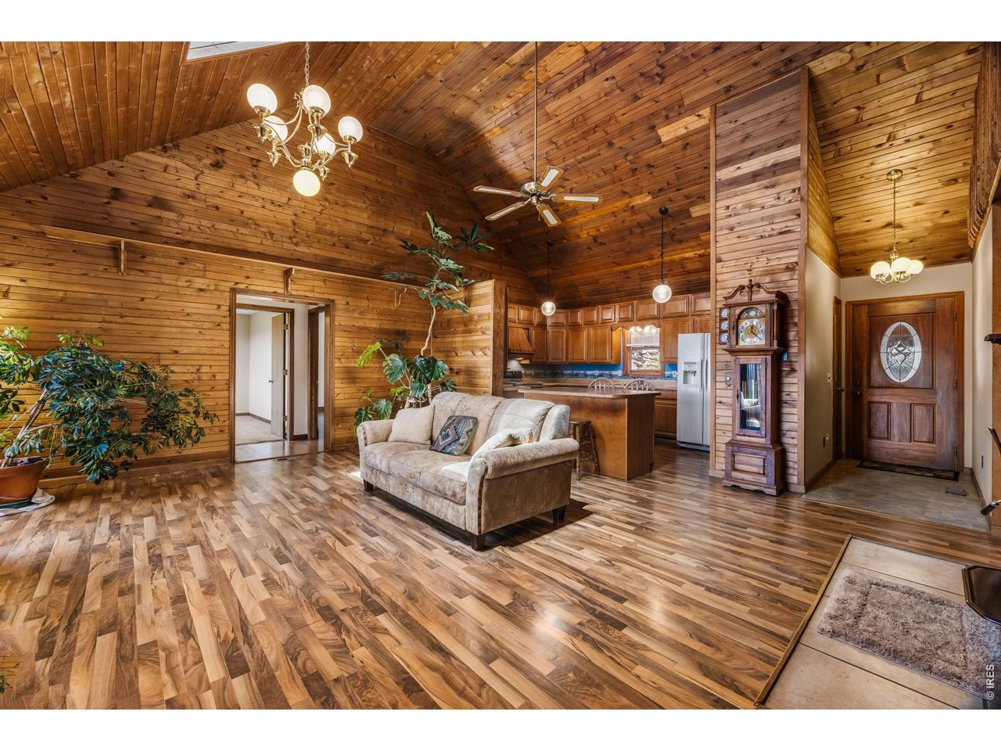
Some homes welcome you the moment you walk through the door. Step inside this one and the living room opens up to soaring vaulted pine ceilings, warm tongue-and-groove wood walls, and an open loft that looks down over the heart of the home. A wood stove sits on a raised tile hearth below, the kind of spot that draws everyone in on a cold mountain evening.Set among the pines on 2.83 private acres in Meadowdale Hills, this three-bedroom home sits 5.6 miles from downtown Estes Park on Highway 36, close enough for an easy run to town, far enough to feel like its own world, with Rocky Mountain National Park on the far side of town. It's near the end of a quiet dirt road with no through traffic, just forest in every direction. Pole Hill Road is right up the way, your access into Roosevelt National Forest and miles of forest service roads for hiking, biking, and off-road exploring. Hermit Park Open Space is 1.8 miles off, with hiking and mountain-biking trails of its own. Wildflower meadows in summer, golden aspens in fall, and quiet solitude in winter.The kitchen features abundant oak cabinetry, a large island with seating, and a vaulted wood ceiling. A separate flex room works as a family room or dining area. Your call. The sunroom may be the best seat in the house. Wrapped in windows with long views into the forested mountainside, it's where a morning coffee turns into a two-hour sit. The primary suite has its own three-quarter bath, and a full bath with tub serves the two additional bedrooms along with in-home laundry. Upstairs, the open loft is a generous space in its own right, room enough for a home office, a reading nook, or guests.Solid bones, real character, and room to make it your own, with a two-car attached garage for vehicles and gear.You don't just visit a place like this. You settle into it. Come see it for yourself.

$5,123/mo

Est. mortgage payment based on a $770,000 home price.

All estimates are provided by Luxury Presence for informational purposes only. Actual amounts may vary.

Additional information

MLS® ID
1062697

Interior Features

Bedrooms
3
Bathrooms
2
Fireplace
Yes
Heating
Yes
Basement
No

Exterior Features

Lot Size
2.83 Acres

Other Property Details

Taxes
$3,437
Tax Frequency
Annually
Association Fee Frequency
Yearly
Garage
Yes
View
Yes
MLS provider logo

Listings courtesy of Information and Real Estate Services, LLC (IRES) as distributed by MLS GRID

All information deemed reliable but not guaranteed and should be independently verified. All properties are subject to prior sale, change or withdrawal. Neither listing broker(s) nor Windmill Homes shall be responsible for any typographical errors, misinformation, misprints and shall be held totally harmless. Properties displayed may be listed or sold by various participants in the MLS. 

Based on information submitted to the MLS GRID as of 3:53 PM UTC on 9/9/2026. All data is obtained from various sources and may not have been verified by broker or MLS GRID. Supplied Open House Information is subject to change without notice. All information should be independently reviewed and verified for accuracy. Properties may or may not be listed by the office/agent presenting the information.

©2026 Information and Real Estate Services, LLC (IRES). All rights reserved.

DMCA Notice 

Powered by Luxury Presence