Property photo 1
Property photo 2
Property photo 3
Property photo 4
Property photo 5
3 Beds
2 Baths
1,879 sqft

$540,000

17 Silver Springs Rd, Bailey CO, 80421

Price per sqft$287.39
Built in1995
Property size1,879 sqft
Property typeResidential
Courtesy of Brokers Guild Real Estate, Joshua Zelcer Listing Contact: [email protected],561-400-7118

Overview

Active

Listed Jun 6, 2026

Updated Aug 1

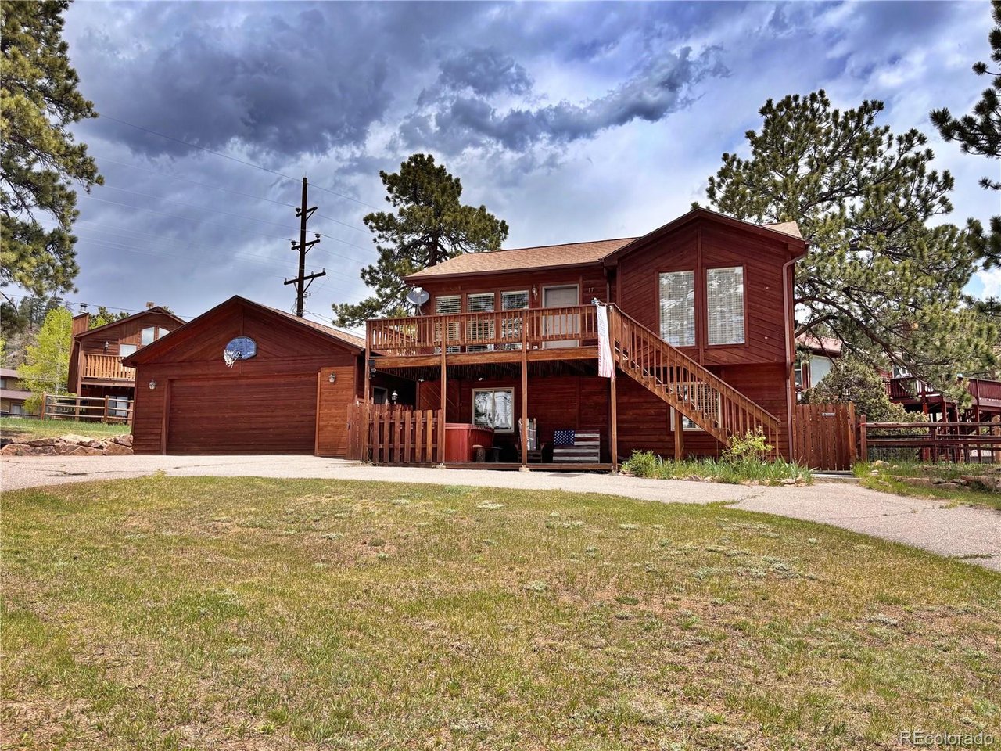
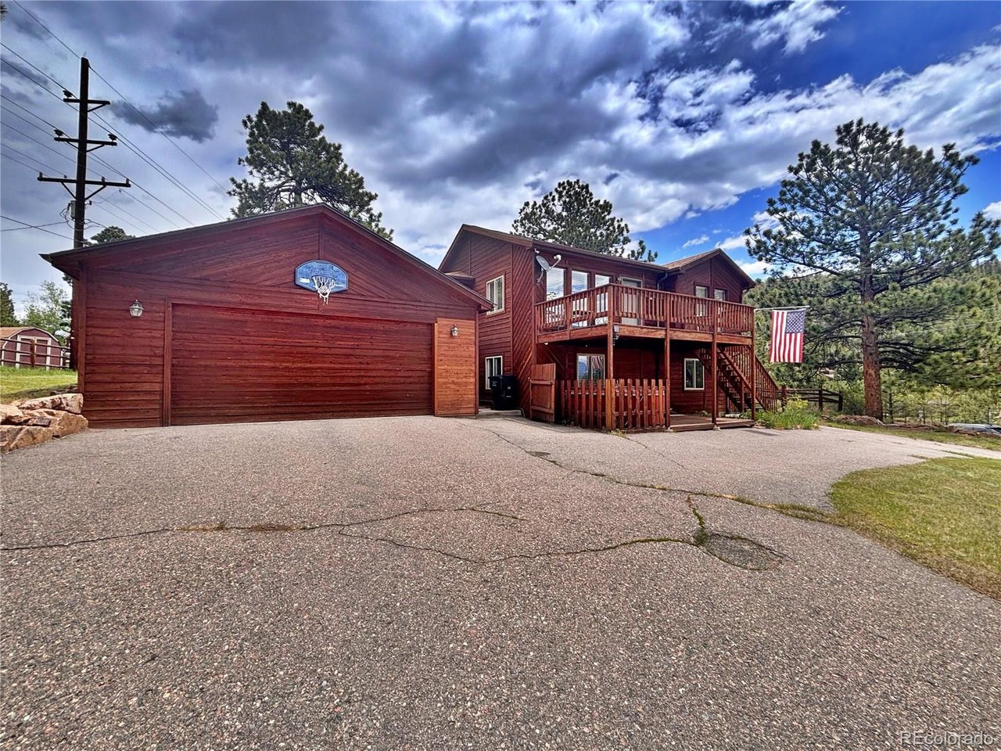
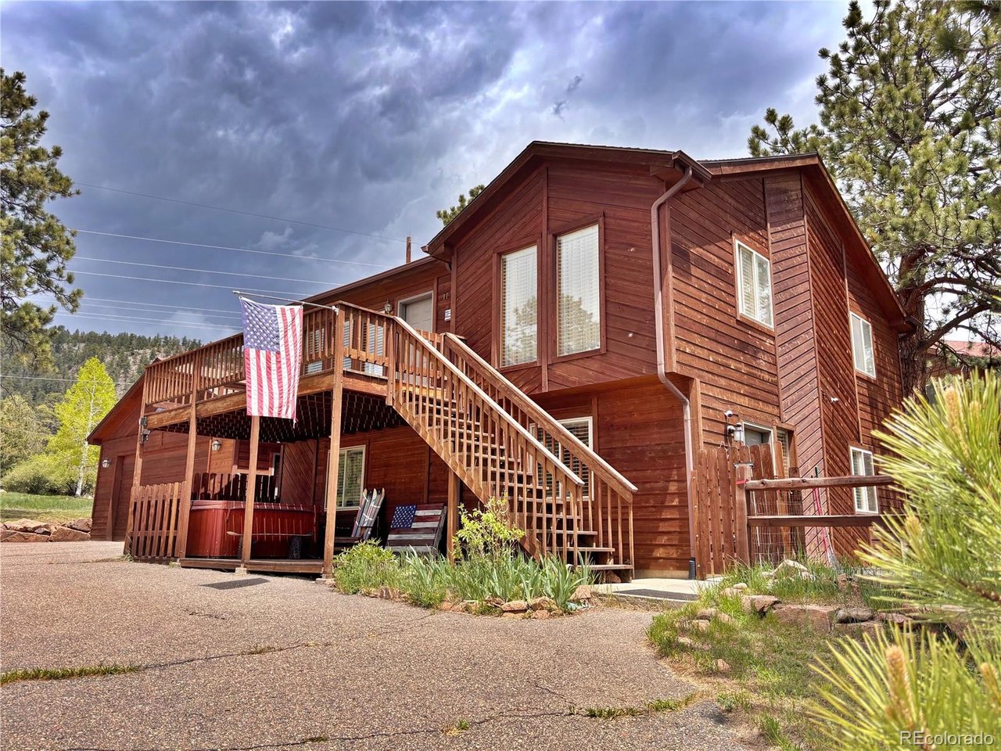
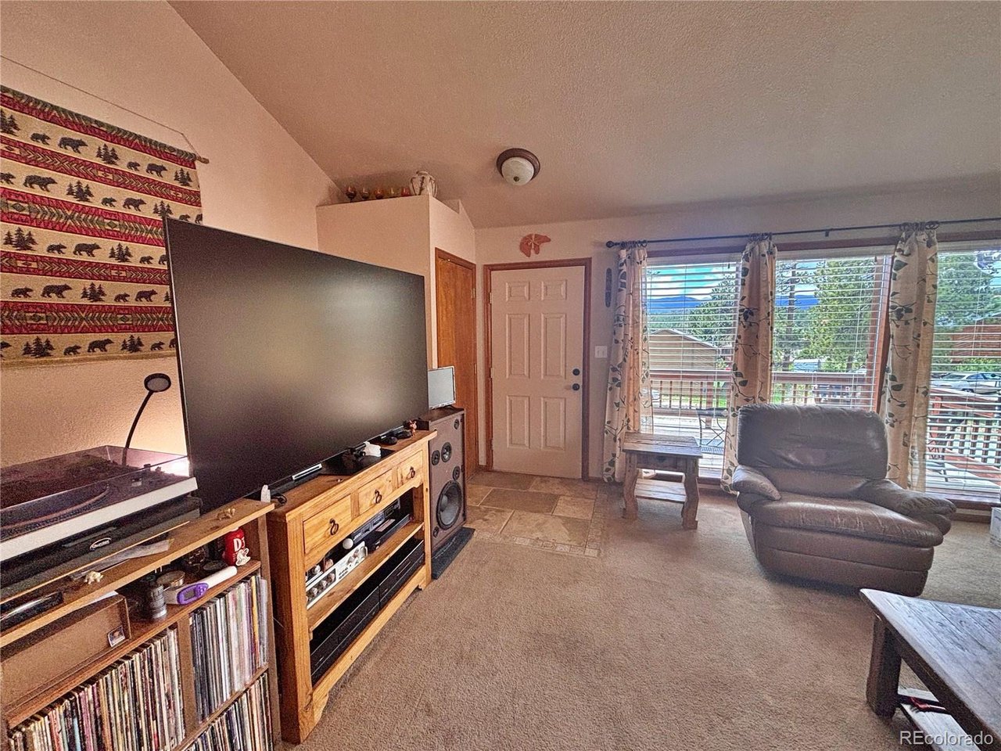
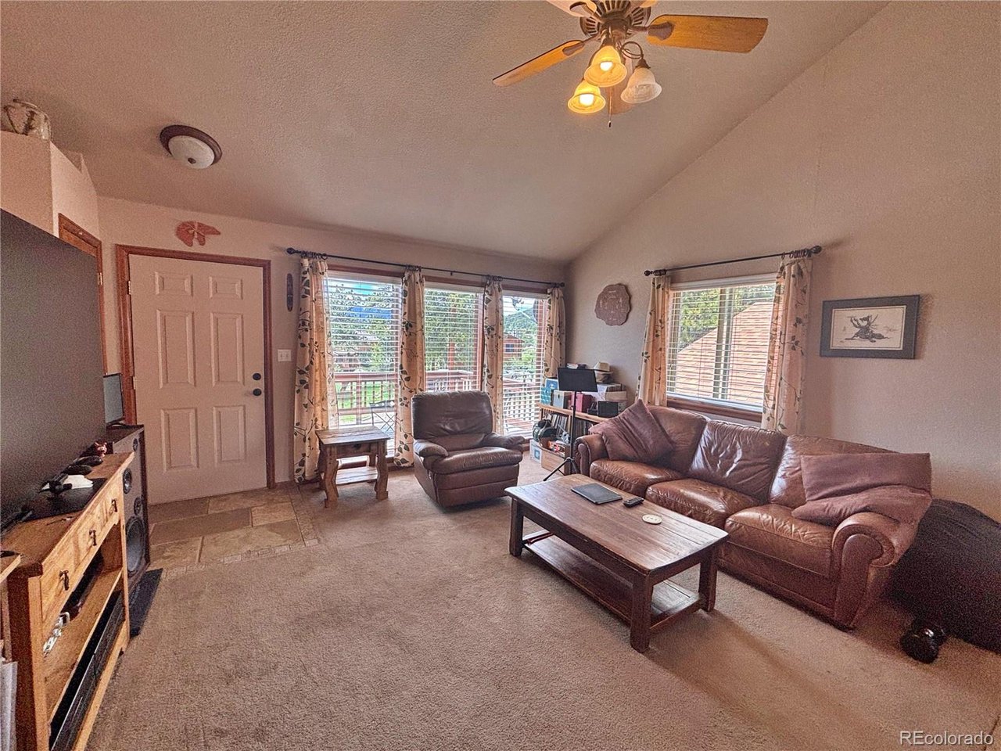
Escape the noise and embrace the beauty of mountain living in this 3-bedroom, 2-bath home nestled among the pines in Bailey's Will-O-Wisp community. Offering 1,879 finished square feet across two levels, this home combines comfort, flexibility, and scenic mountain surroundings. The upper level serves as the heart of the home, featuring the kitchen, living room, two bedrooms, and a full bath. Warm wood cabinetry complements the kitchen, while the dining nook is surrounded by windows that fill the space with natural light and showcase views of the surrounding pines. The living room opens to the expansive deck, where beautiful mountain views and lush greenery create the perfect backdrop for morning coffee, outdoor dining, or simply enjoying the peaceful setting. The main level offers an additional bedroom, full bath, bonus space, exercise room, and a freestanding gas stove that adds warmth and mountain character. Below the deck, a covered patio provides additional outdoor living space ideal for relaxing or entertaining. The hot tub is negotiable. The detached two-car garage features extra-tall ceilings and generous storage space, making it ideal for vehicles, outdoor gear, tools, and recreational equipment. The oversized driveway provides abundant additional parking for guests, multiple vehicles, trailers, and outdoor toys. The Will-O-Wisp HOA is just $100 per month. Conveniently located with easy access to Highway 285, this property offers privacy and accessibility while placing you within reach of hiking, fishing, camping, and countless year-round outdoor adventures. Video Footage: https://youtu.be/Z7zbiv3PL40

$3,593/mo

Est. mortgage payment based on a $540,000 home price.

All estimates are provided by Luxury Presence for informational purposes only. Actual amounts may vary.

Additional information

MLS® ID
1971900

Interior Features

Bedrooms
3
Bathrooms
2
Fireplace
Yes
Cooling
Yes
Heating
Yes
Basement
No

Exterior Features

Lot Size
0.21 Acres

Other Property Details

Taxes
$2,393
Tax Frequency
Annually
Association Fee Frequency
Monthly
Garage
Yes
MLS provider logo

Listings courtesy of Information and Real Estate Services, LLC (IRES) as distributed by MLS GRID

All information deemed reliable but not guaranteed and should be independently verified. All properties are subject to prior sale, change or withdrawal. Neither listing broker(s) nor Windmill Homes shall be responsible for any typographical errors, misinformation, misprints and shall be held totally harmless. Properties displayed may be listed or sold by various participants in the MLS. 

Based on information submitted to the MLS GRID as of 7:53 AM UTC on 8/1/2026. All data is obtained from various sources and may not have been verified by broker or MLS GRID. Supplied Open House Information is subject to change without notice. All information should be independently reviewed and verified for accuracy. Properties may or may not be listed by the office/agent presenting the information.

©2026 Information and Real Estate Services, LLC (IRES). All rights reserved.

DMCA Notice 

Powered by Luxury Presence