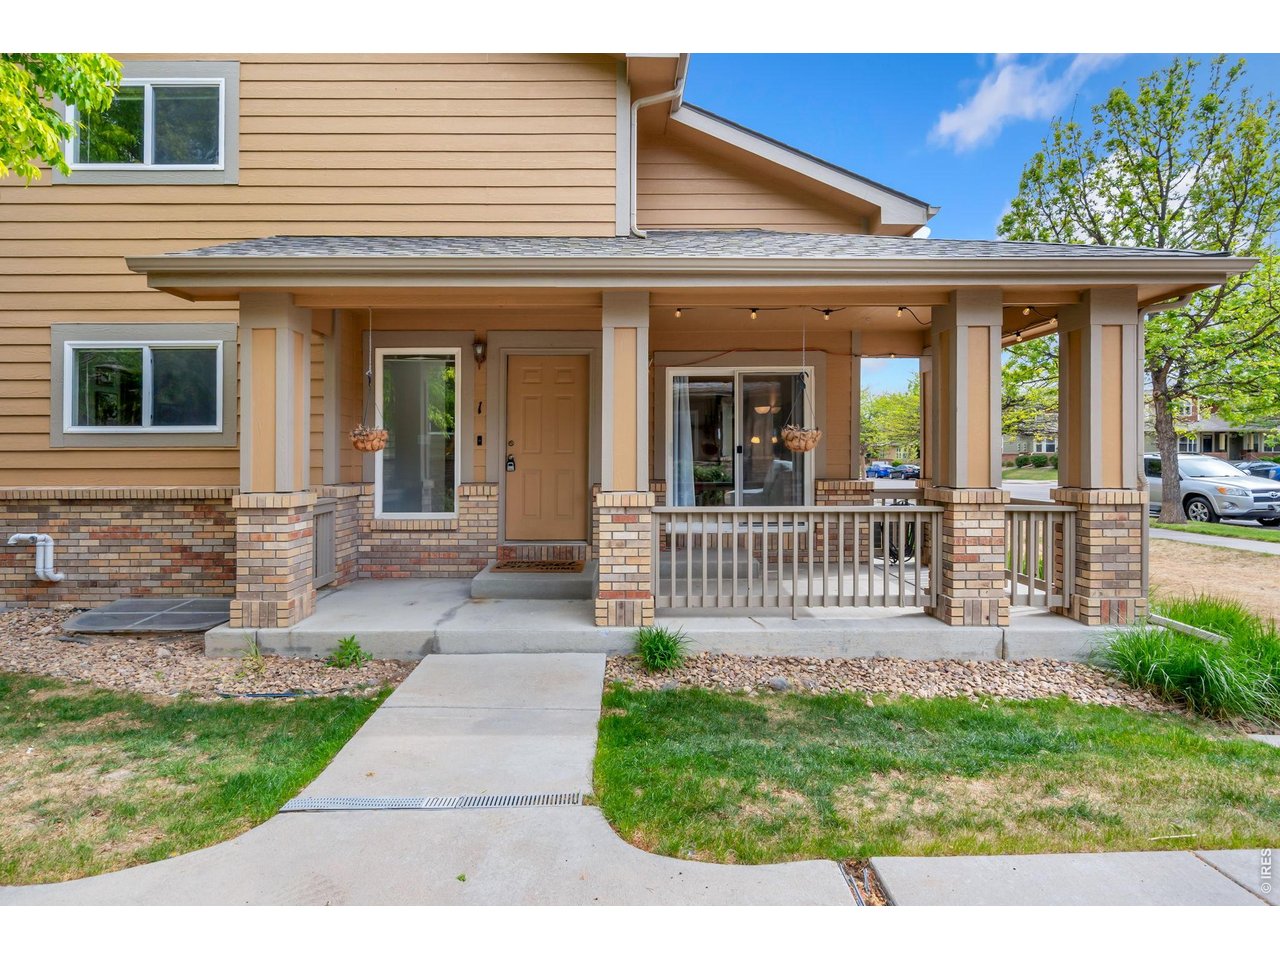
Property photo 1
Property photo 2
Property photo 3
Property photo 4
Property photo 5
2 Beds
3 Baths
1,195 sqft

$350,000

2702 Rigden Pkwy G1, Fort Collins CO, 80525

Price per sqft$292.89
Built in2001
Property size1,195 sqft
Property typeCondominium
Courtesy of Kittle Real Estate, Rob Kittle Listing Contact: 9702189200

Overview

Active

Listed Jun 29, 2026

Updated 4 weeks ago

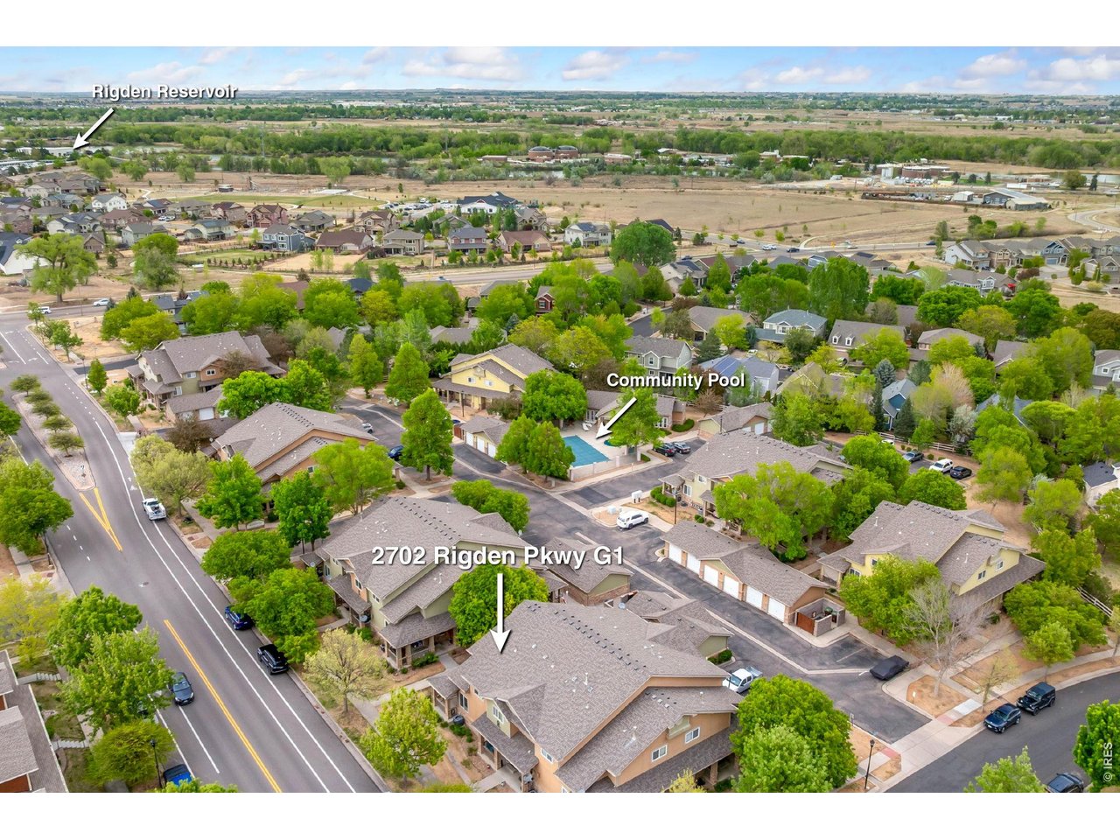
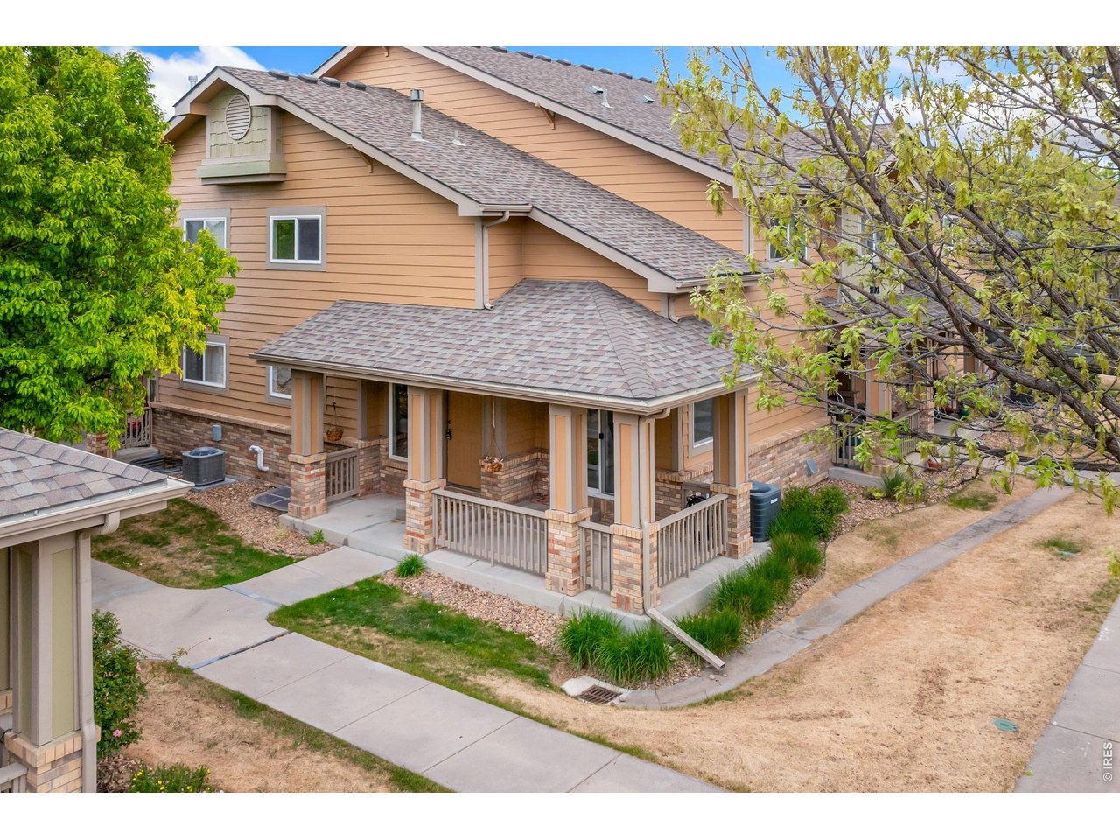
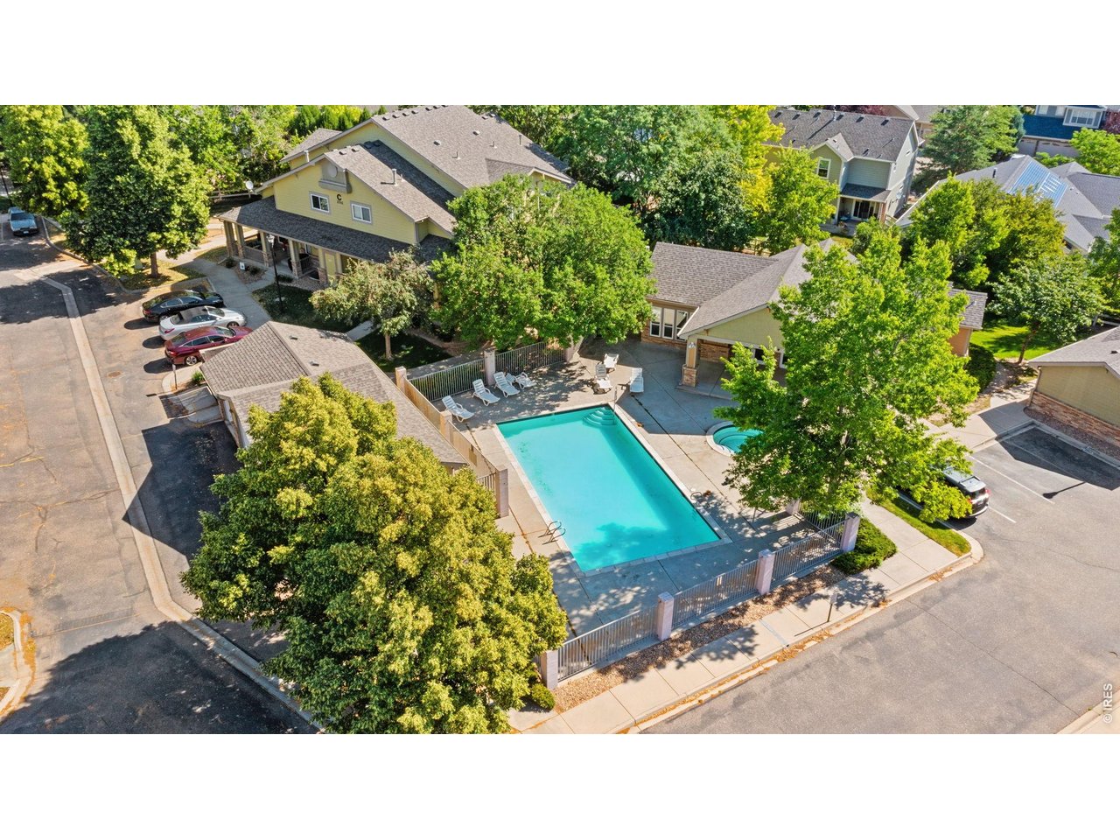
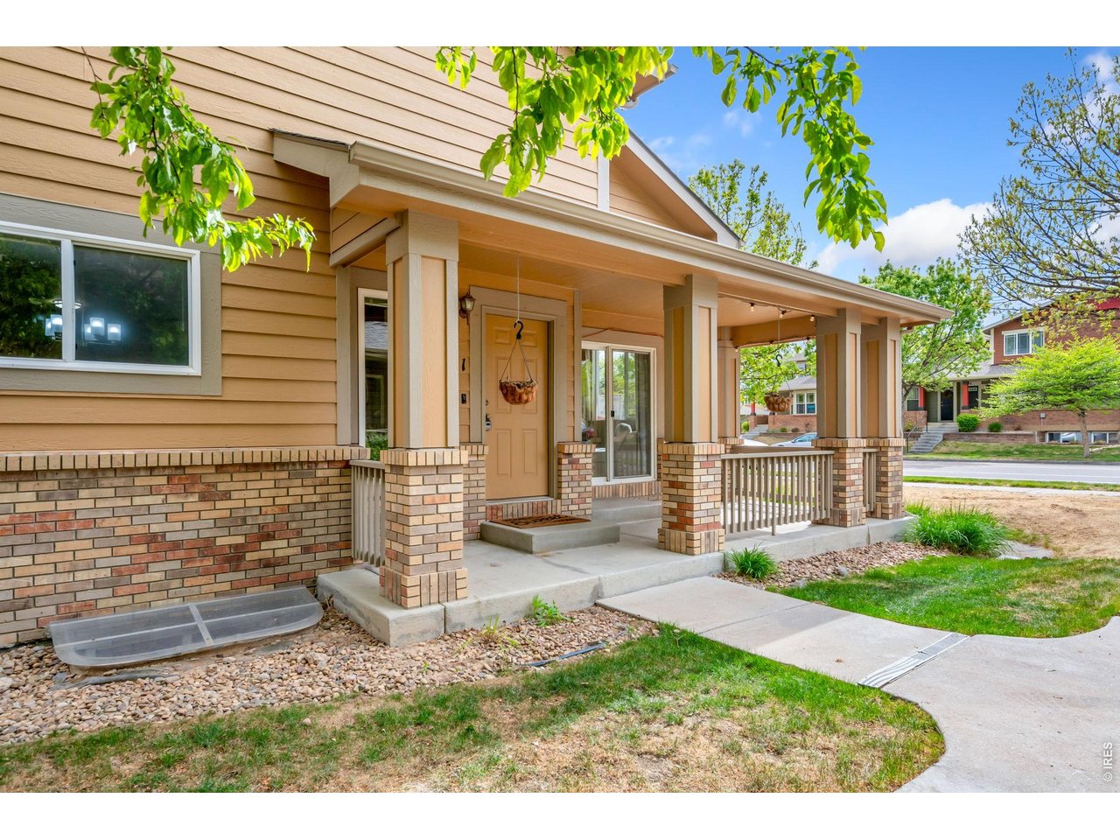
Corner-lot living with lock-and-leave ease! Located in Rigden Farm's Parkside East, this WARRANTABLE townhouse-style condo combines low-maintenance living with a prime Fort Collins location close to everyday amenities. Move-in ready with thoughtful updates throughout, including fresh interior paint, updated light fixtures, new carpet, and a tankless water heater for added comfort and efficiency from day one. Upgraded attic and basement insulation also helps reduce energy costs and improve year-round comfort. Inside, the living room features vaulted ceilings and a gas fireplace that offers an inviting space to relax or gather. The kitchen is equipped with modern stainless steel appliances, ample prep space, and generous storage, with an adjacent dining area that keeps everything connected. Two bedrooms are located on the upper level, including a primary suite with its own ensuite bathroom. The unfinished basement offers flexibility for future expansion or additional storage depending on your needs. A covered front porch provides a welcoming space to relax and enjoy the neighborhood setting, while a detached 1-car garage adds convenience and extra room for your belongings. Enjoy the beautifully maintained common areas and easy access to the neighborhood pool and fitness center just a short walk away. Easy access to shopping, dining, CSU, and Old Town makes this a convenient and well-rounded place to call home.

$2,329/mo

Est. mortgage payment based on a $350,000 home price.

All estimates are provided by Luxury Presence for informational purposes only. Actual amounts may vary.

Additional information

MLS® ID
1063019

Interior Features

Bedrooms
2
Bathrooms
3
Fireplace
Yes
Cooling
Yes
Heating
Yes
Basement
Yes

Other Property Details

Taxes
$3,029
Tax Frequency
Annually
Association Fee Frequency
Monthly
Garage
Yes
Pets Allowed
Yes
MLS provider logo

Listings courtesy of Information and Real Estate Services, LLC (IRES) as distributed by MLS GRID

All information deemed reliable but not guaranteed and should be independently verified. All properties are subject to prior sale, change or withdrawal. Neither listing broker(s) nor Windmill Homes shall be responsible for any typographical errors, misinformation, misprints and shall be held totally harmless. Properties displayed may be listed or sold by various participants in the MLS. 

Based on information submitted to the MLS GRID as of 5:23 AM UTC on 9/11/2026. All data is obtained from various sources and may not have been verified by broker or MLS GRID. Supplied Open House Information is subject to change without notice. All information should be independently reviewed and verified for accuracy. Properties may or may not be listed by the office/agent presenting the information.

©2026 Information and Real Estate Services, LLC (IRES). All rights reserved.

DMCA Notice 

Powered by Luxury Presence