Property photo 1
Property photo 2
Property photo 3
Property photo 4
Property photo 5
2 Beds
3 Baths
1,336 sqft

$544,000

3090 Wilson Ct 2, Denver CO, 80205

Price per sqft$407.19
Built in2016
Property size1,336 sqft
Property typeTownhomes
Courtesy of LIV Sotheby's International Realty, Georgia Gallagher Listing Contact: [email protected],303-717-9007

Overview

Active

Listed May 22, 2026

Updated 14h ago

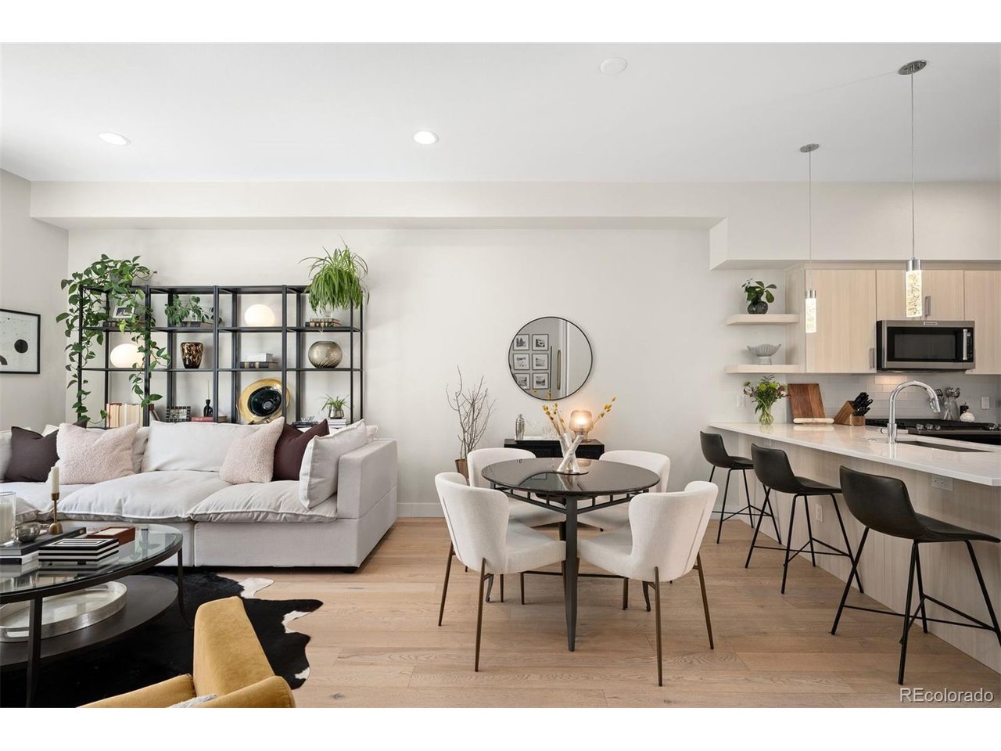
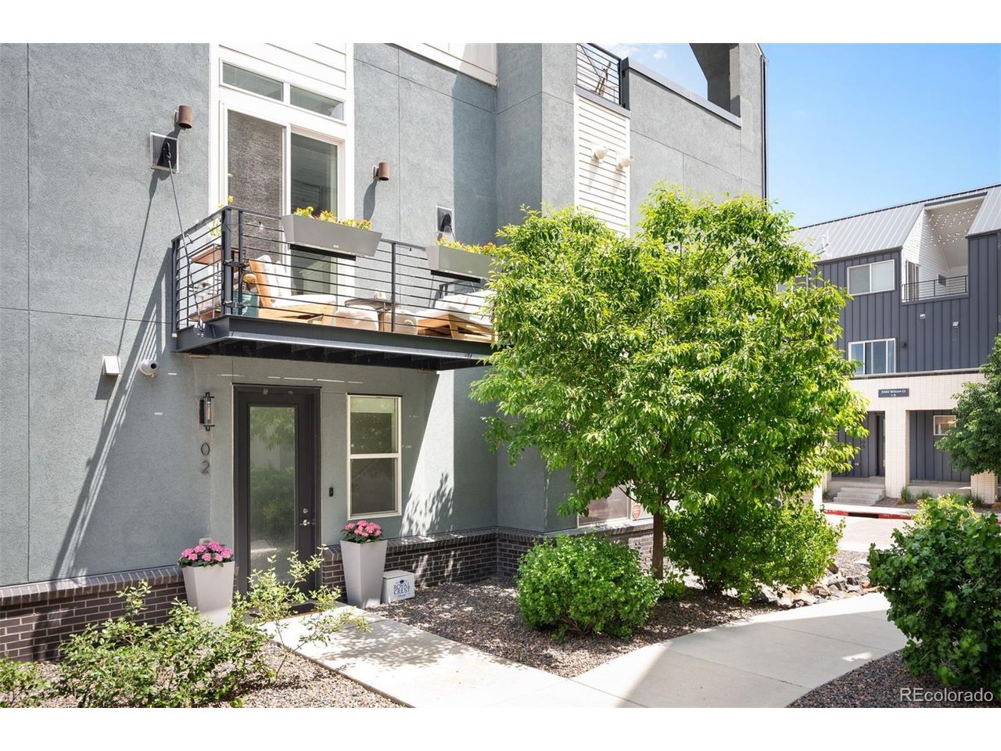
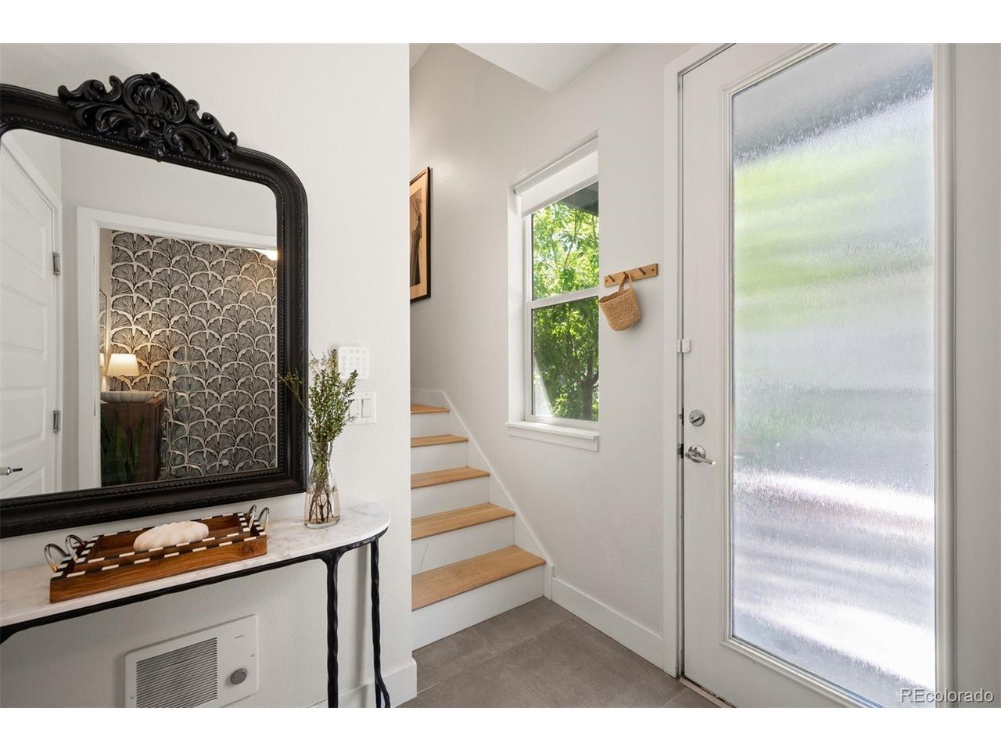
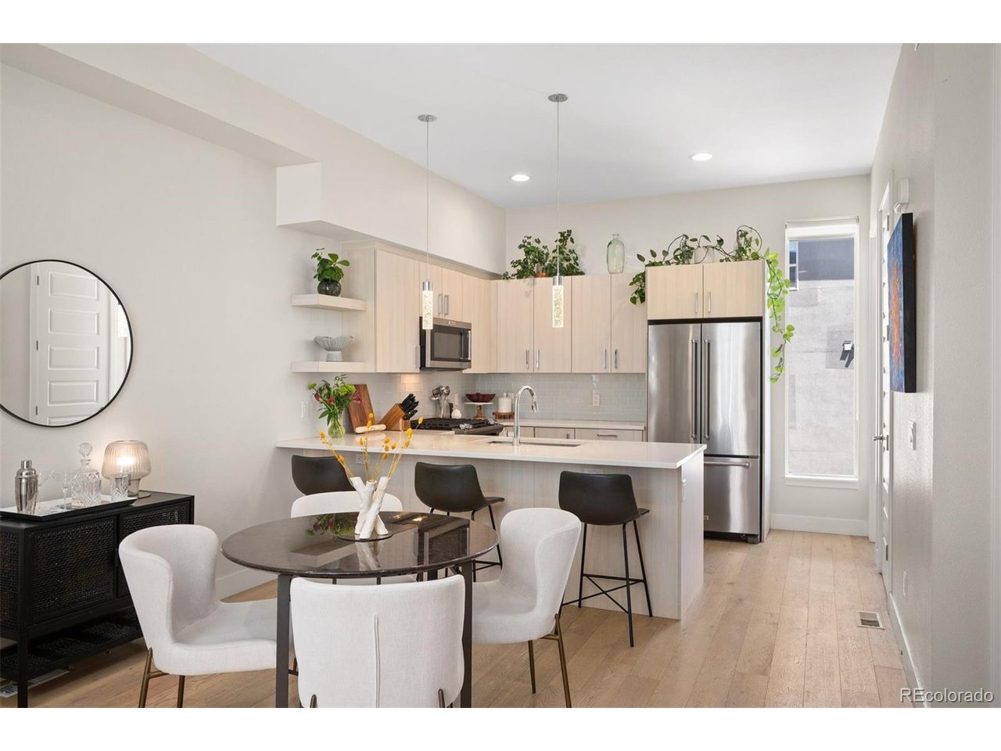
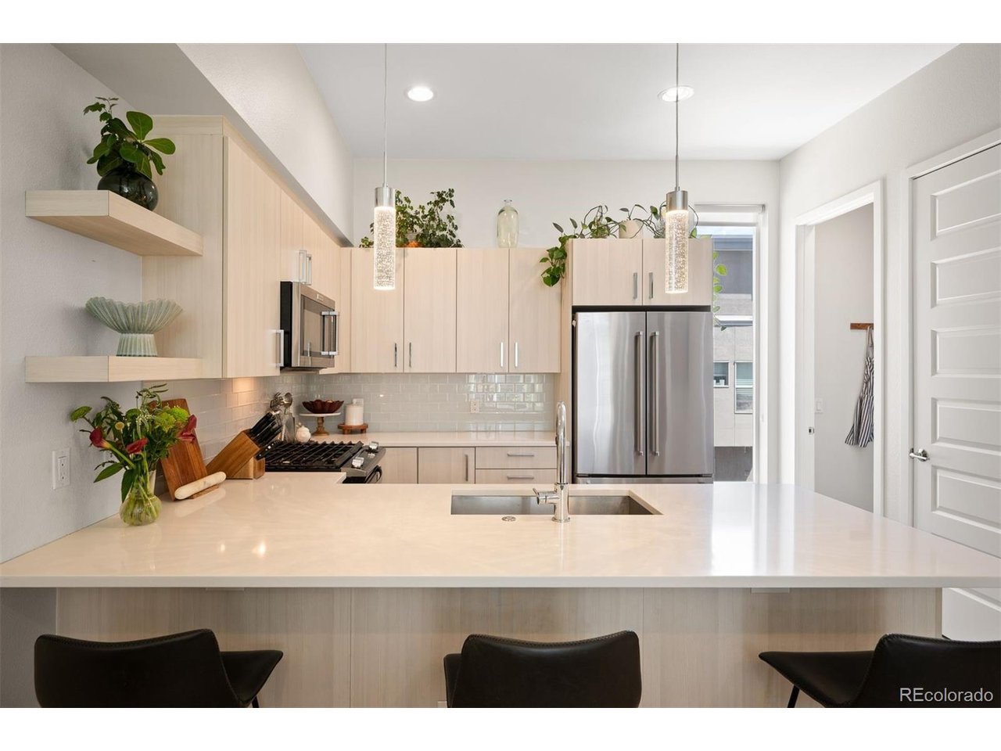
Live close to everything without giving up space, privacy or parking. Just north of City Park, this move-in-ready townhome offers two private bedroom suites, a dedicated office, exceptional storage, outdoor living and a two-car garage-all with low-maintenance ease. Modern finishes and a thoughtful layout make it equally comfortable for quiet evenings, working from home and entertaining friends. The bright main level features 10-foot ceilings and engineered hardwood floors, creating an airy sense of space. Gather around the tile-surround gas fireplace or open the sliding glass doors to the 6' x 11' balcony, where a natural gas connection makes grilling and outdoor dining effortless. The spacious kitchen is designed for everyday living with bar seating, quartz countertops, a tile backsplash, soft-close cabinetry, stainless steel appliances and a professional gas range. An impressive 5' x 6' pantry keeps everything organized, while a powder bath provides convenience for guests. Upstairs, two spacious bedroom suites offer 9-foot ceilings and private ensuite baths-ideal for guests, roommates or anyone who values privacy. The primary suite features custom closet fixtures, a double vanity, quartz countertops, a tiled tub/shower and linen storage. The secondary suite enjoys views toward Longs Peak and the Boulder Flatirons, plus a stylish bath with a frameless glass shower, penny-round floor tile and hexagonal wall tile. The separate entry-level office provides a quiet place to work, exercise or create and is already plumbed for a future bath or laundry room. A two-car garage includes a built-in storage closet, and the rare ability to park two additional cars side by side behind the garage adds valuable flexibility. With City Park, RiNo, downtown, neighborhood dining and everyday conveniences within easy reach, this home provides more room to live while keeping you connected to the best of Denver.

$3,619/mo

Est. mortgage payment based on a $544,000 home price.

All estimates are provided by Luxury Presence for informational purposes only. Actual amounts may vary.

Additional information

MLS® ID
8027640

Interior Features

Bedrooms
2
Bathrooms
3
Fireplace
Yes
Cooling
Yes
Heating
Yes
Basement
No

Exterior Features

Lot Size
0.01 Acres

Other Property Details

Taxes
$2,677
Tax Frequency
Annually
Association Fee Frequency
Monthly
Garage
Yes
View
Yes
Pets Allowed
Yes
MLS provider logo

Listings courtesy of Information and Real Estate Services, LLC (IRES) as distributed by MLS GRID

All information deemed reliable but not guaranteed and should be independently verified. All properties are subject to prior sale, change or withdrawal. Neither listing broker(s) nor Windmill Homes shall be responsible for any typographical errors, misinformation, misprints and shall be held totally harmless. Properties displayed may be listed or sold by various participants in the MLS. 

Based on information submitted to the MLS GRID as of 6:30 AM UTC on 10/10/2026. All data is obtained from various sources and may not have been verified by broker or MLS GRID. Supplied Open House Information is subject to change without notice. All information should be independently reviewed and verified for accuracy. Properties may or may not be listed by the office/agent presenting the information.

©2026 Information and Real Estate Services, LLC (IRES). All rights reserved.

DMCA Notice 

Powered by Luxury Presence