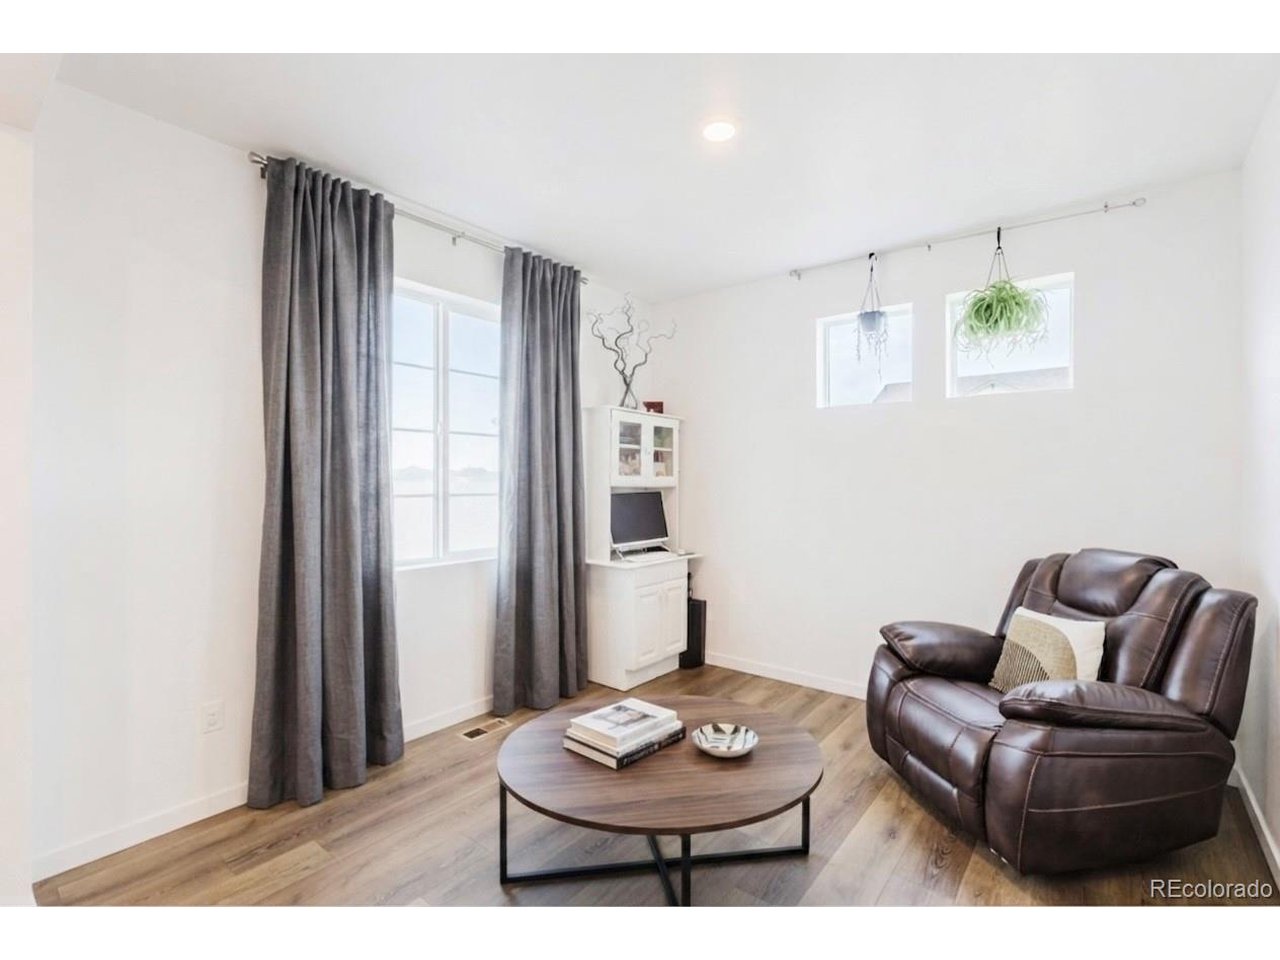
Property photo 1
Property photo 2
Property photo 3
Property photo 4
Property photo 5
5 Beds
3 Baths
2,679 sqft

$569,999

1606 Plata St, Lochbuie CO, 80603

Price per sqft$212.77
Built in2025
Property size2,679 sqft
Property typeResidential
Courtesy of PAK Home Realty, Carlos J Carcamo-Romero Listing Contact: [email protected],720-755-4343

Overview

Active

Listed May 31, 2026

Updated 2 weeks ago

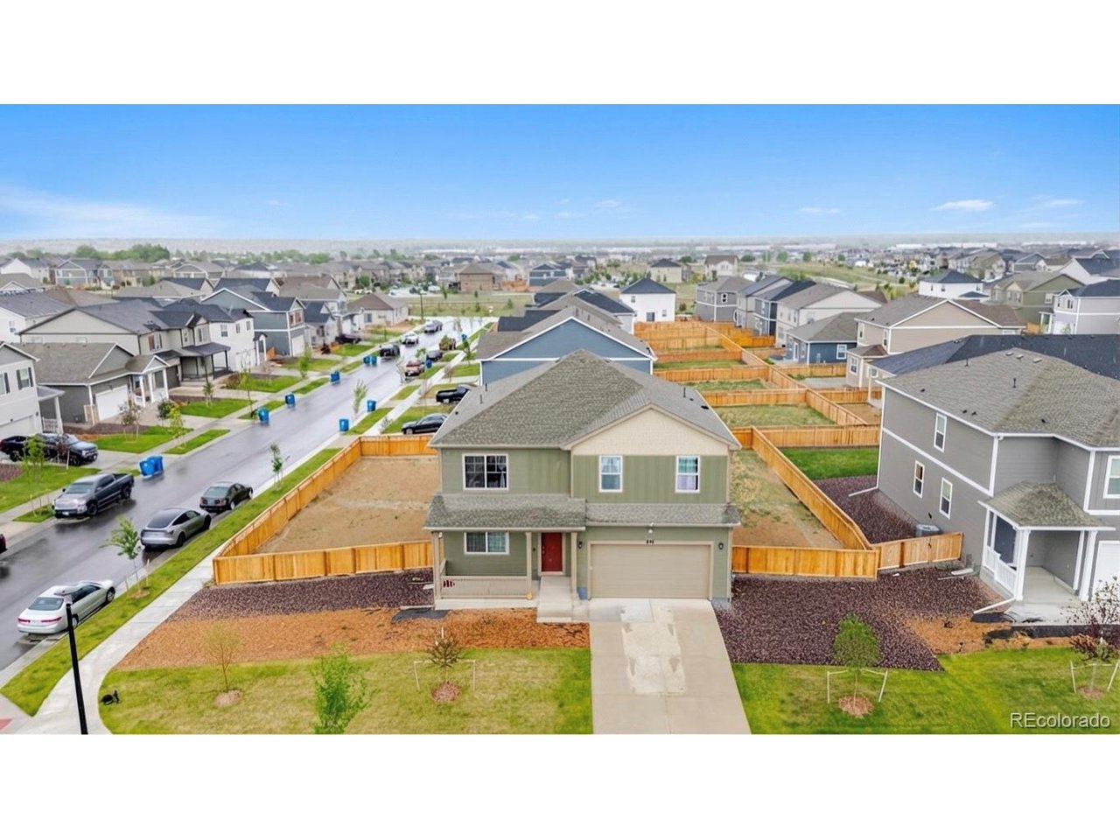
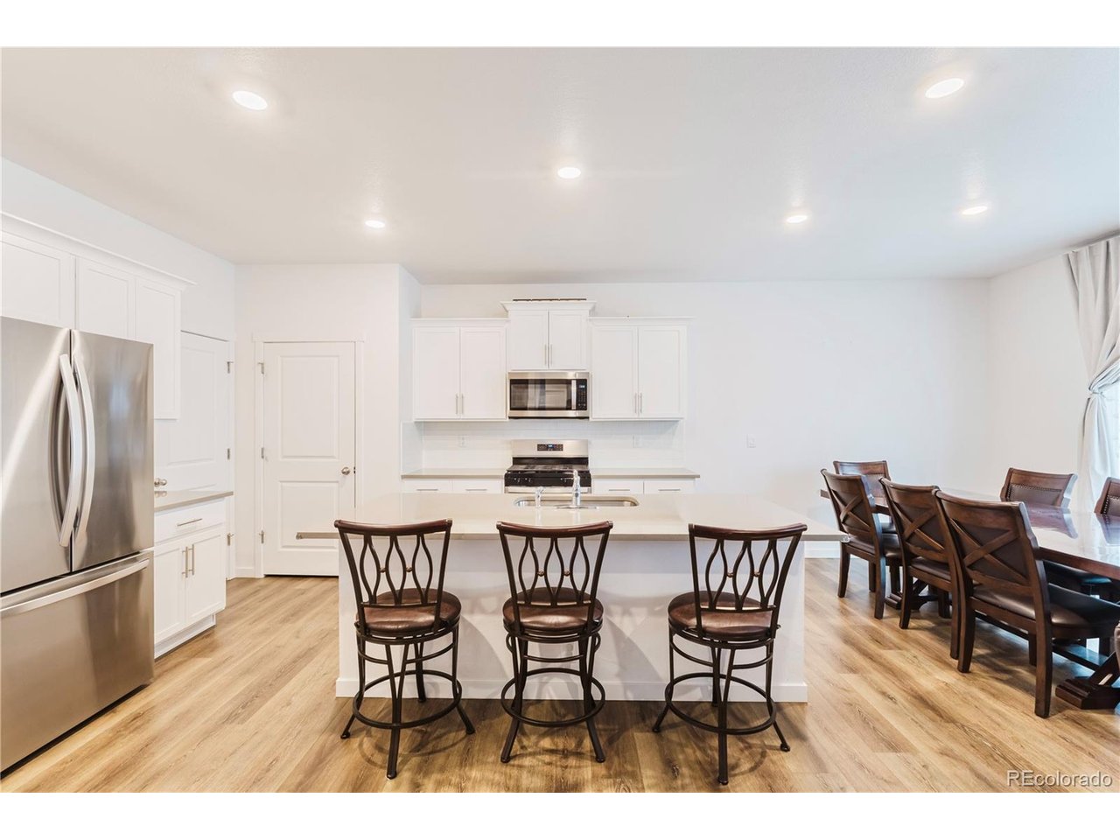
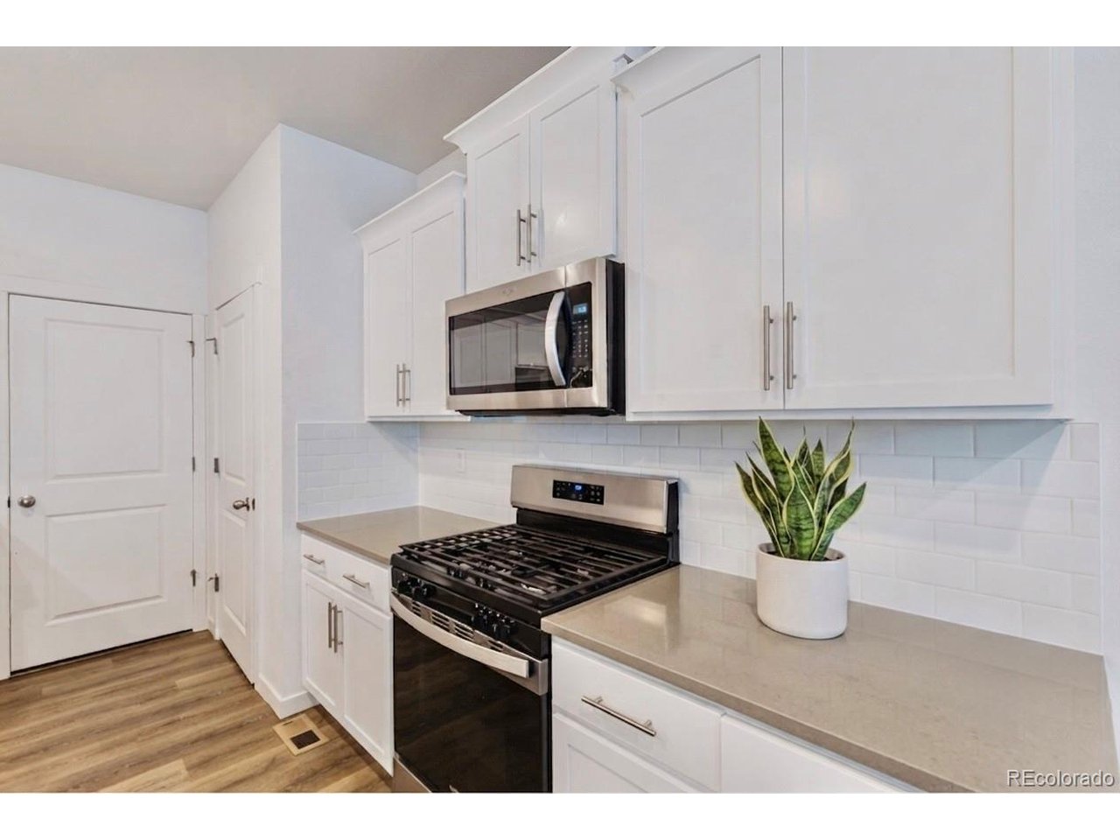
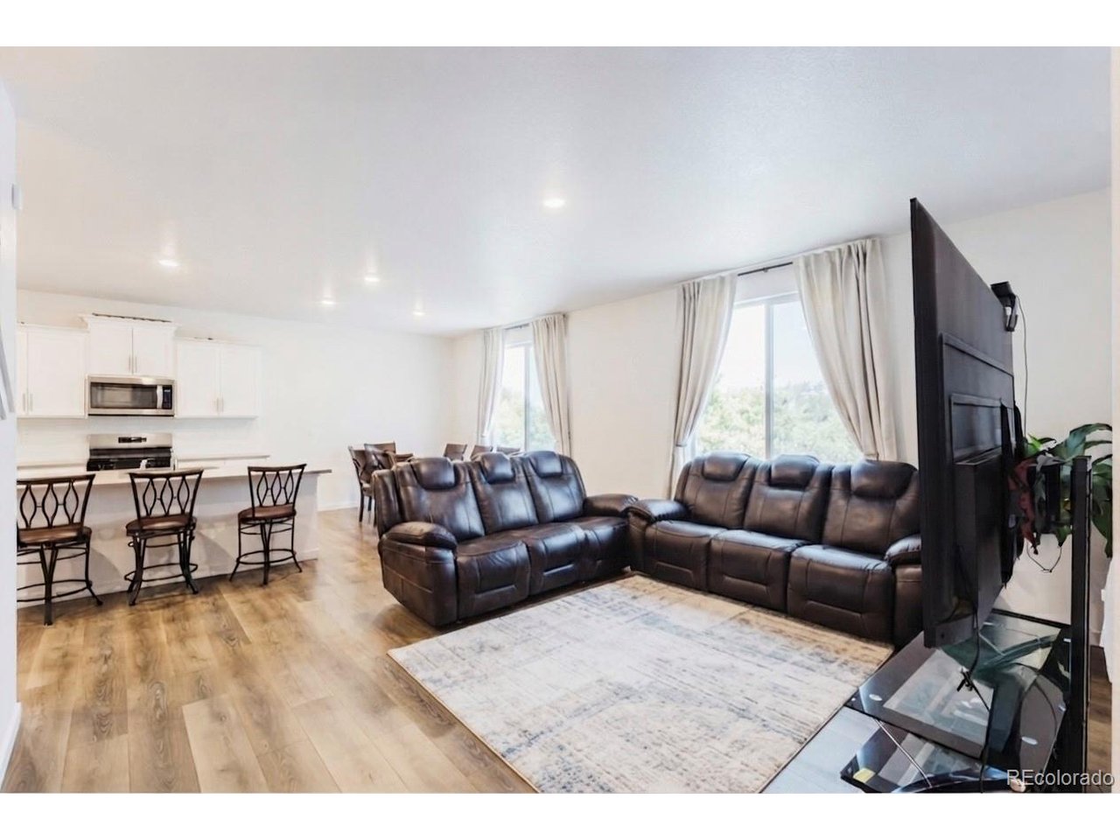
Spacious, stylish, and set on one of the largest lots you'll find in the neighborhood, this 5-bedroom, 3-bathroom Henley floor plan offers 2,679 square feet of thoughtfully designed living space in Silver Peaks. The open-concept layout features a spacious kitchen with a large center island, stainless steel appliances, abundant cabinetry, and effortless flow into the dining and living areas, making it ideal for everyday living and entertaining. A main-level bedroom and full bath provide flexibility for guests or multigenerational living (multi-gen), while a dedicated office or flex space adds room to work, study, or create. Upstairs, you'll find a versatile loft, generously sized secondary bedrooms, a convenient laundry room, and a spacious primary suite with a walk-in closet and private 4-piece bath. Outside is where this home truly shines. Situated on an expansive 14,884-square-foot corner lot, you'll have the space to create the backyard you've always wanted, whether that's a covered patio, garden, play area, fire pit, or room for your pets to run. The yard is already fully fenced, saving you both time and thousands in upfront costs, a valuable upgrade that's ready for you on day one. The refrigerator, dishwasher, microwave, and oven are all included, adding even more value to this move-in-ready home. With nearby parks, open green space, and easy access to shopping and commuter routes, this home offers the space, flexibility, and outdoor lifestyle that's hard to find. Schedule your showing today!

$3,792/mo

Est. mortgage payment based on a $569,999 home price.

All estimates are provided by Luxury Presence for informational purposes only. Actual amounts may vary.

Additional information

MLS® ID
3439790

Interior Features

Bedrooms
5
Bathrooms
3
Cooling
Yes
Heating
Yes
Basement
No

Exterior Features

Lot Size
0.34 Acres

Other Property Details

Taxes
$1,834
Tax Frequency
Annually
Association Fee Frequency
Monthly
Garage
Yes
MLS provider logo

Listings courtesy of Information and Real Estate Services, LLC (IRES) as distributed by MLS GRID

All information deemed reliable but not guaranteed and should be independently verified. All properties are subject to prior sale, change or withdrawal. Neither listing broker(s) nor Windmill Homes shall be responsible for any typographical errors, misinformation, misprints and shall be held totally harmless. Properties displayed may be listed or sold by various participants in the MLS. 

Based on information submitted to the MLS GRID as of 3:05 AM UTC on 9/25/2026. All data is obtained from various sources and may not have been verified by broker or MLS GRID. Supplied Open House Information is subject to change without notice. All information should be independently reviewed and verified for accuracy. Properties may or may not be listed by the office/agent presenting the information.

©2026 Information and Real Estate Services, LLC (IRES). All rights reserved.

DMCA Notice 

Powered by Luxury Presence