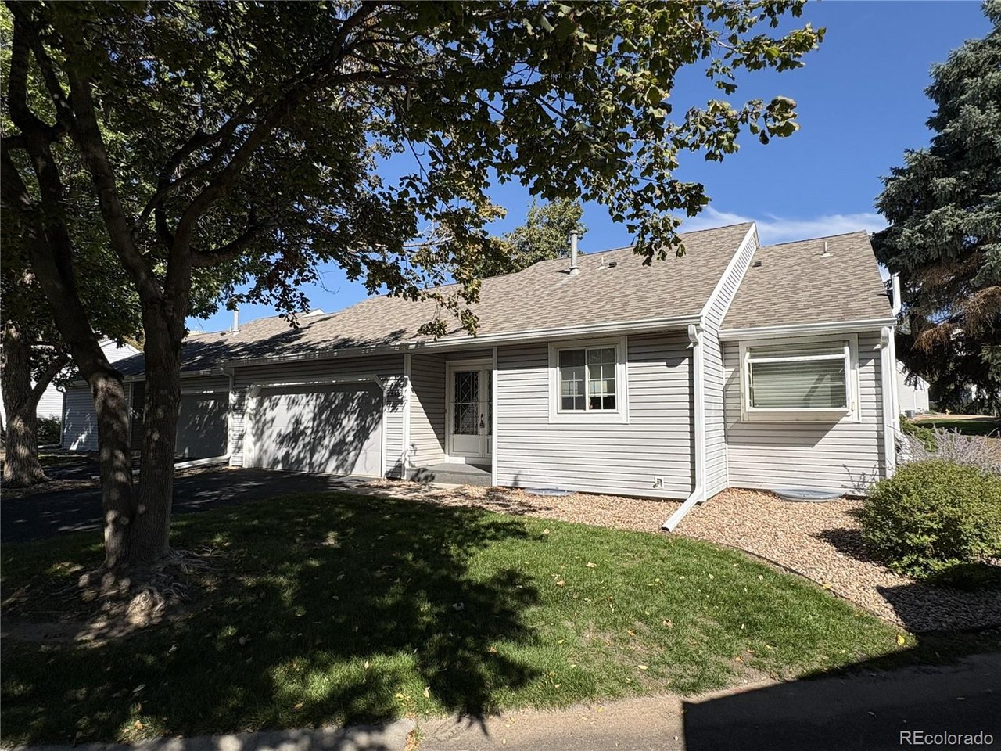
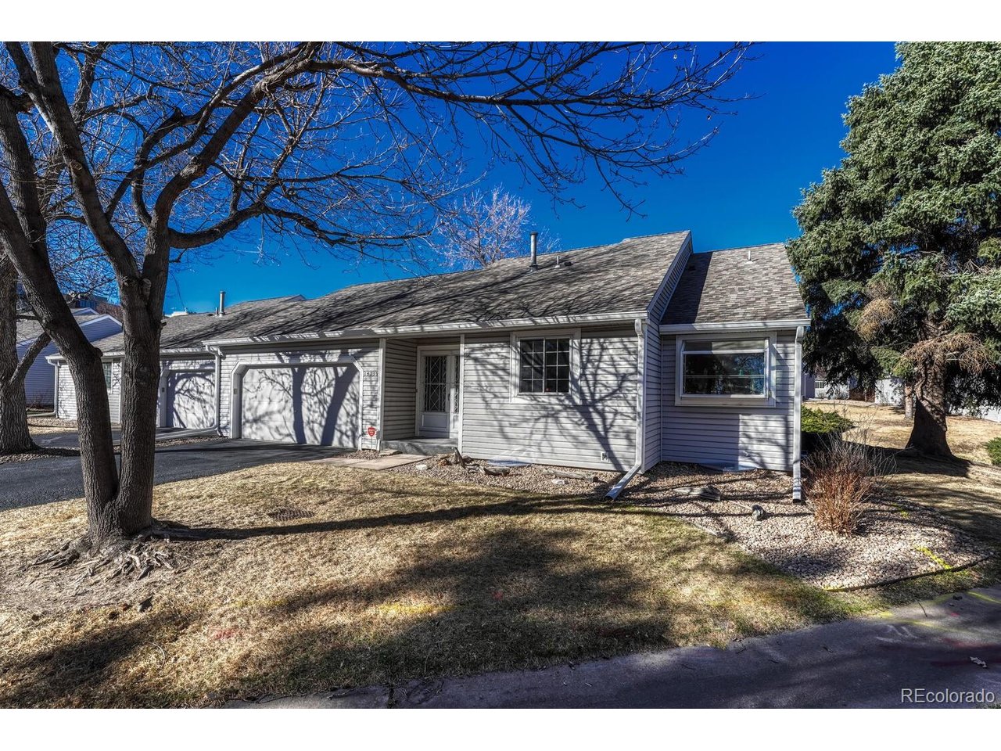
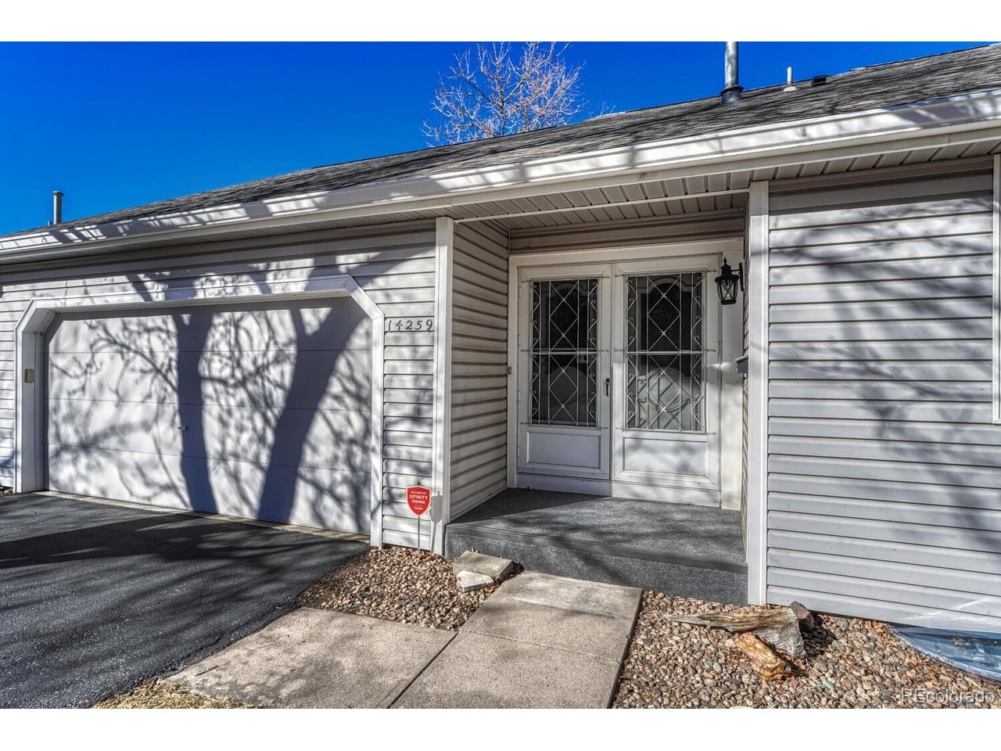
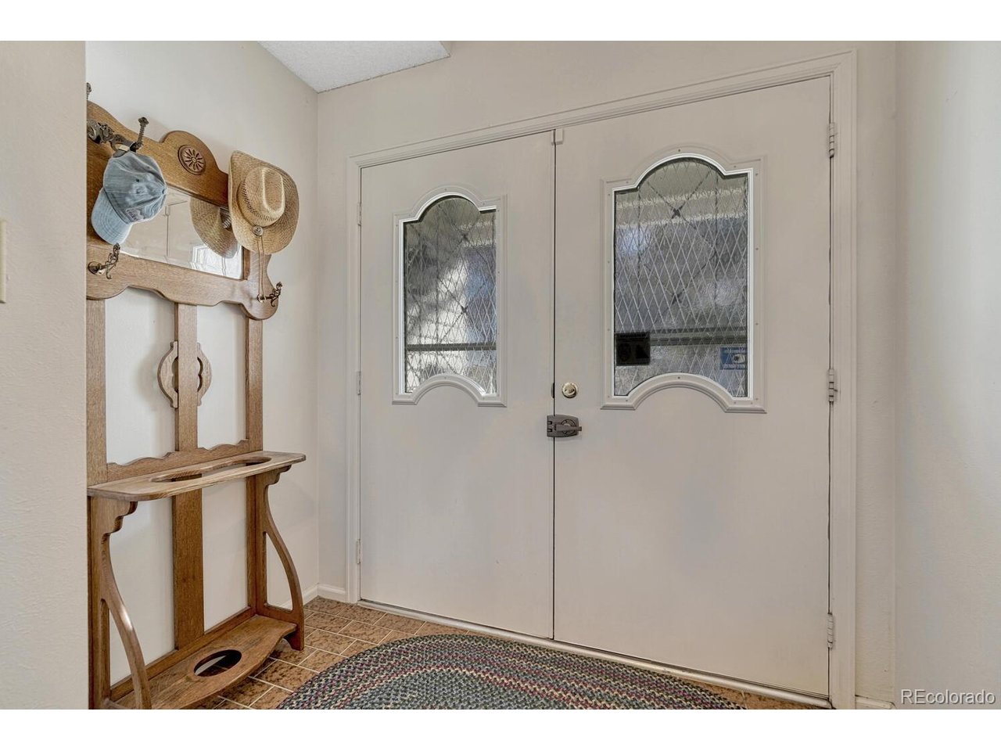
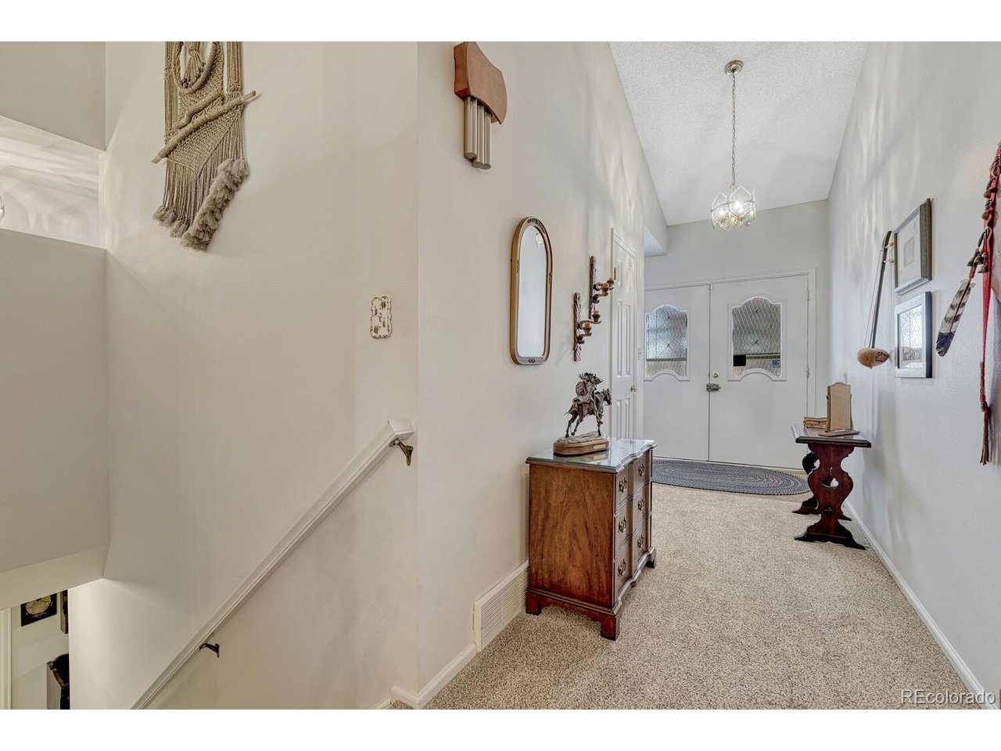
Property photo 1
Property photo 2
Property photo 3
Property photo 4
Property photo 5
4 Beds
3 Baths
2,506 sqft

$475,000

14259 E Marina Dr, Aurora CO, 80014

Price per sqft$189.55
Built in1980
Property size2,506 sqft
Property typeCondominium
Courtesy of Novella Real Estate, Janet Marlow Listing Contact: [email protected],303-507-1773

Overview

Active

Listed May 1, 2026

Updated 2 days ago

Back on Market due to Buyers failure to perform. Move in Ready!! Tucked into a scenic setting directly across from Cherry Creek State Park, this beautifully updated home blends comfort, style, and functionality with peaceful pond views and thoughtful upgrades throughout. This home has one of the largest floor plans in Heather Gardens and one of the few with a finished basement. The bright, open living room features vaulted ceilings and a cozy fireplace with an electric insert-perfect for relaxing or entertaining. The kitchen has a touch-activated faucet, and additional cabinets.The primary suite is a true retreat overlooking the pond with fountain and open space. It includes a walk-in closet and a fully customized bathroom featuring heated floor and shower bench, zero-entry shower, custom counter and cabinets, bidet, and motion-sensor lighting. The secondary bedroom features a charming bay window with a view of the pond, while the third bedroom has been adapted with an elevated Bosch washer and vent less dryer setup for added functionality. The finished basement expands your living space with a large open recreation area, a wet bar, a fourth (non-conforming) bedroom with a separate storage room featuring built-in shelving, and a 3/4 bathroom. Ideal for guests or entertaining. A separate utility and laundry room include a workbench, water softener, and shelving. Additional highlights include a garage with built-in cabinets and sealed flooring. Motion-sensor lighting in the front and back adds a level of ease and efficiency. New sump pump, radon system installed, carpets cleaned, furnace & AC serviced and cleaned. All appliances and Fidelity National Comp Plus Plan Warranty included.

$3,160/mo

Est. mortgage payment based on a $475,000 home price.

All estimates are provided by Luxury Presence for informational purposes only. Actual amounts may vary.

Additional information

MLS® ID
4011883

Interior Features

Bedrooms
4
Bathrooms
3
Fireplace
Yes
Cooling
Yes
Heating
Yes
Basement
No

Other Property Details

Taxes
$2,634
Tax Frequency
Annually
Association Fee Frequency
Monthly
Garage
Yes
Pets Allowed
Yes
Waterfront
Yes
MLS provider logo

Listings courtesy of Information and Real Estate Services, LLC (IRES) as distributed by MLS GRID

All information deemed reliable but not guaranteed and should be independently verified. All properties are subject to prior sale, change or withdrawal. Neither listing broker(s) nor Windmill Homes shall be responsible for any typographical errors, misinformation, misprints and shall be held totally harmless. Properties displayed may be listed or sold by various participants in the MLS. 

Based on information submitted to the MLS GRID as of 6:08 AM UTC on 10/7/2026. All data is obtained from various sources and may not have been verified by broker or MLS GRID. Supplied Open House Information is subject to change without notice. All information should be independently reviewed and verified for accuracy. Properties may or may not be listed by the office/agent presenting the information.

©2026 Information and Real Estate Services, LLC (IRES). All rights reserved.

DMCA Notice 

Powered by Luxury Presence