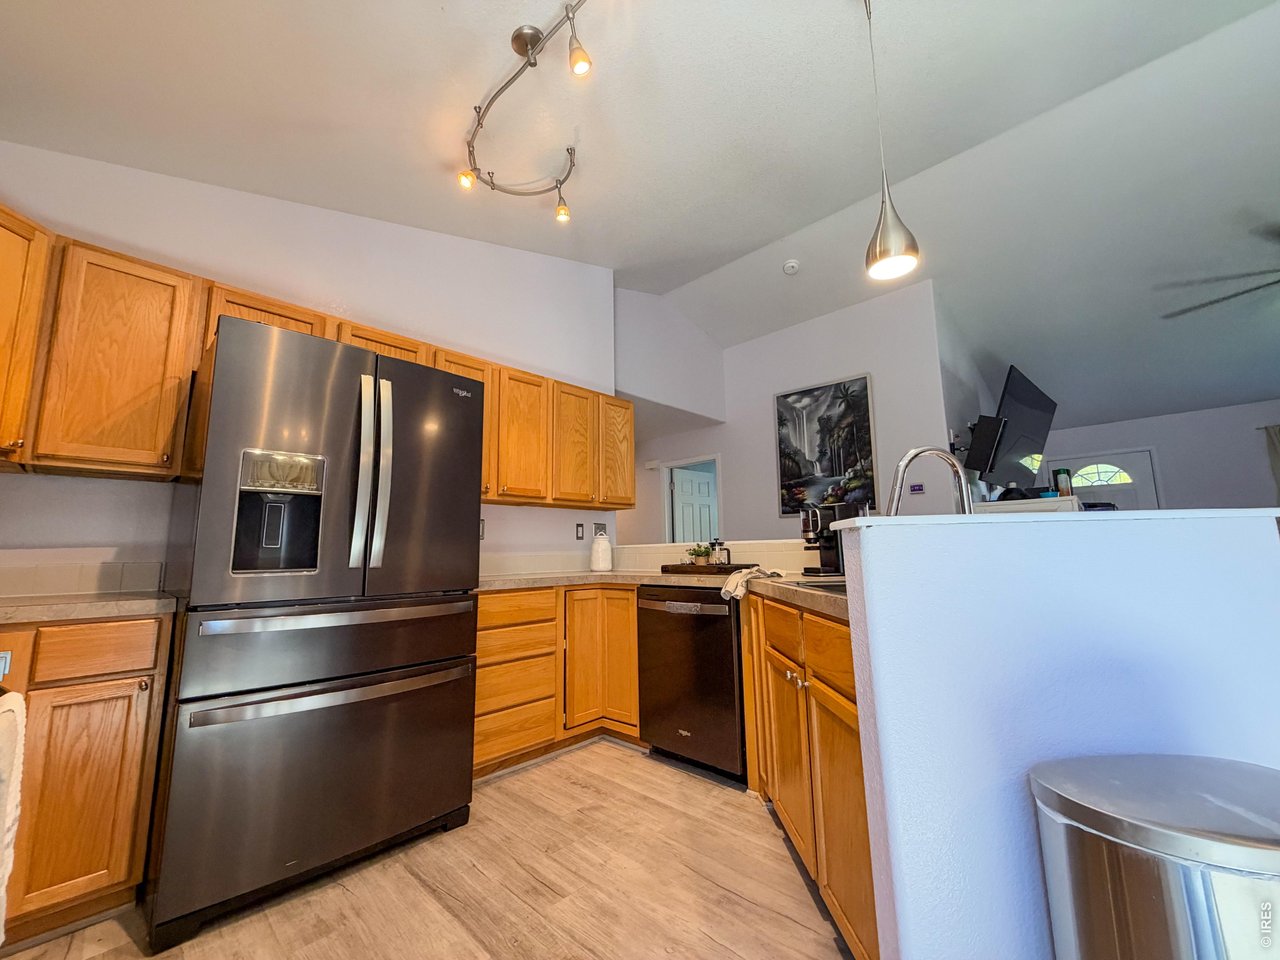
Property photo 1
Property photo 2
Property photo 3
Property photo 4
Property photo 5
4 Beds
2 Baths
1,332 sqft

$445,000

2064 Village Dr, Milliken CO, 80543

Price per sqft$334.08
Built in2004
Property size1,332 sqft
Property typeResidential
Courtesy of eXp Realty LLC, Tracy Henry Listing Contact: 9709039192

Overview

Active

Listed Oct 9, 2026

Updated 16h ago

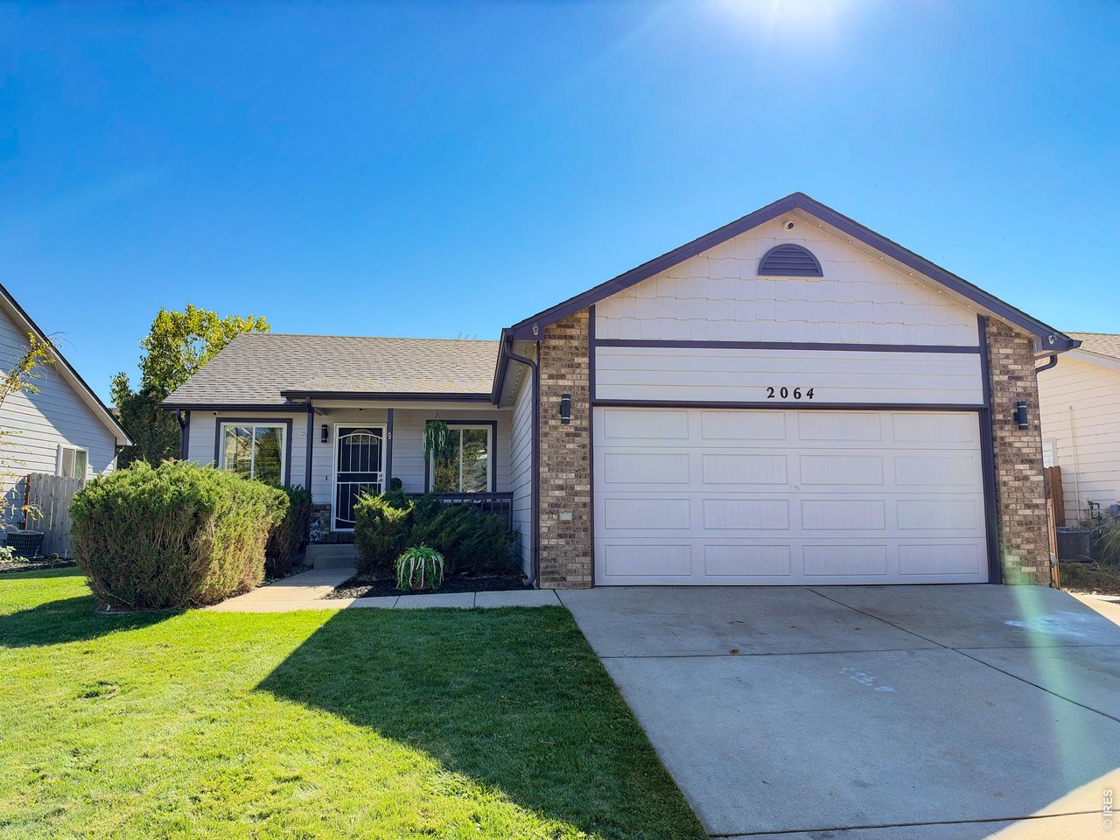
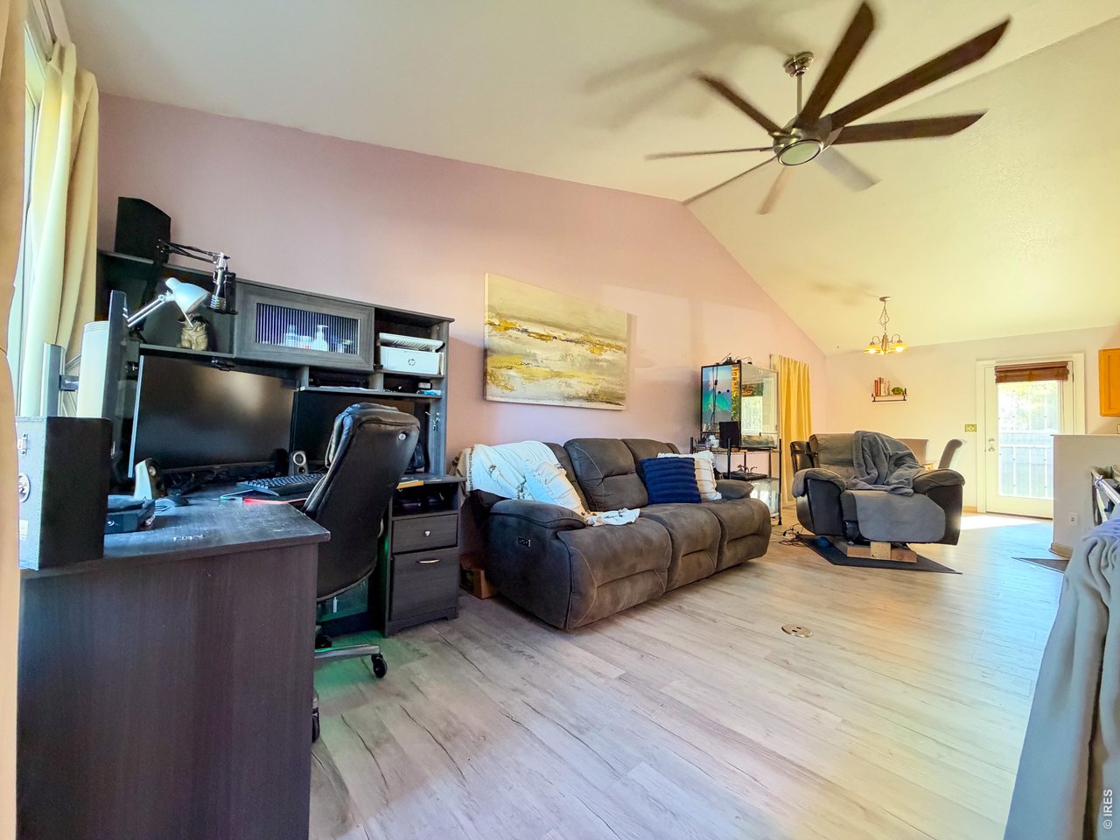
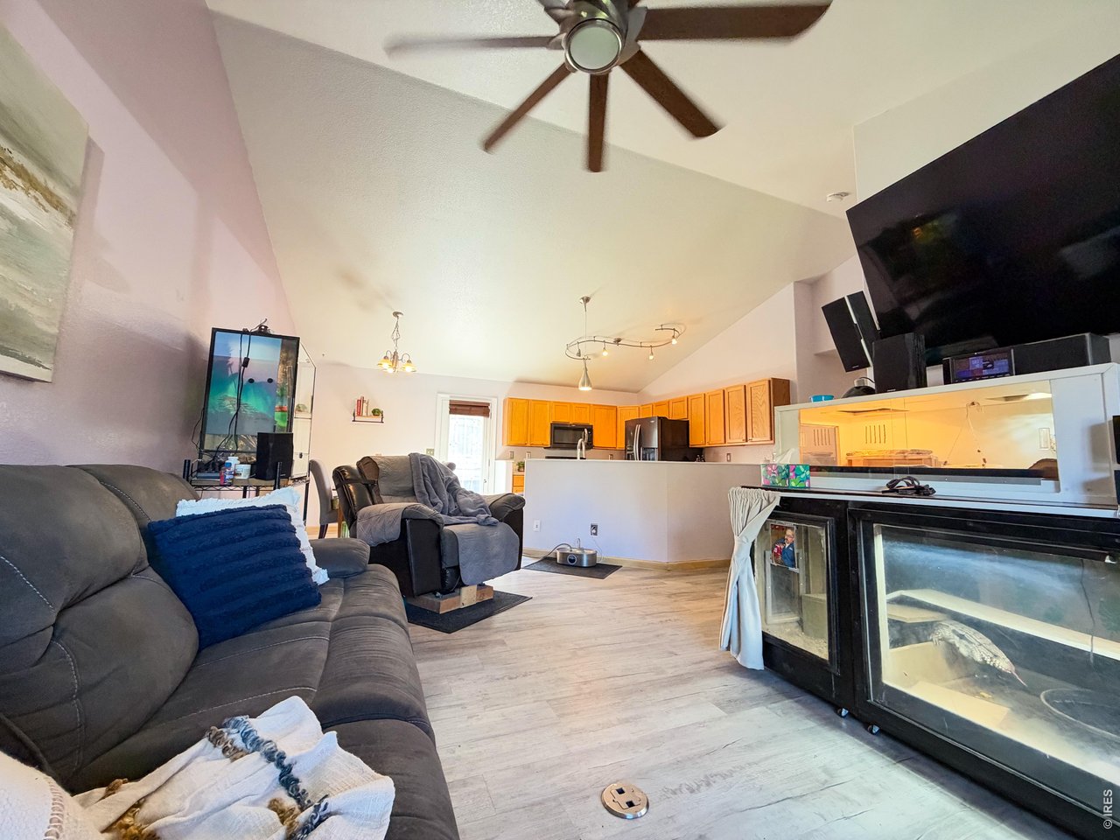
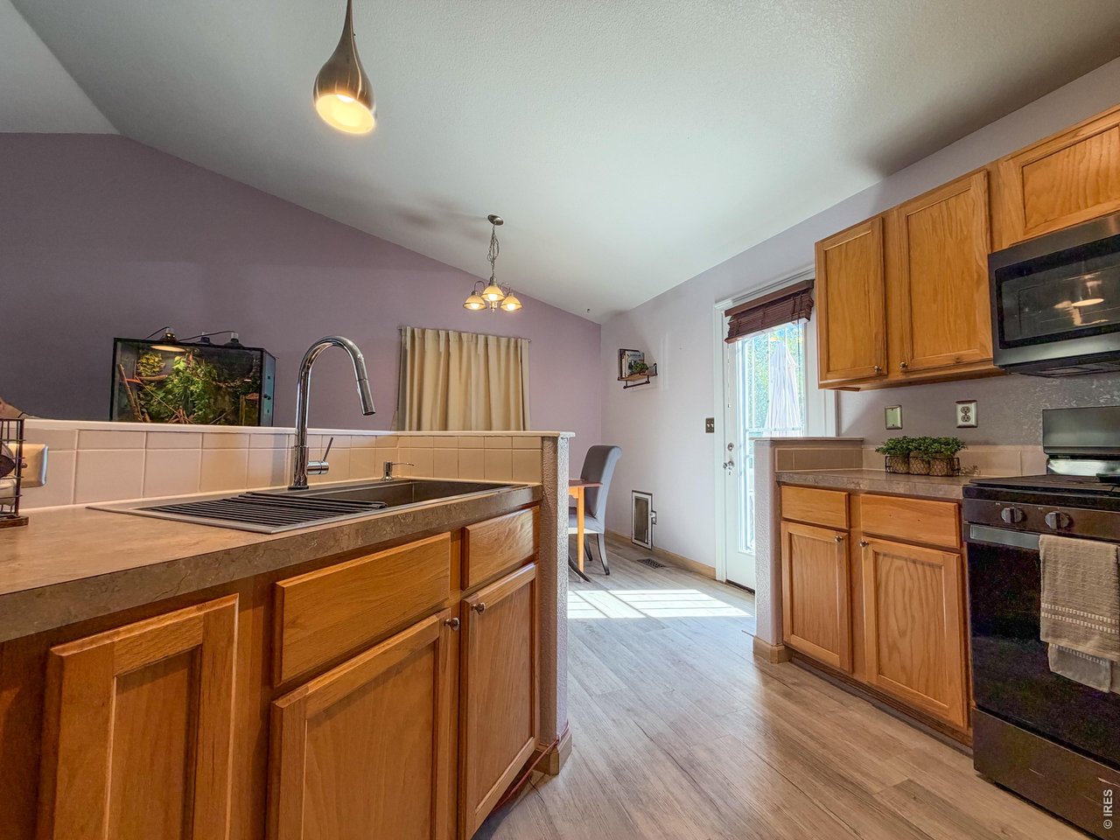
AFFORDABLE MEETS LUXURY AND TECH: Welcome home to 2064 Village Drive in Settlers Village! Picture pulling up to your new insulated garage door, stepping inside, and feeling durable LVP floors welcome you home. The big projects are done, so you can start living on day one.TOP TECH WORK-FROM-HOME: Hard-wired Category 8 ethernet cable in most rooms with a dedicated router box means steady, blazing connections for video calls and lag-free gaming up to 40 GB. The finished downstairs 4th bedroom (egress window, closet permit in hand) is ready to be your office or guest retreat.MOVIE NIGHT: Hard-wired surround sound in the main living room turns any evening into an event.PRIVATE OASIS: Step into your fully fenced backyard. Gather around the built-in stone fire pit with walkway and seating pavers as app-controlled Govee lights set the mood. Pick fruit from producing apple, peach, plum and pluot trees, then stroll past raised beds, strawberries, blueberries and blackberries. Extended patio and app-controlled sprinklers included.LOWER MAINTENANCE: New in 2026: impact-resistant roof (warranty to 9/2035), gutters, garage door, and interior/exterior paint. Furnace, A/C and water heater 2021. Groundworks sump system (2023) with transferable warranty. Renewal by Andersen windows, including the basement.ALSO INCLUDED: Hard-wired 5-camera security system and Govee lights convey. New kitchen sink, touch faucet, disposal, gas and electric stove hookups. RV hookup, generator plug, walk-in shower with seat, removable ramp.THE DETAILS: 4 bed, 2 bath, 2,400 sq ft (1,332 finished, 1,068 unfinished basement with bath rough-in), 440 sq ft garage.LOW HOA $200/YEAR and NO METRO DISTRICT. Come see it and imagine yourself home!

$2,961/mo

Est. mortgage payment based on a $445,000 home price.

All estimates are provided by Luxury Presence for informational purposes only. Actual amounts may vary.

Additional information

MLS® ID
1070168

Interior Features

Bedrooms
4
Bathrooms
2
Cooling
Yes
Heating
Yes
Basement
Yes

Exterior Features

Lot Size
0.15 Acres

Other Property Details

Taxes
$2,783
Tax Frequency
Annually
Association Fee Frequency
Yearly
Garage
Yes
MLS provider logo

Listings courtesy of Information and Real Estate Services, LLC (IRES) as distributed by MLS GRID

All information deemed reliable but not guaranteed and should be independently verified. All properties are subject to prior sale, change or withdrawal. Neither listing broker(s) nor Windmill Homes shall be responsible for any typographical errors, misinformation, misprints and shall be held totally harmless. Properties displayed may be listed or sold by various participants in the MLS. 

Based on information submitted to the MLS GRID as of 5:32 AM UTC on 10/11/2026. All data is obtained from various sources and may not have been verified by broker or MLS GRID. Supplied Open House Information is subject to change without notice. All information should be independently reviewed and verified for accuracy. Properties may or may not be listed by the office/agent presenting the information.

©2026 Information and Real Estate Services, LLC (IRES). All rights reserved.

DMCA Notice 

Powered by Luxury Presence