Property photo 1
Property photo 2
Property photo 3
Property photo 4
Property photo 5
3 Beds
4 Baths
3,377 sqft

$910,000

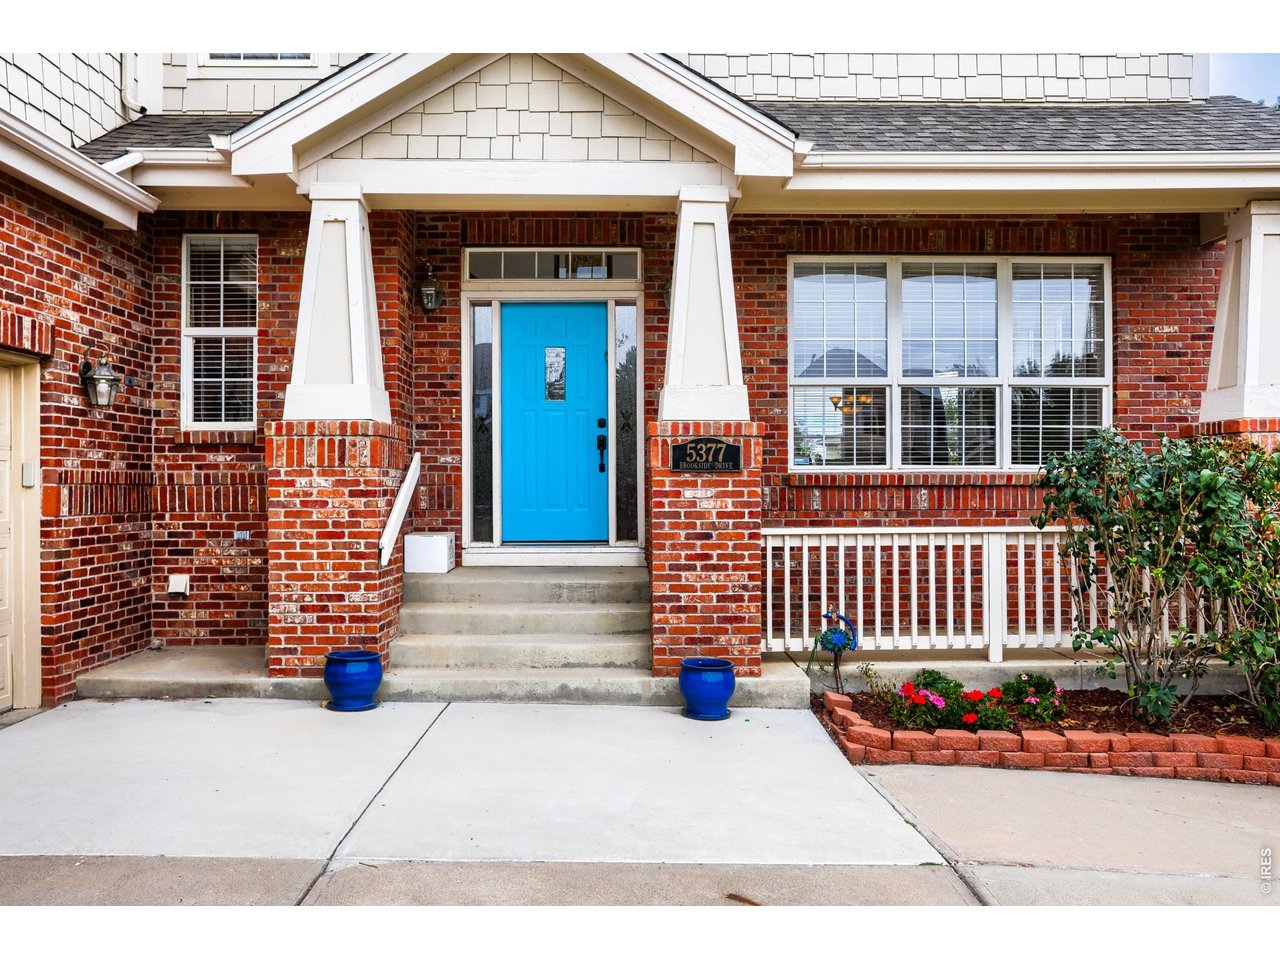
5377 Brookside Dr, Broomfield CO, 80020

Price per sqft$269.47
Built in2001
Property size3,377 sqft
Property typeResidential
Courtesy of WK Real Estate, Dene Yarwood Listing Contact: 3038080076

Overview

Active

Listed Sep 1, 2026

Updated 8 days ago

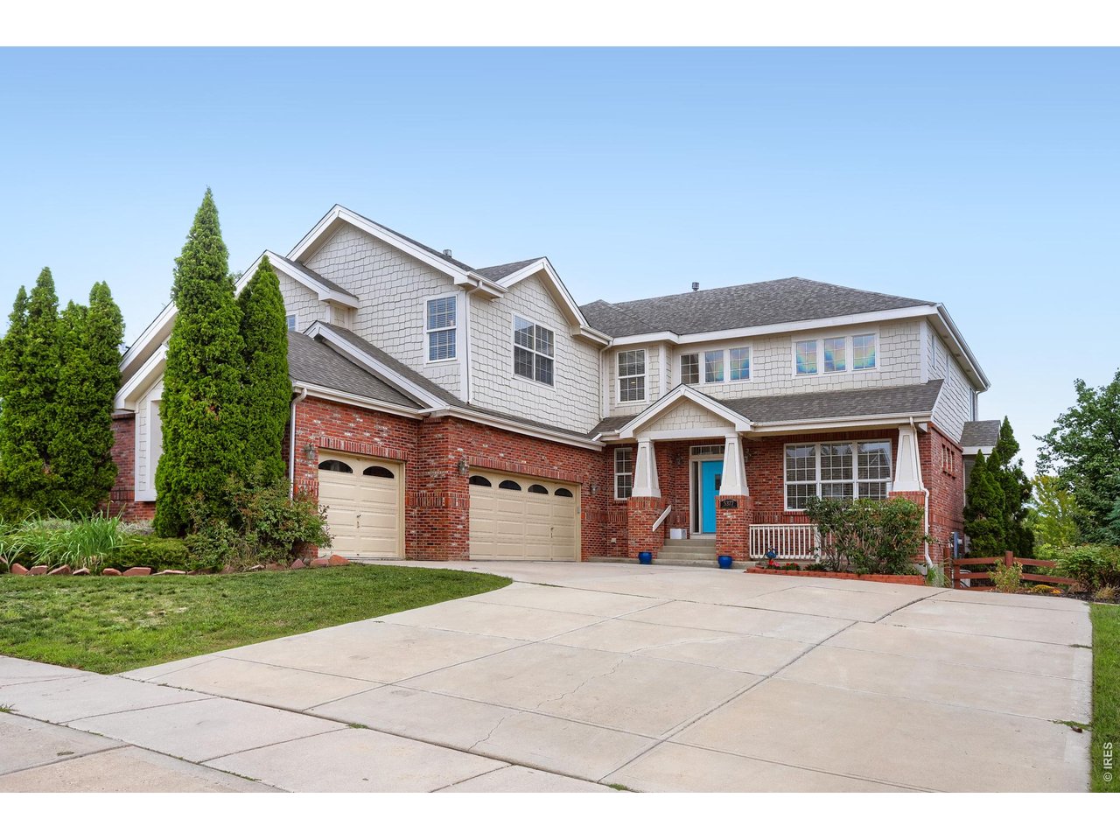
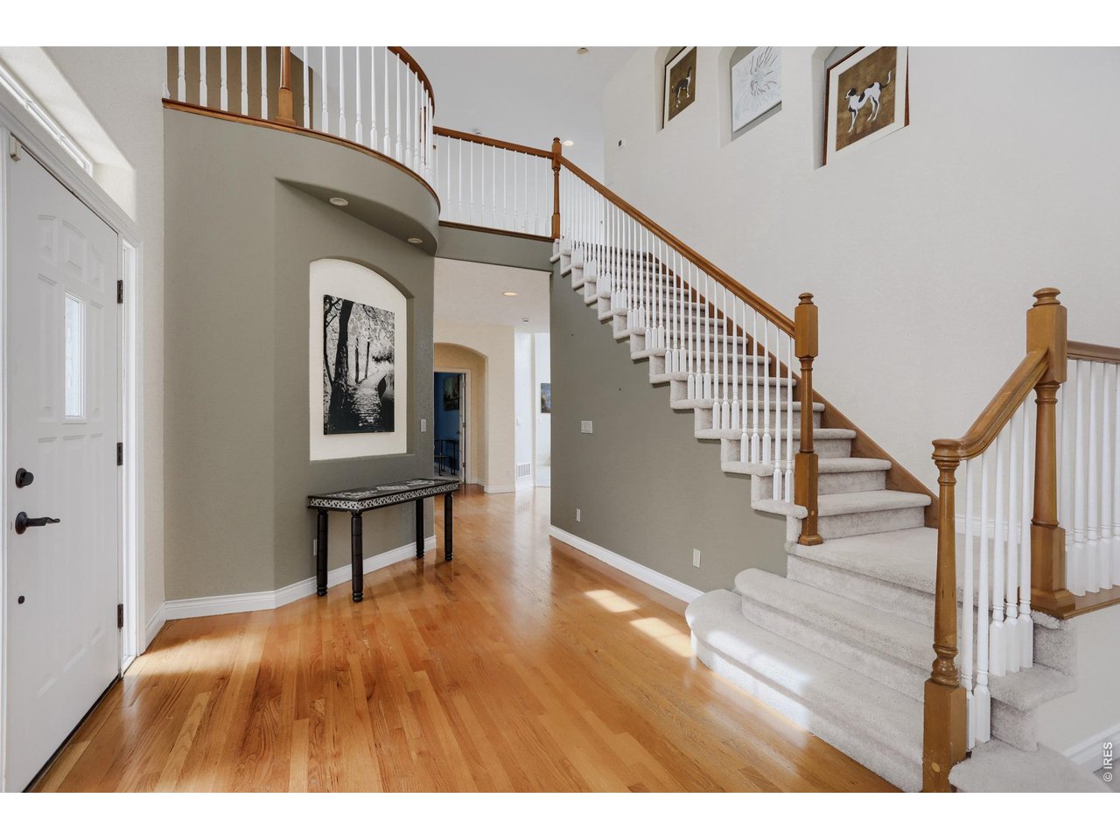
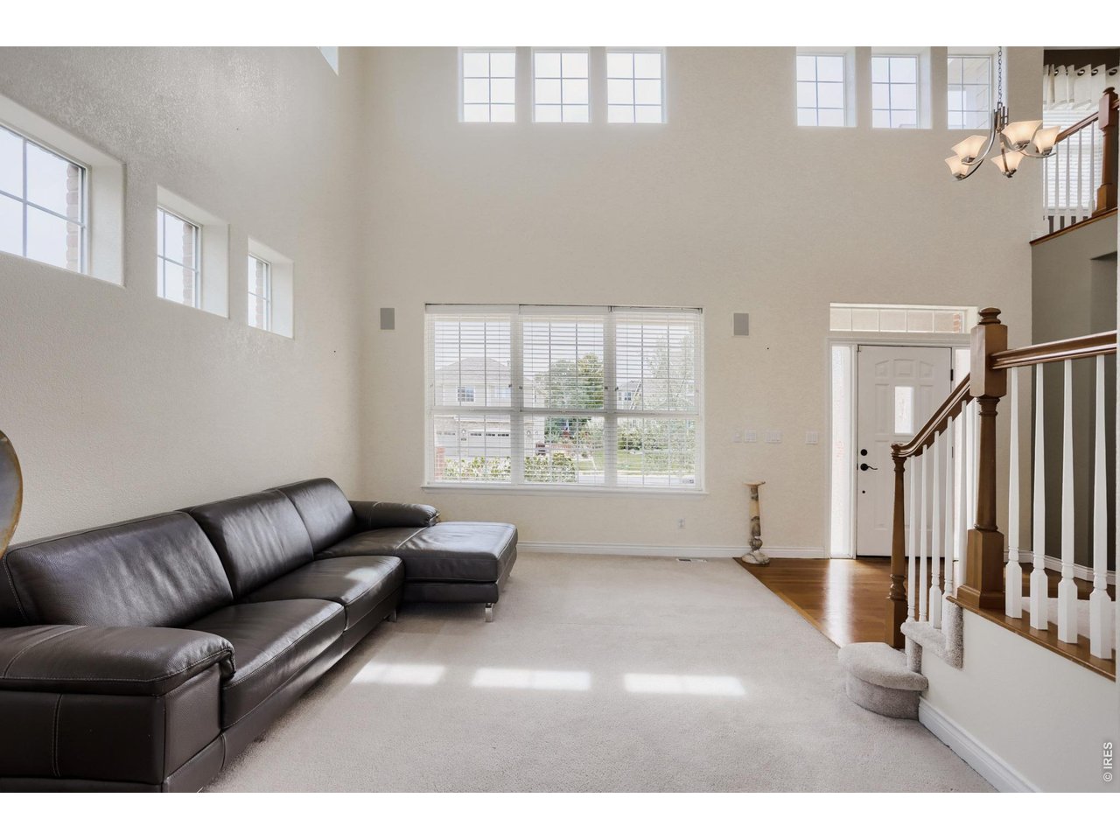
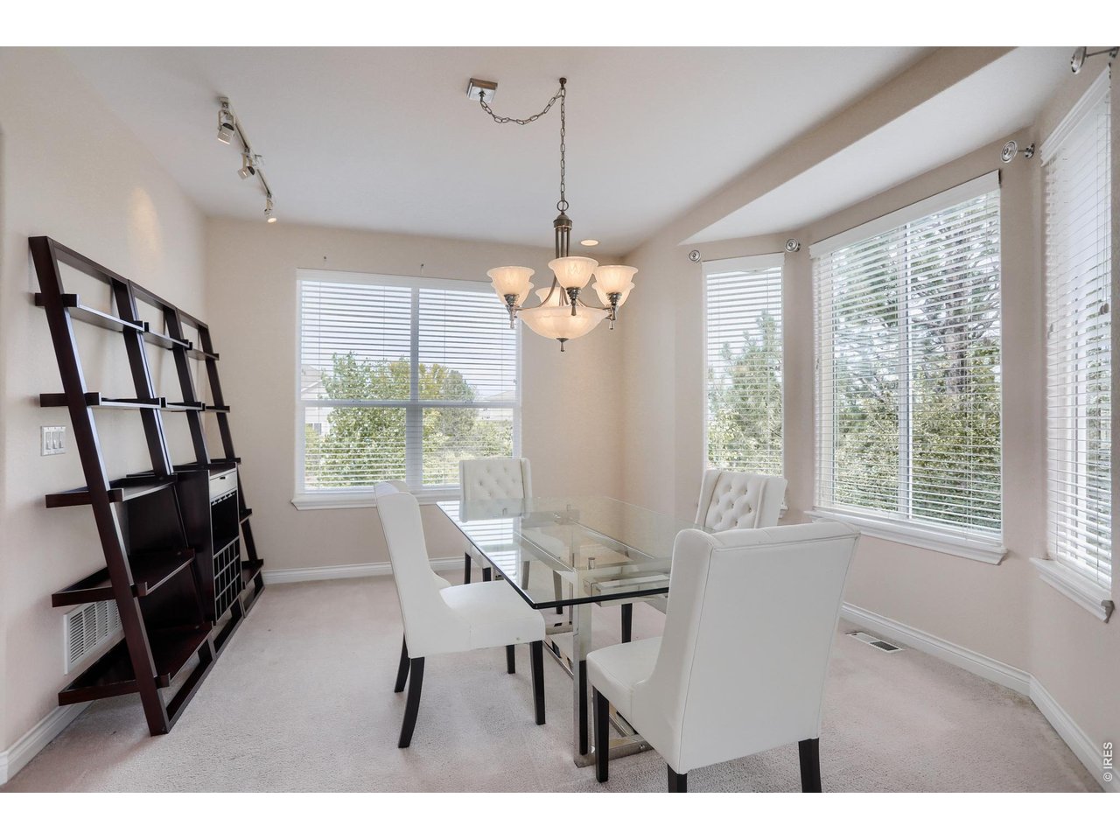
Welcome to 5377 Brookside Drive, ideally situated in Aspen Creek backing to a peaceful greenbelt and the Lake Link Trail, just one block from Aspen Creek K-8. With beautiful Colorado views, abundant natural light and a versatile floor plan, this home offers an exceptional combination of space, setting and convenience. Oversized windows, vaulted and two-story ceilings create a bright, open atmosphere throughout the main living areas. The kitchen features granite countertops, maple cabinetry, hardwood floors, stainless steel appliances and a generous center island, opening naturally to the family room with fireplace. A private main-floor study provides an ideal space for working from home. Upstairs, the spacious primary suite features a beautifully updated five-piece bathroom. Two additional bedrooms each have an en-suite bath, while the large loft offers flexible space for a second family room, homework area, playroom or creative studio. The walk-out basement provides even more room to customize for recreation, guests, fitness or additional living space. Outside, enjoy direct access to the greenbelt and trail, along with a three-car garage offering ample space for vehicles, bikes and outdoor gear. The Aspen Creek neighborhood pool is also just blocks away. With its generous floor plan, updated primary bath, beautiful natural setting and unbeatable neighborhood location, this home offers a wonderful opportunity to add your own style as needed to the paint and flooring and make it truly yours. And another bonus with this house, buyers can get a below market rate on the mortgage offered by listing agent's preferred lender. Call for details!

$6,054/mo

Est. mortgage payment based on a $910,000 home price.

All estimates are provided by Luxury Presence for informational purposes only. Actual amounts may vary.

Additional information

MLS® ID
1067626

Interior Features

Bedrooms
3
Bathrooms
4
Fireplace
Yes
Cooling
Yes
Heating
Yes
Basement
Yes

Exterior Features

Lot Size
0.25 Acres

Other Property Details

Taxes
$6,331
Tax Frequency
Annually
Association Fee Frequency
Monthly
Garage
Yes
MLS provider logo

Listings courtesy of Information and Real Estate Services, LLC (IRES) as distributed by MLS GRID

All information deemed reliable but not guaranteed and should be independently verified. All properties are subject to prior sale, change or withdrawal. Neither listing broker(s) nor Windmill Homes shall be responsible for any typographical errors, misinformation, misprints and shall be held totally harmless. Properties displayed may be listed or sold by various participants in the MLS. 

Based on information submitted to the MLS GRID as of 4:29 AM UTC on 10/2/2026. All data is obtained from various sources and may not have been verified by broker or MLS GRID. Supplied Open House Information is subject to change without notice. All information should be independently reviewed and verified for accuracy. Properties may or may not be listed by the office/agent presenting the information.

©2026 Information and Real Estate Services, LLC (IRES). All rights reserved.

DMCA Notice 

Powered by Luxury Presence