Property photo 1
Property photo 2
Property photo 3
Property photo 4
Property photo 5
3 Beds
3 Baths
1,700 sqft

$550,000

1724 Continental Peaks Cir, Estes Park CO, 80517

Price per sqft$323.53
Built in2023
Property size1,700 sqft
Property typeTownhomes
Courtesy of C3 Real Estate Solutions, LLC, April Allen Listing Contact: 9702190907

Overview

Active

Listed Jun 20, 2026

Updated 9 days ago

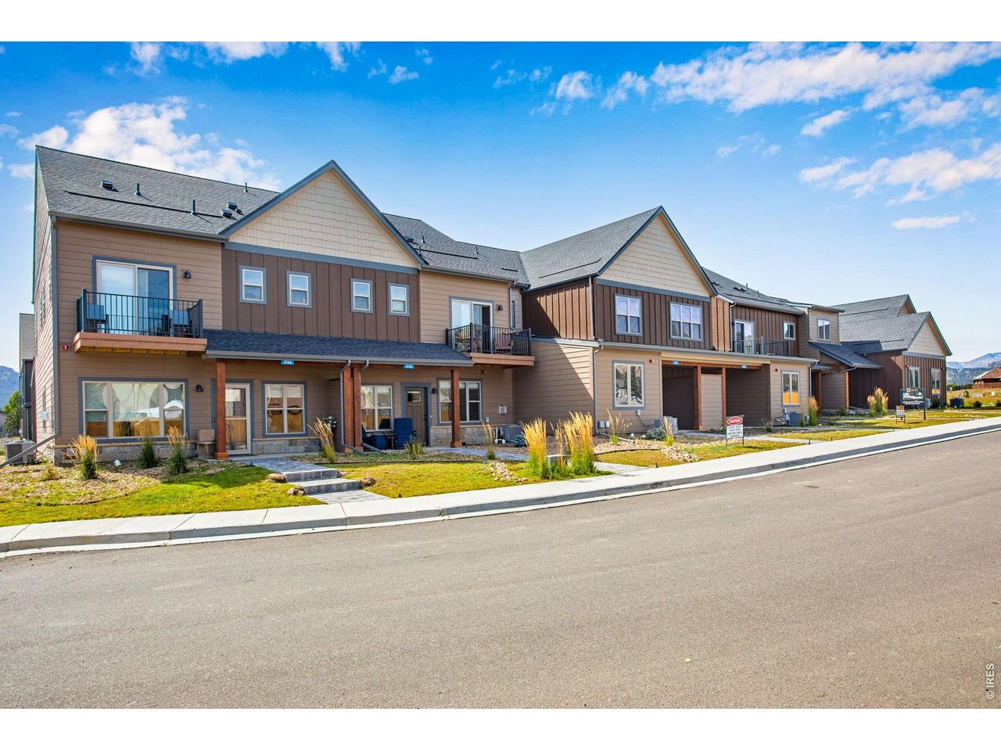
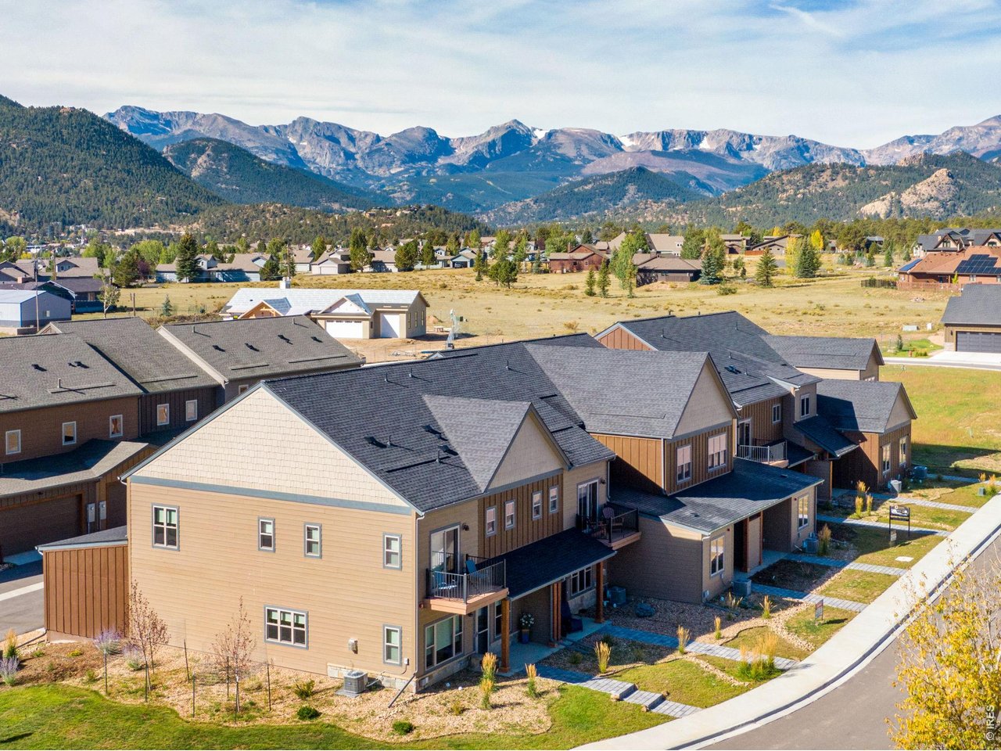
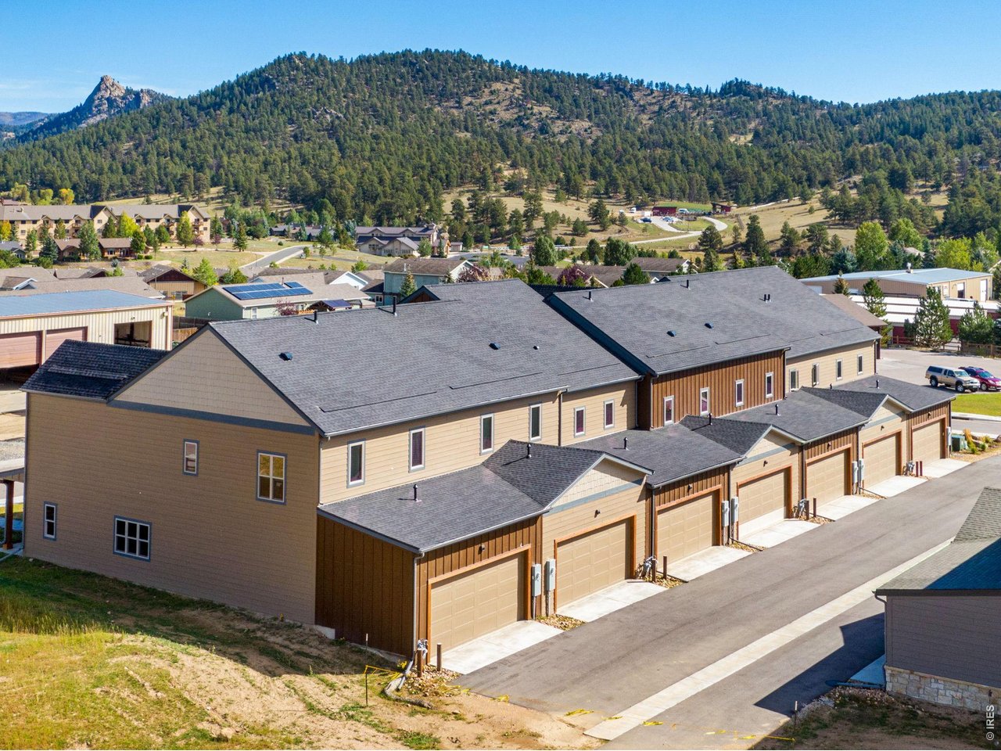
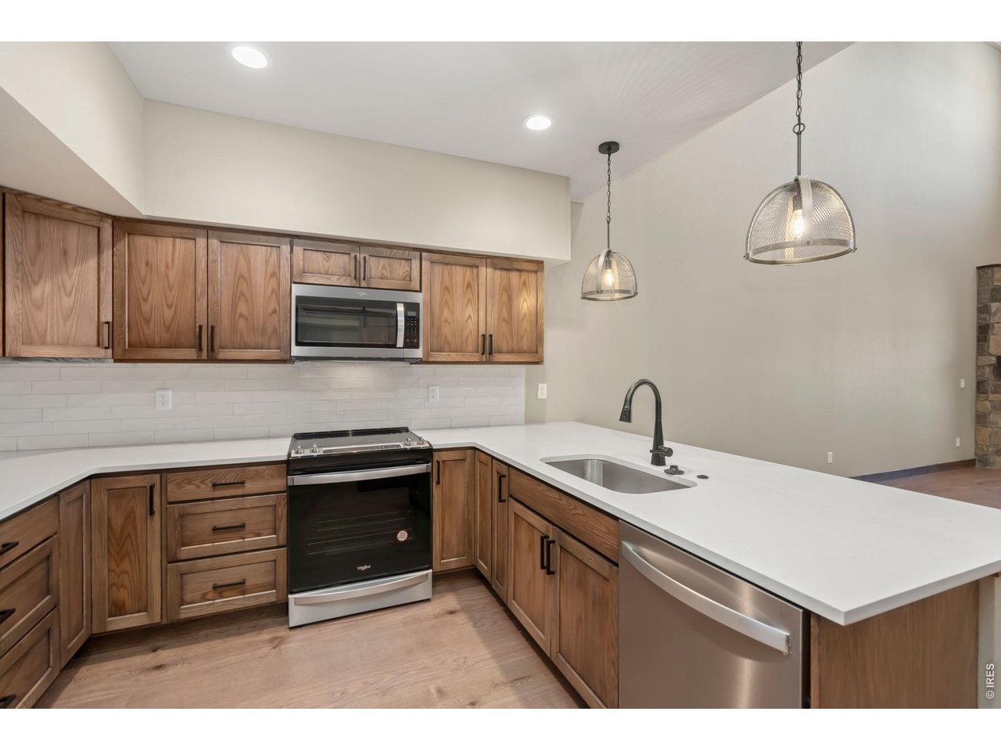
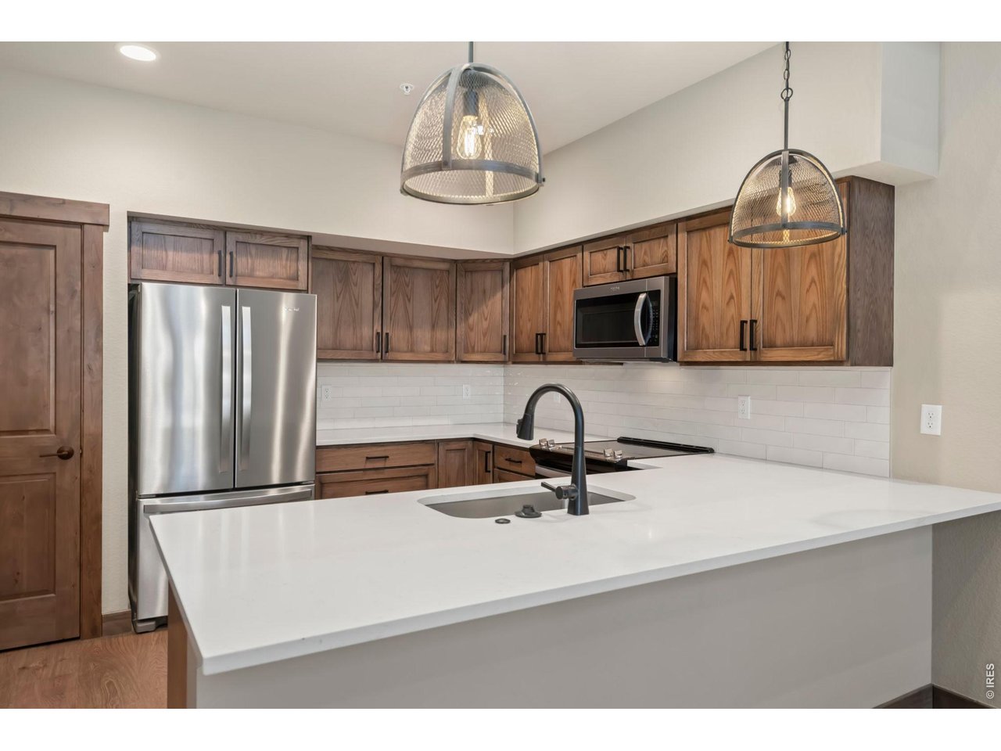
Limited inventory pricing! These prices will not last once this phase sells! Schedule your showing today to take advantage of this rare opportunity to purchase brand new construction in Estes Park at an incredible value! Experience low maintenance, mountain living at its finest in this stunning 3- bedroom, 3-bathroom townhome at 1724 Continental Peaks Circle, Estes Park, CO. This brand new townhome would be a perfect second home or full time residence! Enjoy the convenience of main floor living, air conditioning, a gas fireplace, and 2 car, finished and heated attached garage. Bathed in natural light through cathedral vaulted ceilings and ample windows, this functional floor plan has the primary suite on the main floor for easy living, with the spacious loft and additional two bedrooms upstairs. From the quartz countertops throughout, to the soft close cabinetry and solid core doors and trim, the top-tier construction and finishes throughout showcase uncompromising quality. Enjoy mountain views and miles of trails that take you to town or around Lake Estes. Discover a myriad of outdoor activities, from hiking in Rocky Mountain National Park to exploring charming downtown Estes Park. The HOA maintains the landscaping and exterior maintenance and exterior insurance for peace of mind and convenience. Amazing loan incentives available from the builder and Bank of Estes Park covering origination fees, administration fee, document prep fee, and appraisal fee saving the buyer thousands on closing costs. Let's make your mountain living dream a reality and take advantage of these amazing savings! ** Restrictions and conditions apply, contact for details.

$3,659/mo

Est. mortgage payment based on a $550,000 home price.

All estimates are provided by Luxury Presence for informational purposes only. Actual amounts may vary.

Additional information

MLS® ID
1062439

Interior Features

Bedrooms
3
Bathrooms
3
Fireplace
Yes
Cooling
Yes
Heating
Yes
Basement
No

Exterior Features

Lot Size
0.06 Acres

Other Property Details

Taxes
$2,763
Tax Frequency
Annually
Association Fee Frequency
Monthly
Secondary Association Fee
$50
Secondary Association Fee Frequency
Yearly
Garage
Yes
View
Yes
Pets Allowed
Yes
MLS provider logo

Listings courtesy of Information and Real Estate Services, LLC (IRES) as distributed by MLS GRID

All information deemed reliable but not guaranteed and should be independently verified. All properties are subject to prior sale, change or withdrawal. Neither listing broker(s) nor Windmill Homes shall be responsible for any typographical errors, misinformation, misprints and shall be held totally harmless. Properties displayed may be listed or sold by various participants in the MLS. 

Based on information submitted to the MLS GRID as of 4:29 AM UTC on 10/2/2026. All data is obtained from various sources and may not have been verified by broker or MLS GRID. Supplied Open House Information is subject to change without notice. All information should be independently reviewed and verified for accuracy. Properties may or may not be listed by the office/agent presenting the information.

©2026 Information and Real Estate Services, LLC (IRES). All rights reserved.

DMCA Notice 

Powered by Luxury Presence