Property photo 1
Property photo 2
Property photo 3
Property photo 4
Property photo 5
4 Beds
5 Baths
3,122 sqft

$1,249,999

3320 Tennyson St, Denver CO, 80212

Price per sqft$400.38
Built in2010
Property size3,122 sqft
Property typeMulti-family
Courtesy of Your Castle Realty LLC, Brook Swientisky Listing Contact: [email protected],303-249-4262

Overview

Active

Listed Jun 12, 2026

Updated 2 weeks ago

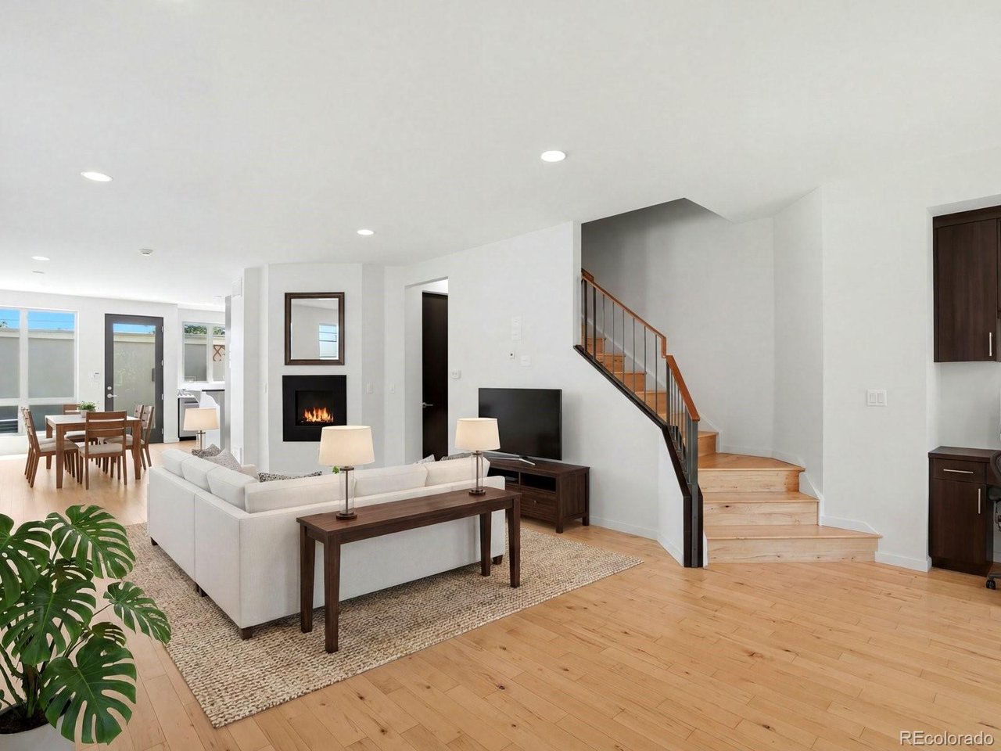
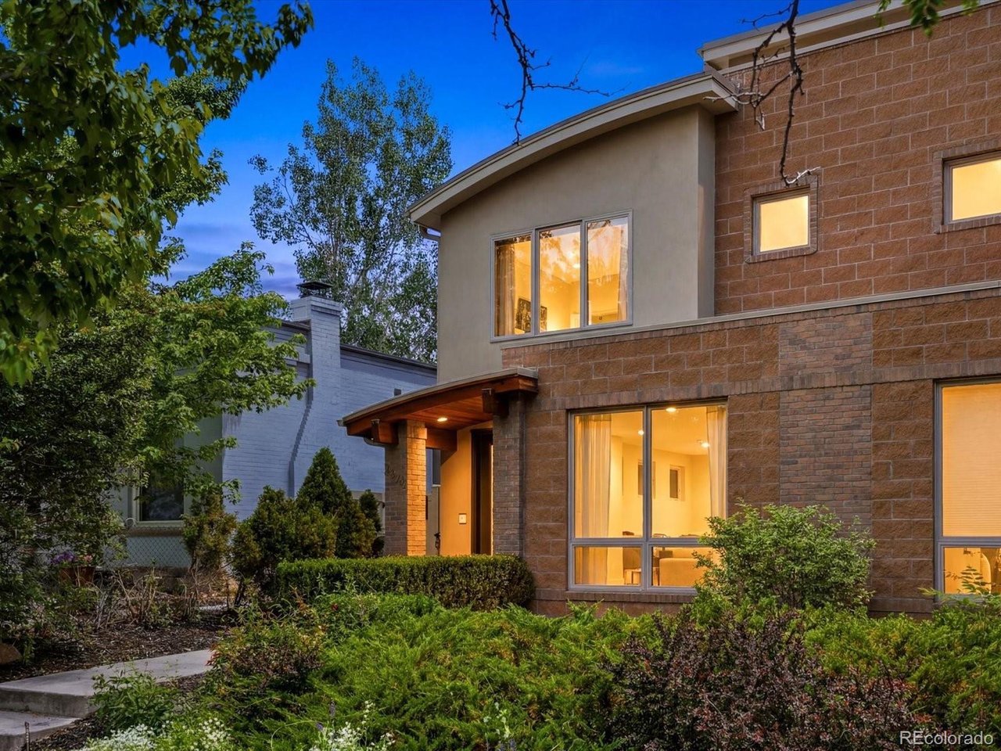
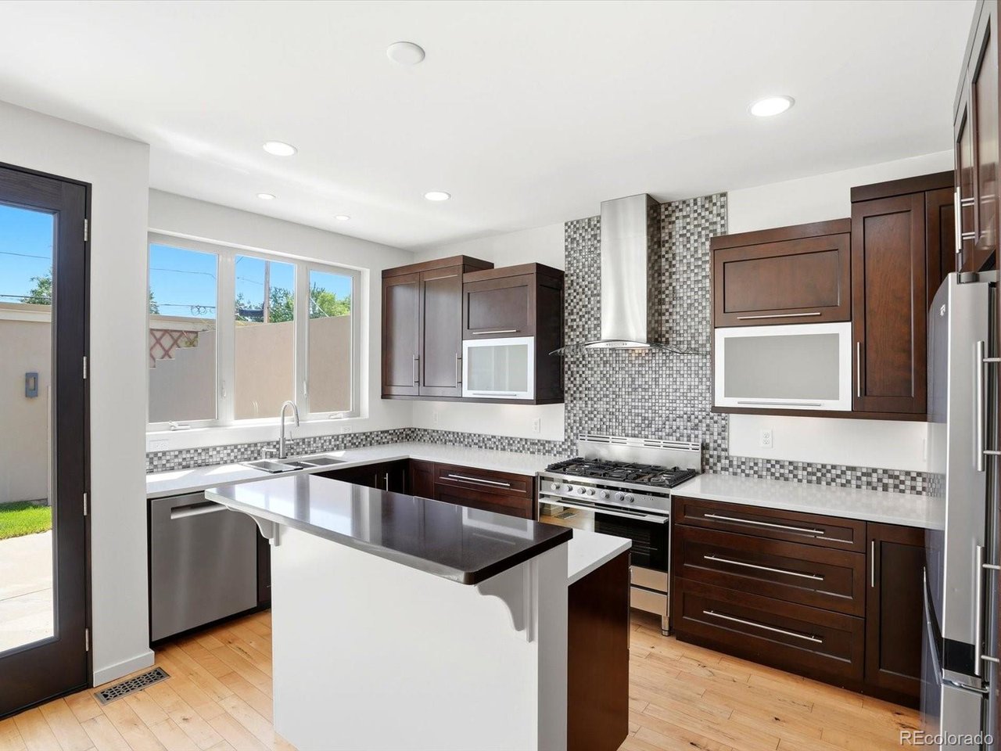
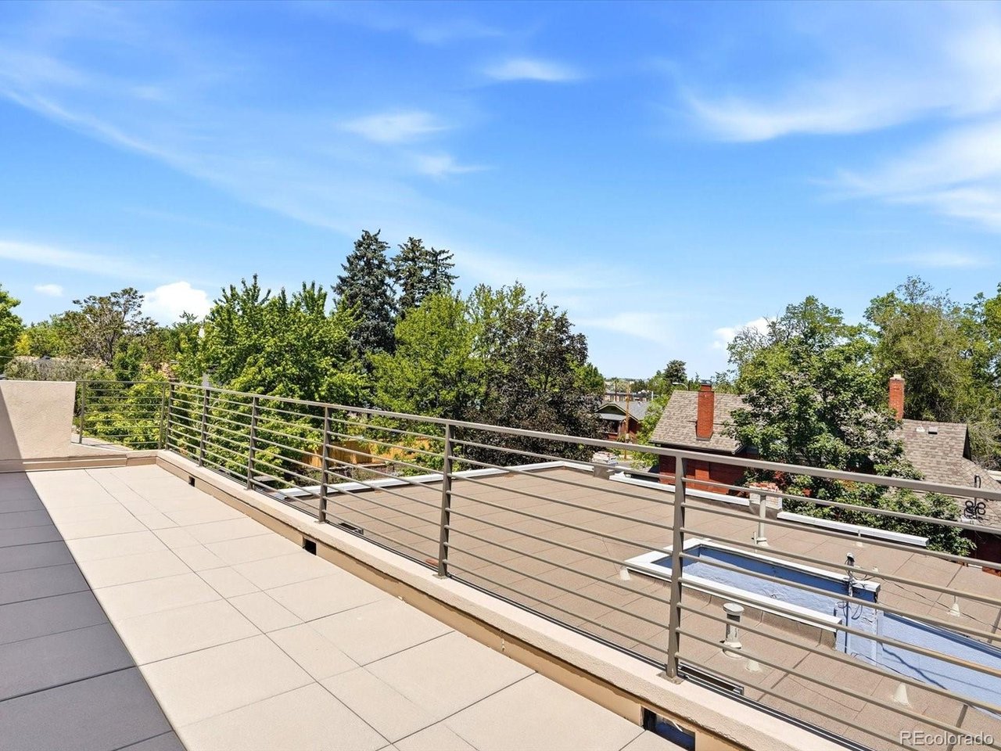
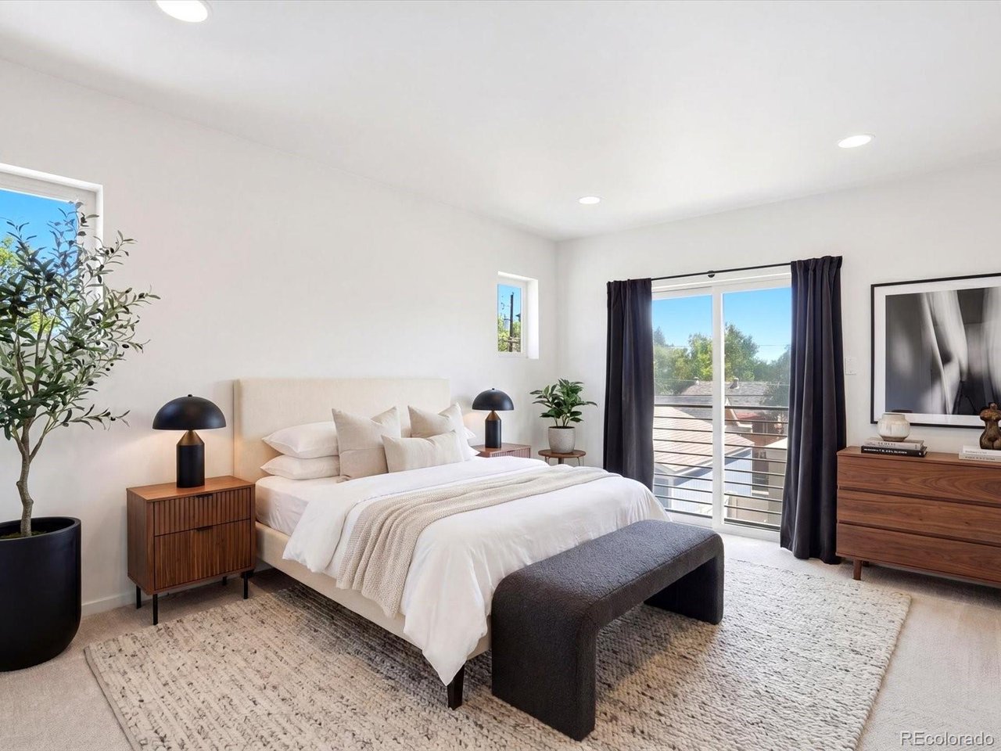
Instant equity-Exceptional custom home appraised 8/4/26 at 1,265,000. Built by the Builder for the Builder in West Highland, this is the kind of home you don't see often: thoughtful construction, future-ready rough-ins, and a rooftop patio with real mountain views that will change how you live in the city. Walk to coffee, dinner, and weekend wandering on Tennyson or Sloans Lake, then come home to tranquility and watch the sunset above it all on your roof top patio. The main level is designed for hosting: real maple floors, quartz counters, cherry soft-close cabinetry, and a gas range with an exterior-vented hood. Add a microwave drawer, new dishwasher, and an easy flow from living to dining to outdoor space, and you'll actually use every square foot. Low-voltage is pre-wired so tech and sound are clean, not cobbled together. Upstairs, the primary suite feels like a private retreat with a Kohler soaker/effervescent spa tub, rain-shower & dual vanity. Secondary bedrooms are generous, laundry is where you want it, and every level has bathrooms placed for real daily life. Downstairs, the finished basement is ready for game nights, workouts, or guests, with surround sound and a wet-bar rough-in. Want to take entertaining up another notch? This home is prepped for optional outdoor kitchens in TWO locations: ground-floor patio + rooftop deck and wet bars in TWO locations: top-floor bedroom closet + basement. Patio speakers are pre-wired, hot & cold hose bibs are in place, roof deck storage closet, & the dry-deck paver system keeps the rooftop surface usable after rain or snow. Quiet, efficient, and built with intention: spray-foam insulated walls and roof assembly, Milgard Low-E casement windows, 8' solid birch doors, maintenance-free exterior, 95% high-efficiency furnace, high-recovery water heater, central vac, and mini-split A/C pre-install. Schedule your showing and see why this is one of the best price-to-quality opportunities in the Highlands right now.

$8,316/mo

Est. mortgage payment based on a $1,249,999 home price.

All estimates are provided by Luxury Presence for informational purposes only. Actual amounts may vary.

Additional information

MLS® ID
3561650

Interior Features

Bedrooms
4
Bathrooms
5
Fireplace
Yes
Cooling
Yes
Heating
Yes
Basement
No

Exterior Features

Lot Size
0.07 Acres

Other Property Details

Taxes
$6,461
Tax Frequency
Annually
Garage
Yes
View
Yes
MLS provider logo

Listings courtesy of Information and Real Estate Services, LLC (IRES) as distributed by MLS GRID

All information deemed reliable but not guaranteed and should be independently verified. All properties are subject to prior sale, change or withdrawal. Neither listing broker(s) nor Windmill Homes shall be responsible for any typographical errors, misinformation, misprints and shall be held totally harmless. Properties displayed may be listed or sold by various participants in the MLS. 

Based on information submitted to the MLS GRID as of 3:34 AM UTC on 9/22/2026. All data is obtained from various sources and may not have been verified by broker or MLS GRID. Supplied Open House Information is subject to change without notice. All information should be independently reviewed and verified for accuracy. Properties may or may not be listed by the office/agent presenting the information.

©2026 Information and Real Estate Services, LLC (IRES). All rights reserved.

DMCA Notice 

Powered by Luxury Presence