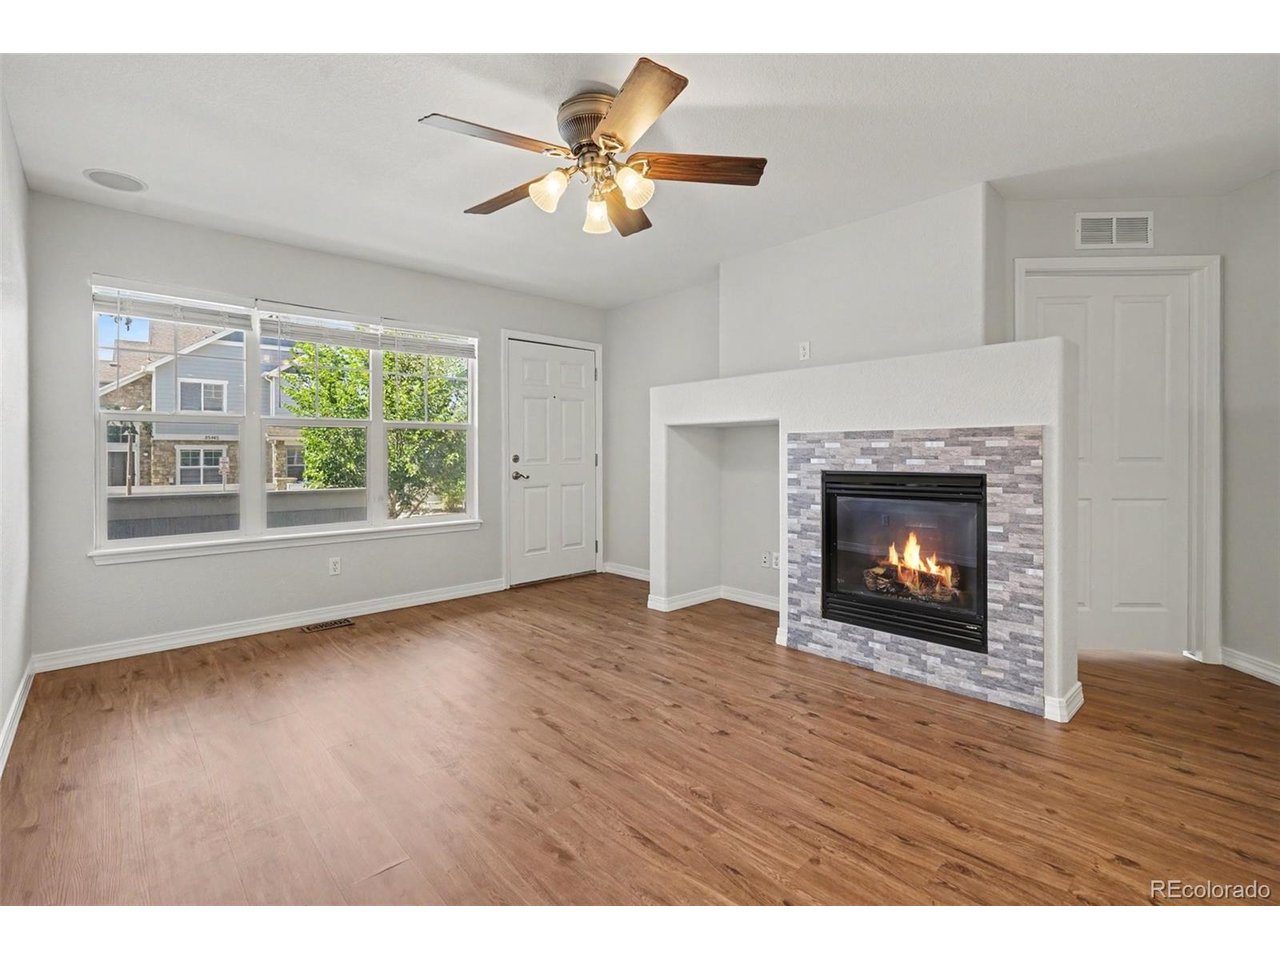
Property photo 1
Property photo 2
Property photo 3
Property photo 4
Property photo 5
3 Beds
2 Baths
1,598 sqft

$365,000

23510 Alamo Pl C, Aurora CO, 80016

Price per sqft$228.41
Built in2006
Property size1,598 sqft
Property typeCondominium
Courtesy of Orchard Brokerage LLC, Erika Freeman-Daniels Listing Contact: [email protected],720-782-6227

Overview

Active

Listed Aug 20, 2026

Updated 12h ago

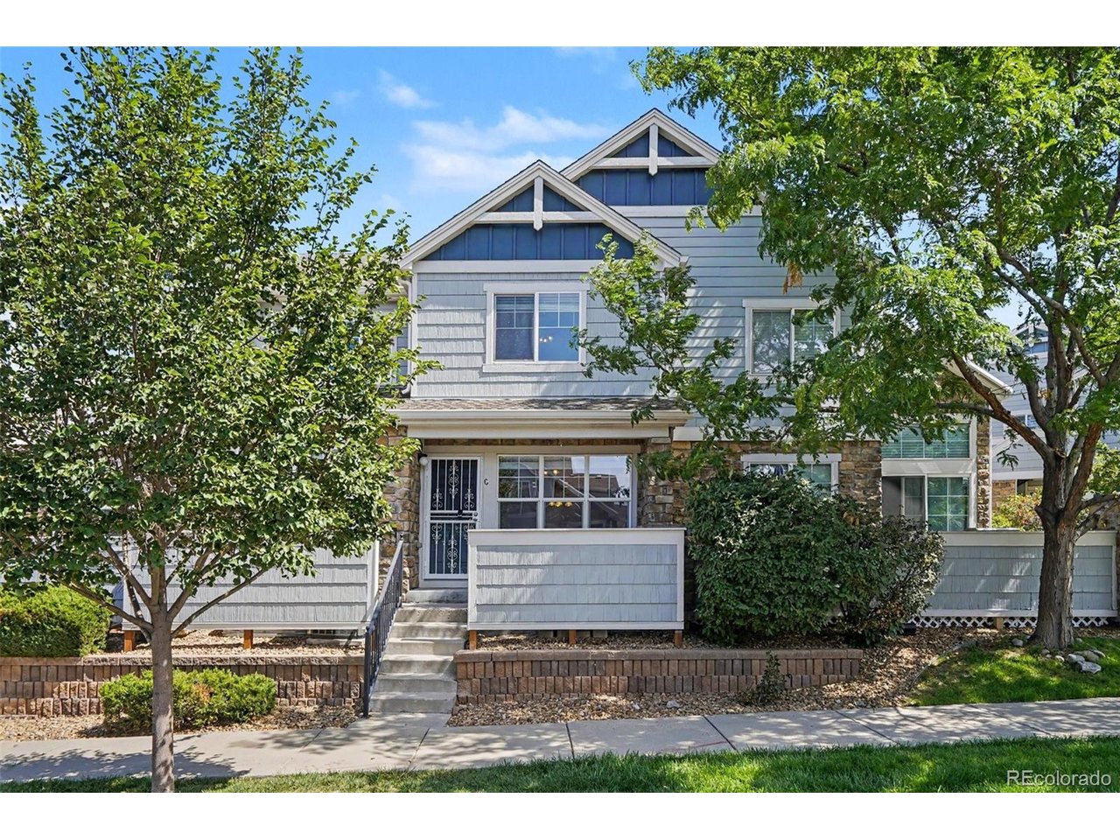
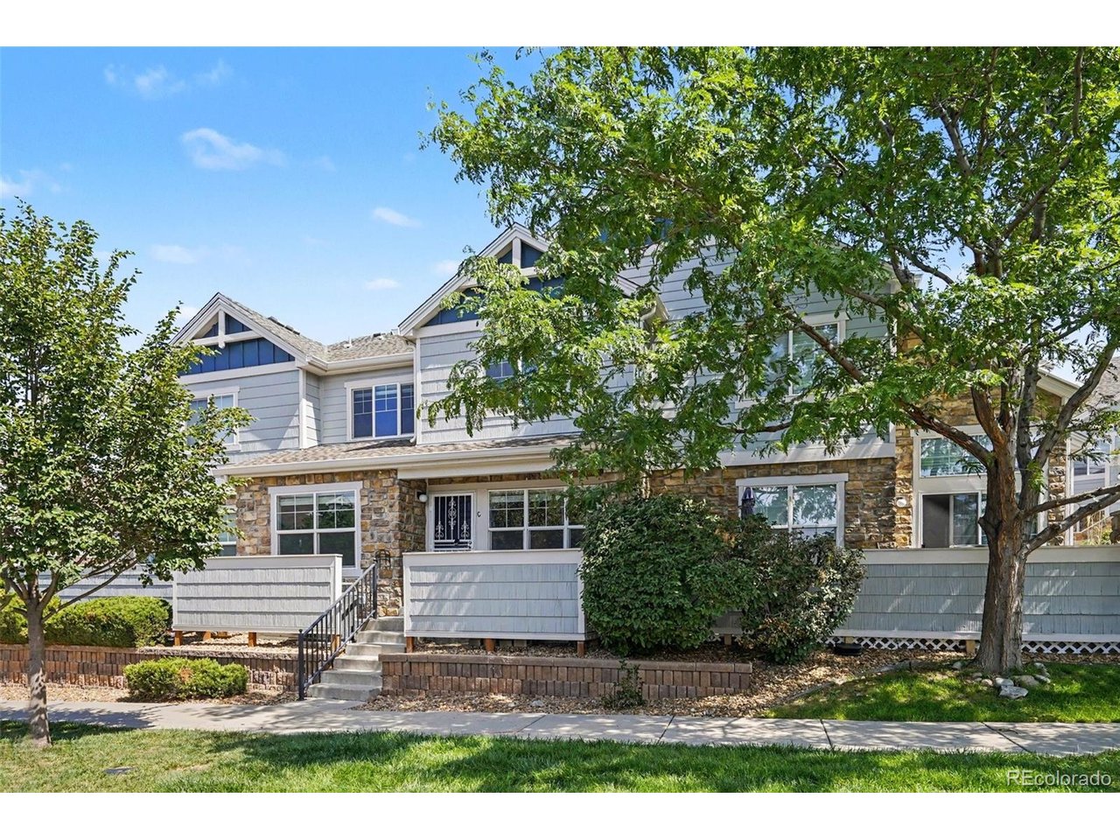
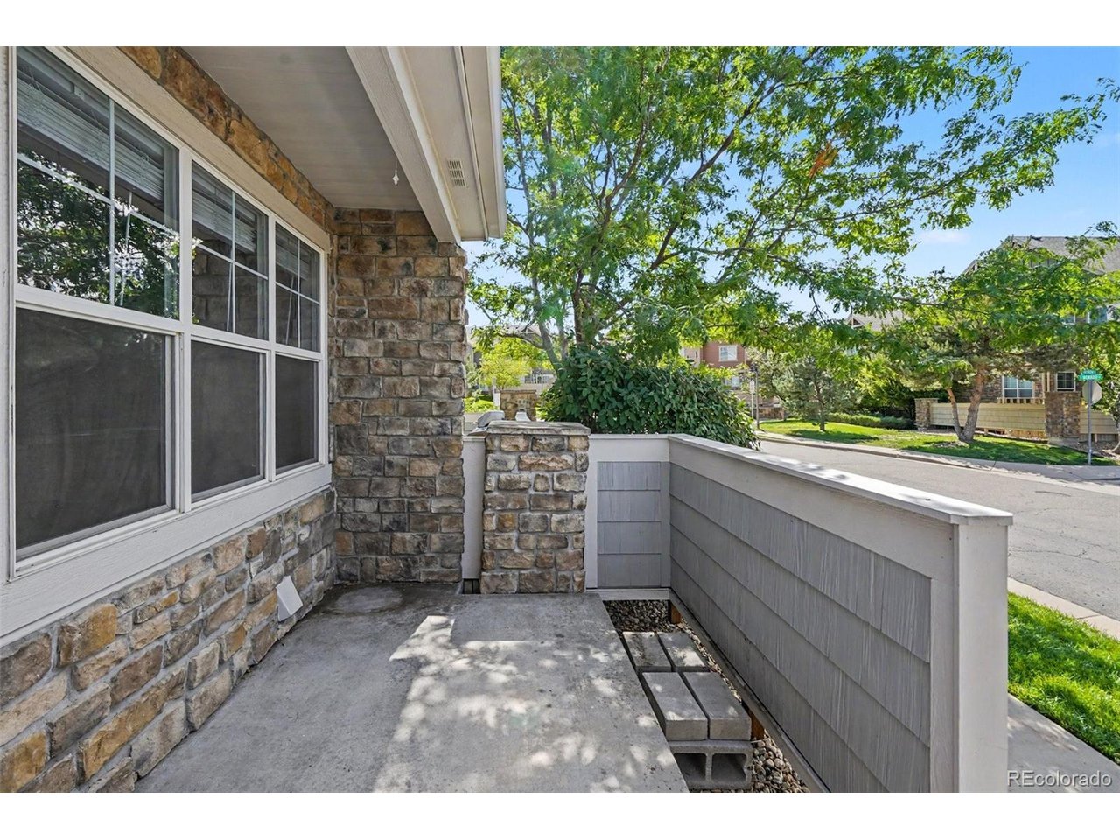
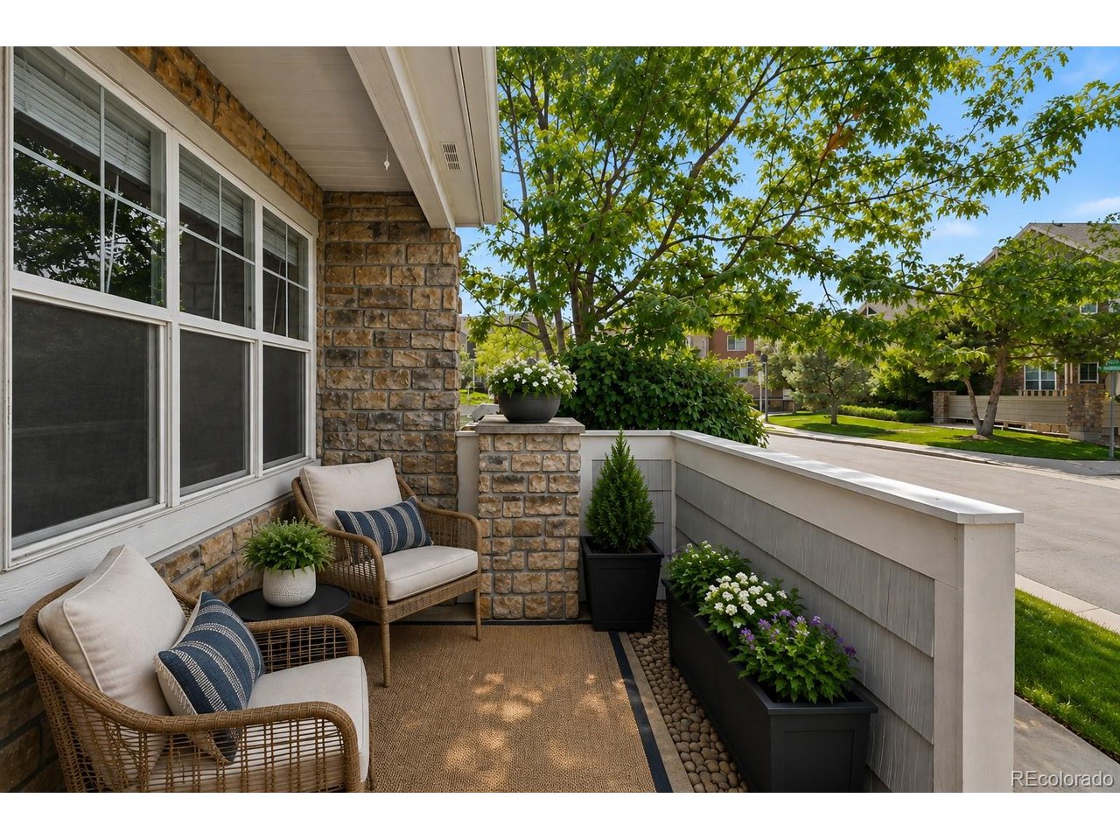
Welcome to an inviting townhome in Aurora's Redbuck at Sorrel Ranch, where everyday living meets convenience and recreation. Enjoy your morning coffee on the covered front porch, then head to Southlands for shopping, dining, and entertainment. Nearby Aurora Reservoir offers an 8-mile loop for walking, running, and cycling, along with opportunities for boating, paddleboarding, and enjoying the outdoors. With E-470 nearby, Denver International Airport, Buckley Space Force Base, the Denver Tech Center, several golf courses, and destinations throughout the metro area are all within easy reach. Inside, the open main-level layout features a spacious living room with a cozy fireplace and eat-in kitchen, along with a private primary suite, ensuite bathroom, walk-in closet, and convenient main-level laundry. Upstairs, two additional bedrooms and a versatile loft provide space for guests, hobbies, or working from home. The unfinished basement offers approximately 861 square feet of additional space for storage, a home gym, recreation room, office, or future finishing. A private, attached one-car garage provides convenient everyday parking and additional storage, while the community pool, clubhouse, and playground offer additional ways to enjoy the Colorado lifestyle. With its flexible layout and exceptional southeast Aurora location, this home offers comfort, convenience, and easy access to shopping, recreation, golf, major transportation routes, and the airport. Click the Virtual Tour link to explore more, and ask about discounted rate options and potential no-lender-fee future refinancing for qualified buyers.

$2,428/mo

Est. mortgage payment based on a $365,000 home price.

All estimates are provided by Luxury Presence for informational purposes only. Actual amounts may vary.

Additional information

MLS® ID
9515619

Interior Features

Bedrooms
3
Bathrooms
2
Fireplace
Yes
Cooling
Yes
Heating
Yes
Basement
Yes

Other Property Details

Taxes
$3,589
Tax Frequency
Annually
Association Fee Frequency
Monthly
Garage
Yes
MLS provider logo

Listings courtesy of Information and Real Estate Services, LLC (IRES) as distributed by MLS GRID

All information deemed reliable but not guaranteed and should be independently verified. All properties are subject to prior sale, change or withdrawal. Neither listing broker(s) nor Windmill Homes shall be responsible for any typographical errors, misinformation, misprints and shall be held totally harmless. Properties displayed may be listed or sold by various participants in the MLS. 

Based on information submitted to the MLS GRID as of 6:30 AM UTC on 10/10/2026. All data is obtained from various sources and may not have been verified by broker or MLS GRID. Supplied Open House Information is subject to change without notice. All information should be independently reviewed and verified for accuracy. Properties may or may not be listed by the office/agent presenting the information.

©2026 Information and Real Estate Services, LLC (IRES). All rights reserved.

DMCA Notice 

Powered by Luxury Presence