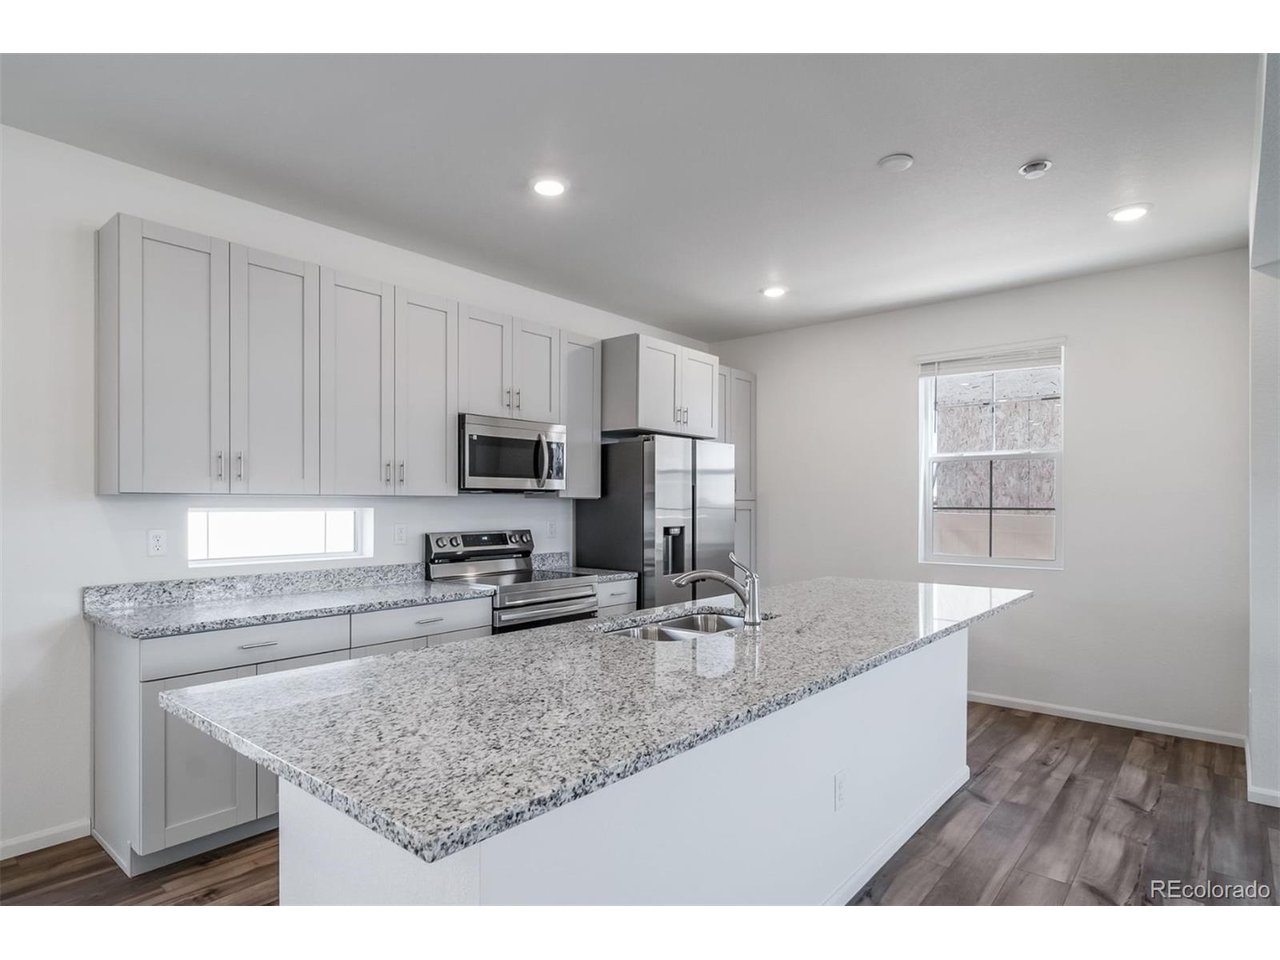
Property photo 1
Property photo 2
Property photo 3
Property photo 4
Property photo 5
4 Beds
3 Baths
1,938 sqft

$495,990

3943 N Rome St, Aurora CO, 80019

Price per sqft$255.93
Built in2026
Property size1,938 sqft
Property typeResidential
Courtesy of Oakwood Homes Real Estate LLC, Cassie Curlee Listing Contact: [email protected],303-486-8649

Overview

Active

Listed Aug 13, 2026

Updated Aug 15

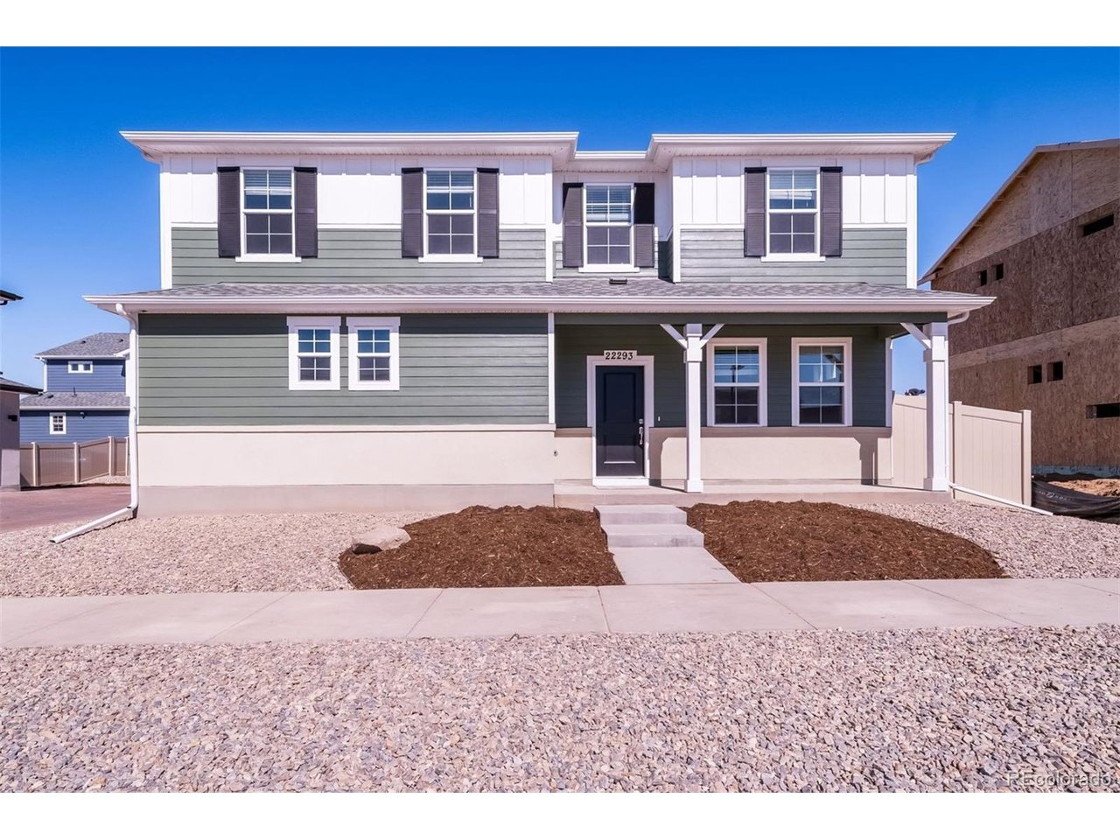
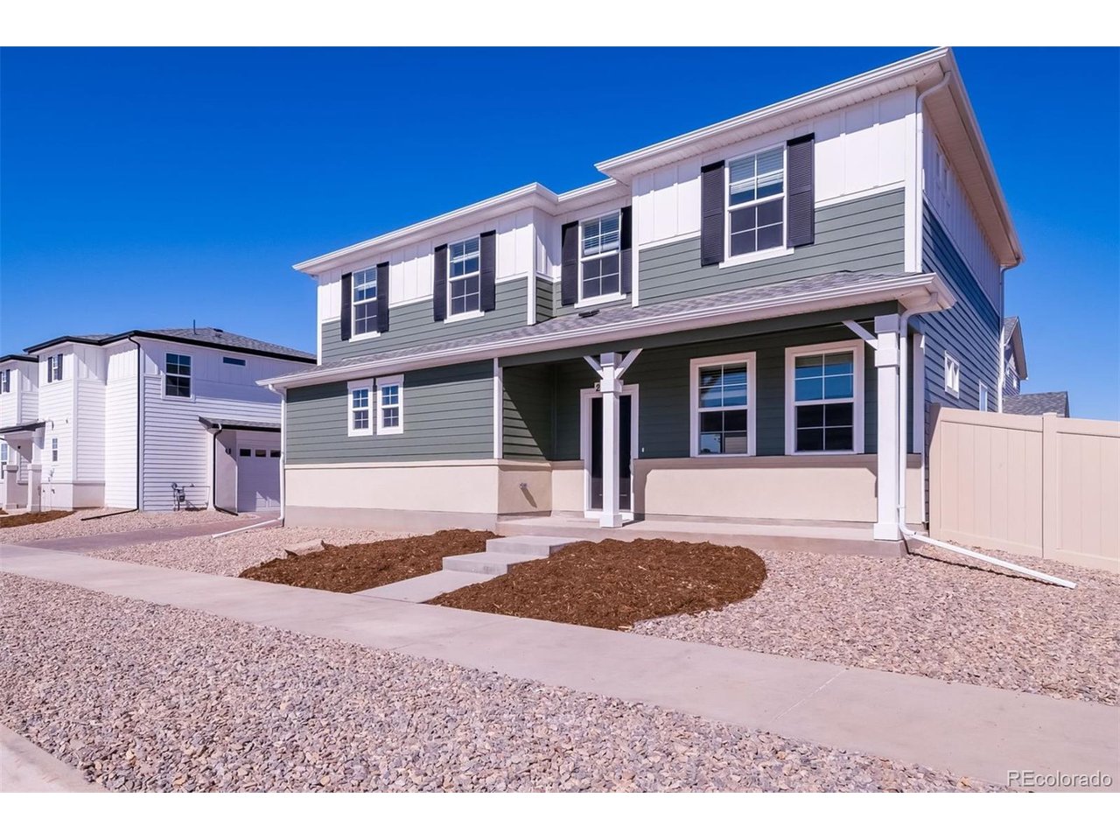
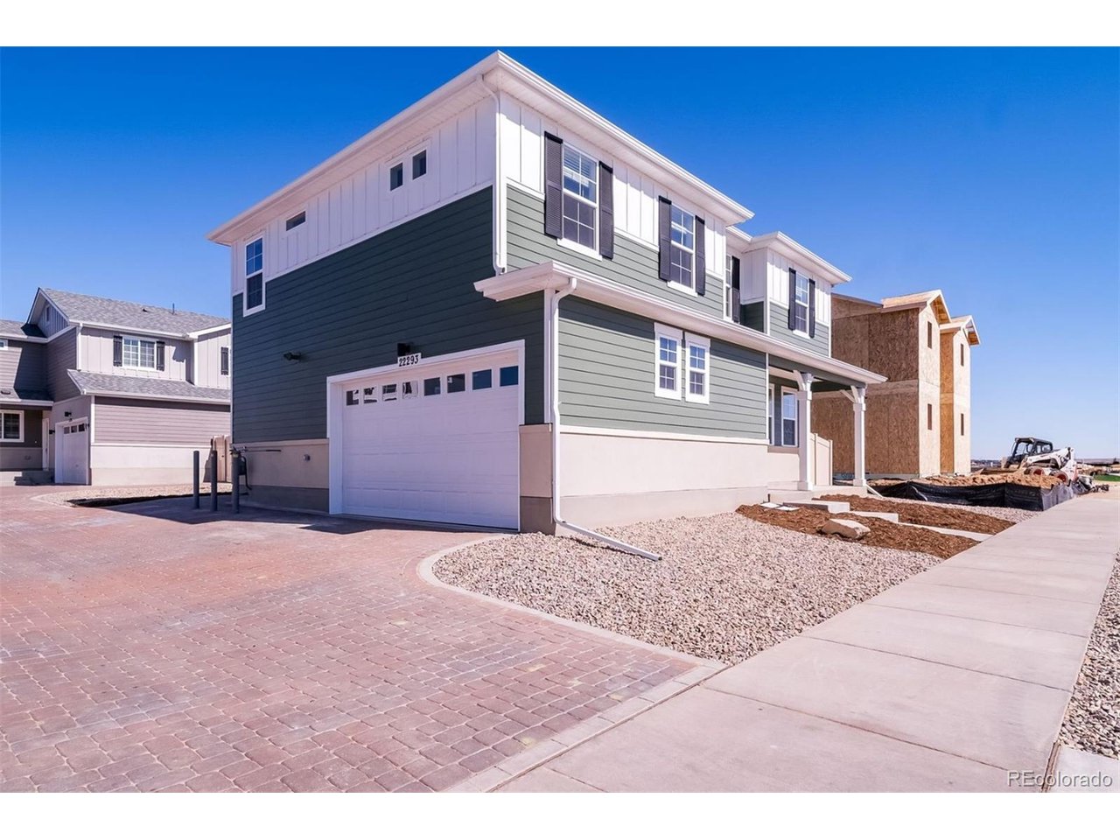
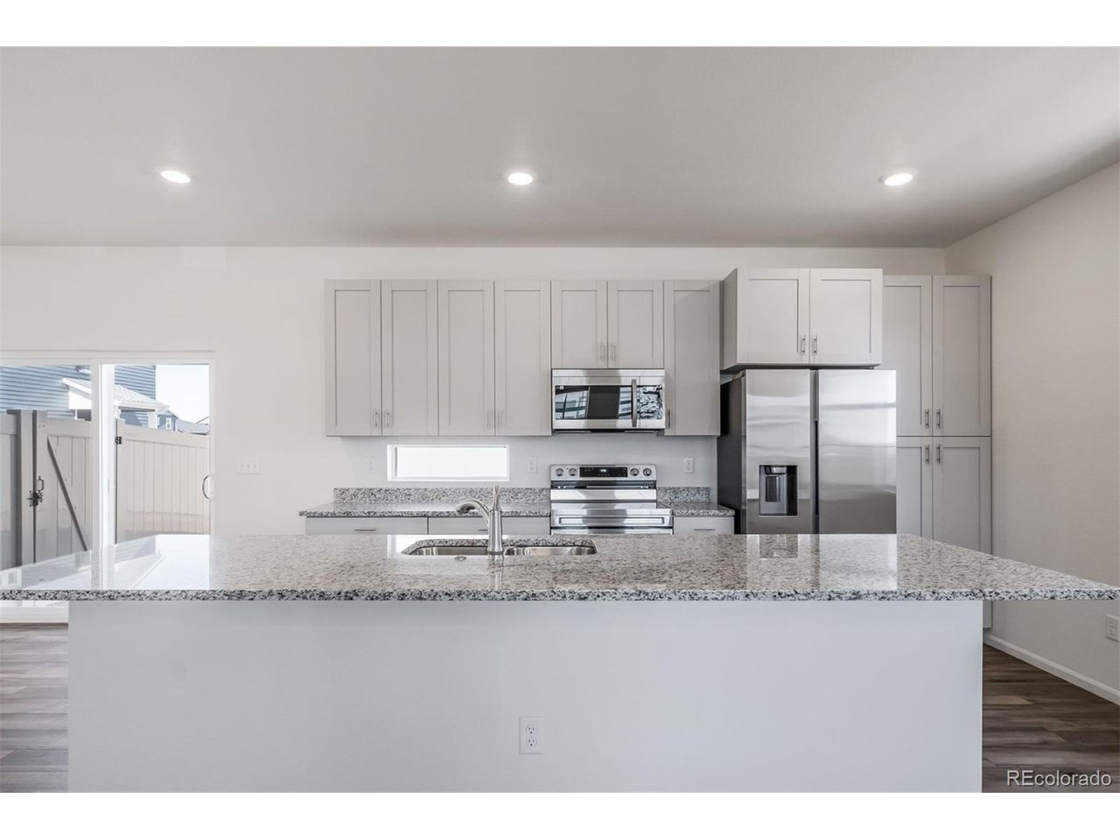
The Selma floorplan combines contemporary design with handcrafted detail, offering a home designed for versatility, affordability, and efficiency. This single-family, 2-story layout spans 1,938 sq. ft. and offers 4 beds, 2.5 baths, and an oversized 2-car garage. Energy efficiency is at the forefront with 2x6 walls and low-E double pane windows for superior insulation, an advanced Rheia HVAC, a 96% high-efficiency furnace, and Samsung energy-efficient appliances. All adding up to lower utility bills, backed by our Energy Smart Guarantee. This home has plenty of curb appeal featuring a multi-textural exterior, covered front porch, and 5' privacy fencing with included front landscaping. The main level is bright with oversized windows, 9' ceilings, and an expansive "heart of the home" great room. Enjoy designer LVP flooring, Shaw carpeting, and SW paint throughout. The kitchen is complete with a large dining island, designer countertops, and stainless-steel features. The spacious primary suite offers a large walk-in closet, double vanity sink, and a spa shower with a window. The 2nd floor also features a laundry room and 3 bedrooms. Buy new from a trusted builder and take advantage of Oakwood's advanced building practices that lower maintenance costs while providing the best all-around home value and comfort. Enjoy peace of mind with our 8-year warranty, and unlike buying used, personalize your interior with one of our designer packages with upgrades like granite countertops. Set in the desirable location of Green Valley Ranch, enjoy life in this amenity-rich community with acres of parks and trails, a championship golf course, and top-rated schools. The actual home may differ from artist's renderings, virtual tour or photography shown.

$3,300/mo

Est. mortgage payment based on a $495,990 home price.

All estimates are provided by Luxury Presence for informational purposes only. Actual amounts may vary.

Additional information

MLS® ID
2735866

Interior Features

Bedrooms
4
Bathrooms
3
Cooling
Yes
Heating
Yes
Basement
No

Exterior Features

Lot Size
0.12 Acres

Other Property Details

Taxes
$6,899
Tax Frequency
Annually
Association Fee Frequency
Monthly
Secondary Association Fee
Not Listed
Garage
Yes
New Construction
Yes
MLS provider logo

Listings courtesy of Information and Real Estate Services, LLC (IRES) as distributed by MLS GRID

All information deemed reliable but not guaranteed and should be independently verified. All properties are subject to prior sale, change or withdrawal. Neither listing broker(s) nor Windmill Homes shall be responsible for any typographical errors, misinformation, misprints and shall be held totally harmless. Properties displayed may be listed or sold by various participants in the MLS. 

Based on information submitted to the MLS GRID as of 3:29 AM UTC on 8/15/2026. All data is obtained from various sources and may not have been verified by broker or MLS GRID. Supplied Open House Information is subject to change without notice. All information should be independently reviewed and verified for accuracy. Properties may or may not be listed by the office/agent presenting the information.

©2026 Information and Real Estate Services, LLC (IRES). All rights reserved.

DMCA Notice 

Powered by Luxury Presence