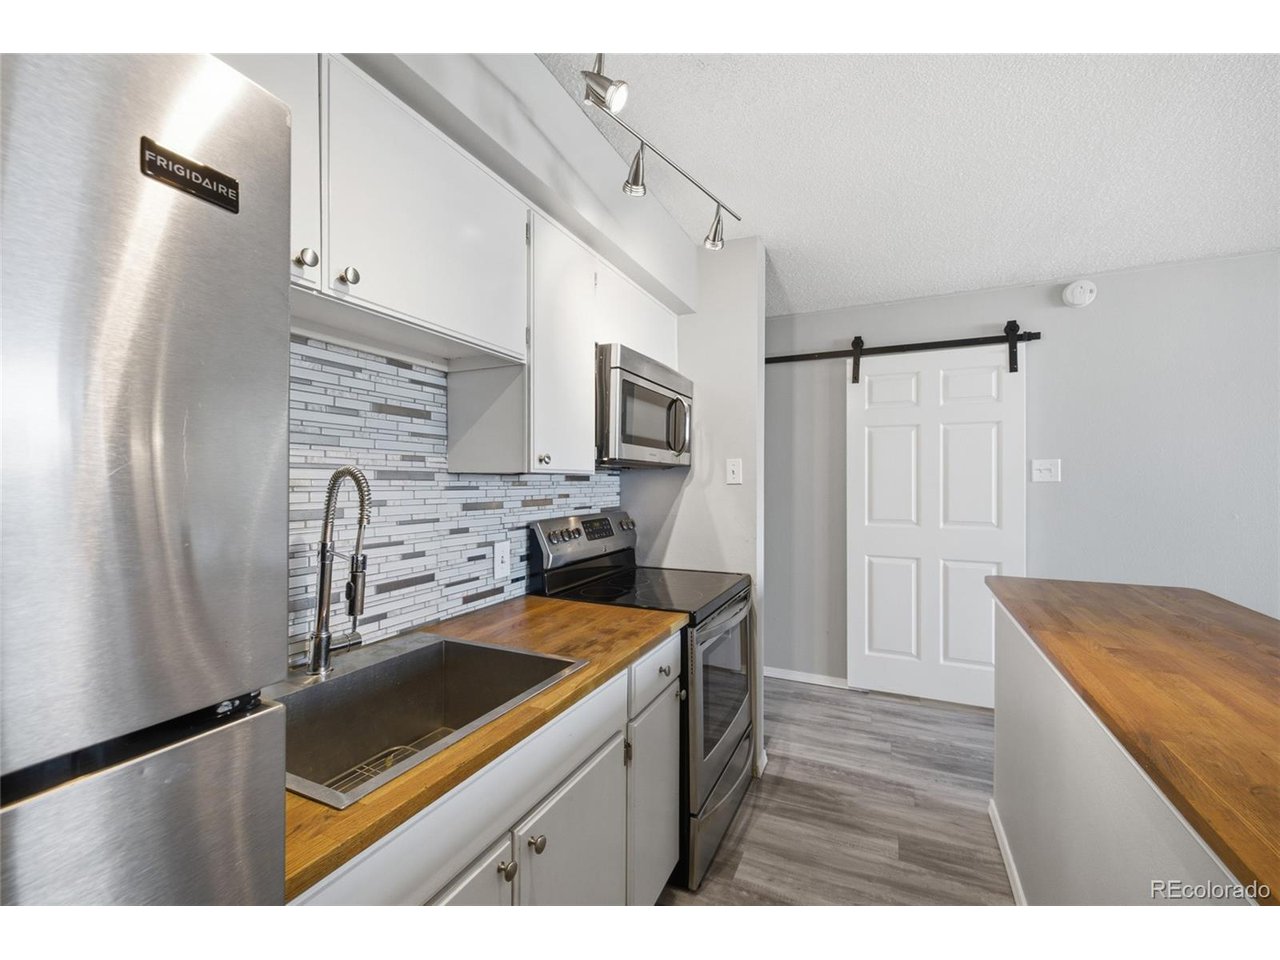
Property photo 1
Property photo 2
Property photo 3
Property photo 4
Property photo 5
0 Beds
1 Bath
497 sqft

$184,000

1020 15th St 7B, Denver CO, 80202

Price per sqft$370.22
Built in1967
Property size497 sqft
Property typeCondominium
Courtesy of Stars and Stripes Homes Inc, Thuy Beinert Listing Contact: [email protected],720-435-1777

Overview

Active

Listed Jul 1, 2026

Updated 12 days ago

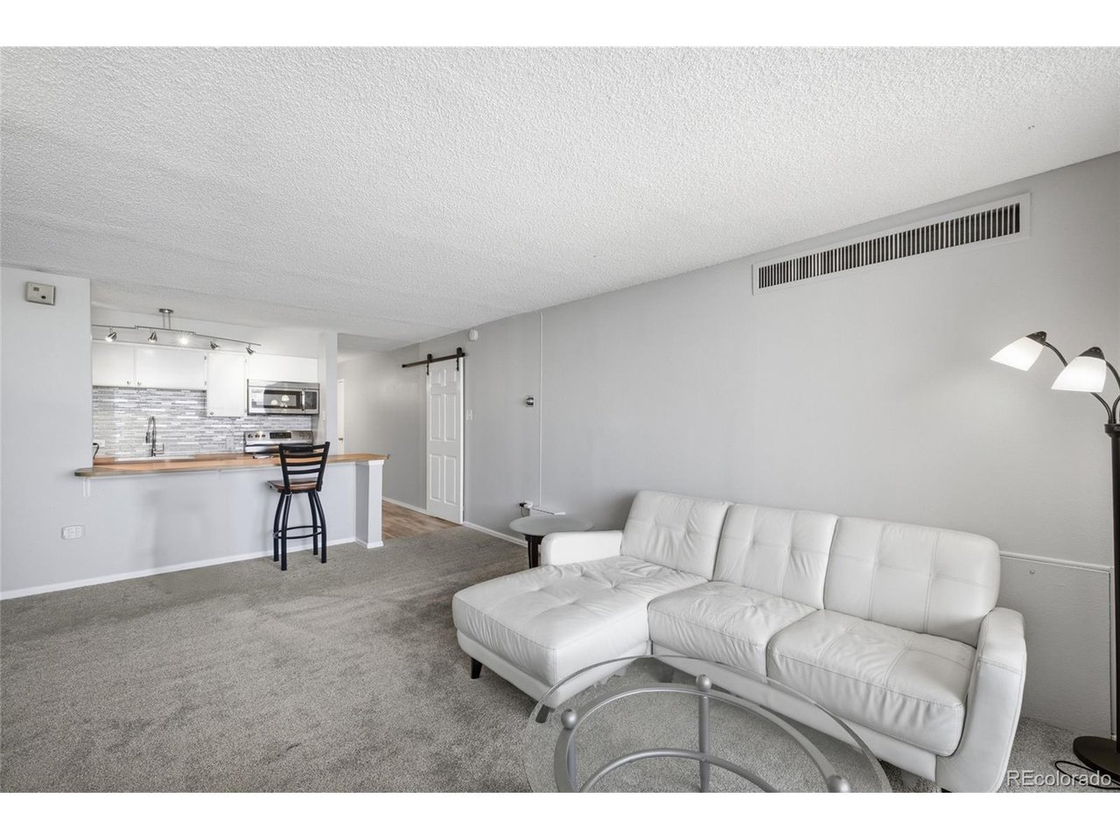
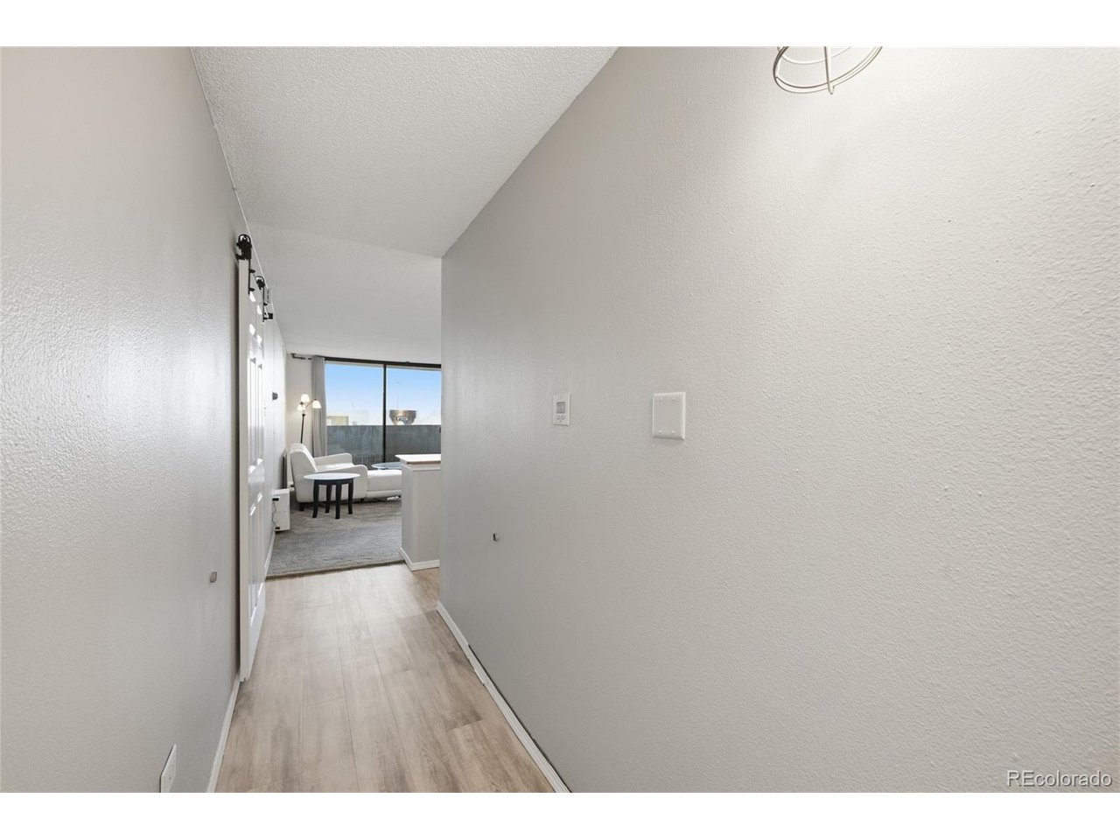
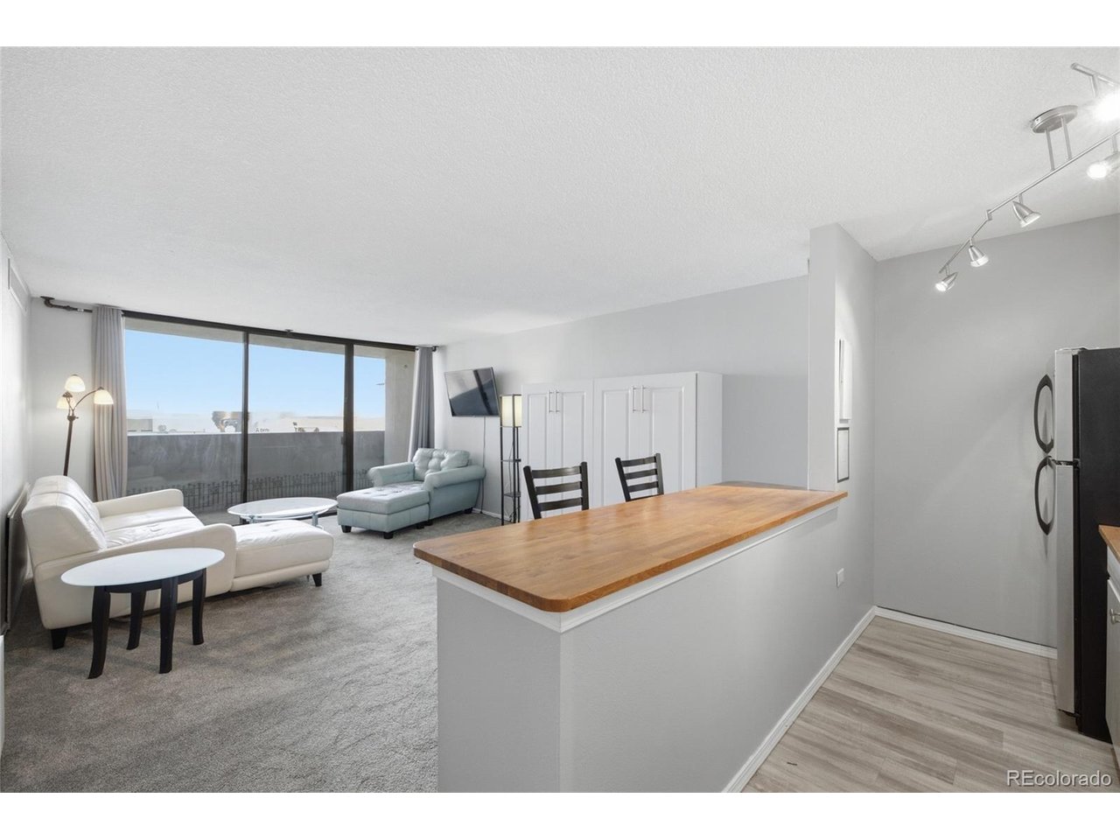
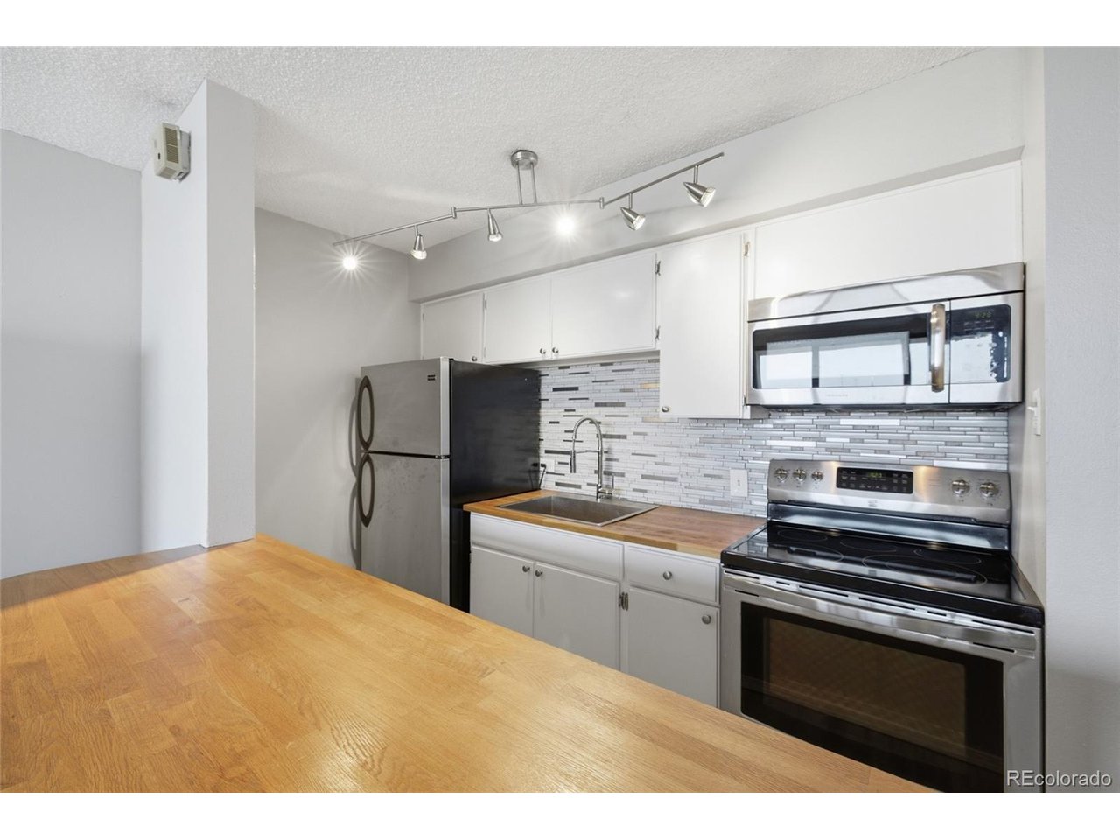
Welcome to hassle-free city living at the Brooks Tower, in the absolute heart of Downtown Denver. This spacious, partially furnished studio unit sits on the 7th floor and has been refreshed with brand-new paint, premium luxury vinyl tile, and plush new carpet throughout. The bright living space opens up to a large private balcony where you can enjoy beautiful mountain views overlooking the rooftop pool. Designed for a seamless move-in, the home comes equipped with a functional Murphy bed, couch, end table, glass coffee table, and essential kitchen supplies. Living in Brooks Tower means enjoying an array of convenient building amenities designed for effortless urban life. Residents benefit from a 24-hour lobby attendant and security, a fully equipped fitness center, on-site laundry facilities, a game room, community spaces, and a seasonal outdoor pool. Located just steps from the 16th Street Mall, you will have immediate access to the city's best shopping, dining, bars, and entertainment. The building is also incredibly close to the Denver Center for the Performing Arts, the Theater District, the Convention Center, major sporting venues, UC Denver, and Metro State College. Public transportation is easily accessible. While parking is not included, there are plenty of nearby options to purchase parking for reasonable monthly fees, including rental and sales opportunities directly within the Brooks Tower garage. Don't miss the secret backdoor entrance to the 7-11 through the main level lobby, just for residents of Brooks Tower!

$1,224/mo

Est. mortgage payment based on a $184,000 home price.

All estimates are provided by Luxury Presence for informational purposes only. Actual amounts may vary.

Additional information

MLS® ID
3404297

Interior Features

Bedrooms
0
Bathrooms
1
Cooling
Yes
Heating
Yes
Basement
No

Other Property Details

Taxes
$986
Tax Frequency
Annually
Association Fee Frequency
Monthly
Secondary Association Fee
$84
Secondary Association Fee Frequency
Monthly
View
Yes
Pets Allowed
Yes
MLS provider logo

Listings courtesy of Information and Real Estate Services, LLC (IRES) as distributed by MLS GRID

All information deemed reliable but not guaranteed and should be independently verified. All properties are subject to prior sale, change or withdrawal. Neither listing broker(s) nor Windmill Homes shall be responsible for any typographical errors, misinformation, misprints and shall be held totally harmless. Properties displayed may be listed or sold by various participants in the MLS. 

Based on information submitted to the MLS GRID as of 3:17 AM UTC on 9/28/2026. All data is obtained from various sources and may not have been verified by broker or MLS GRID. Supplied Open House Information is subject to change without notice. All information should be independently reviewed and verified for accuracy. Properties may or may not be listed by the office/agent presenting the information.

©2026 Information and Real Estate Services, LLC (IRES). All rights reserved.

DMCA Notice 

Powered by Luxury Presence