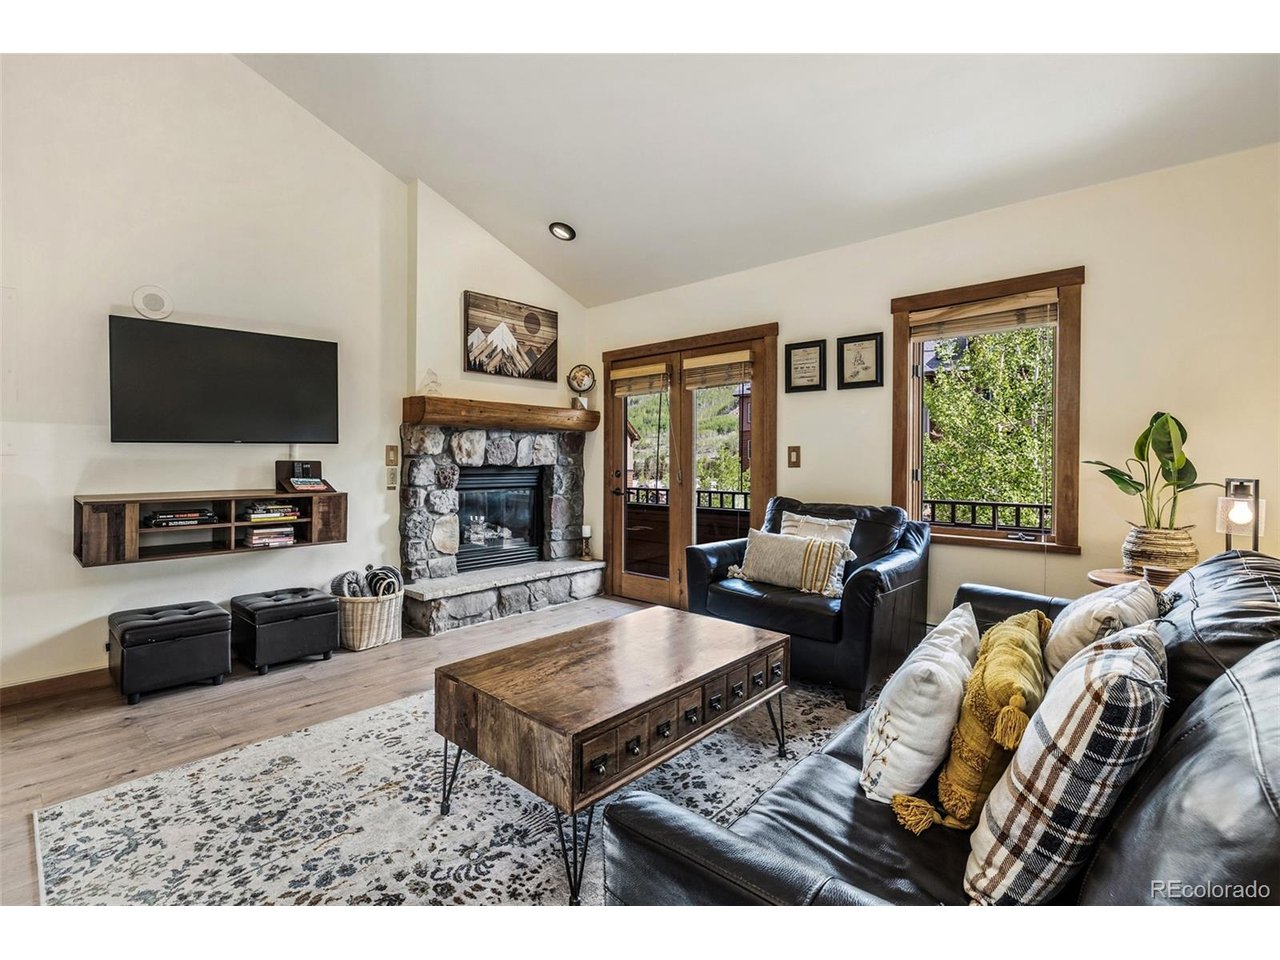
Property photo 1
Property photo 2
Property photo 3
Property photo 4
Property photo 5
1 Bed
1 Bath
650 sqft

$620,000

91 River Run Rd 8140, Dillon CO, 80435

Price per sqft$953.85
Built in1996
Property size650 sqft
Property typeCondominium
Courtesy of Slifer Smith & Frampton - Summit County, Darryl Nolz Listing Contact: [email protected],970-547-7960

Overview

Active

Listed Apr 23, 2026

Updated Aug 4

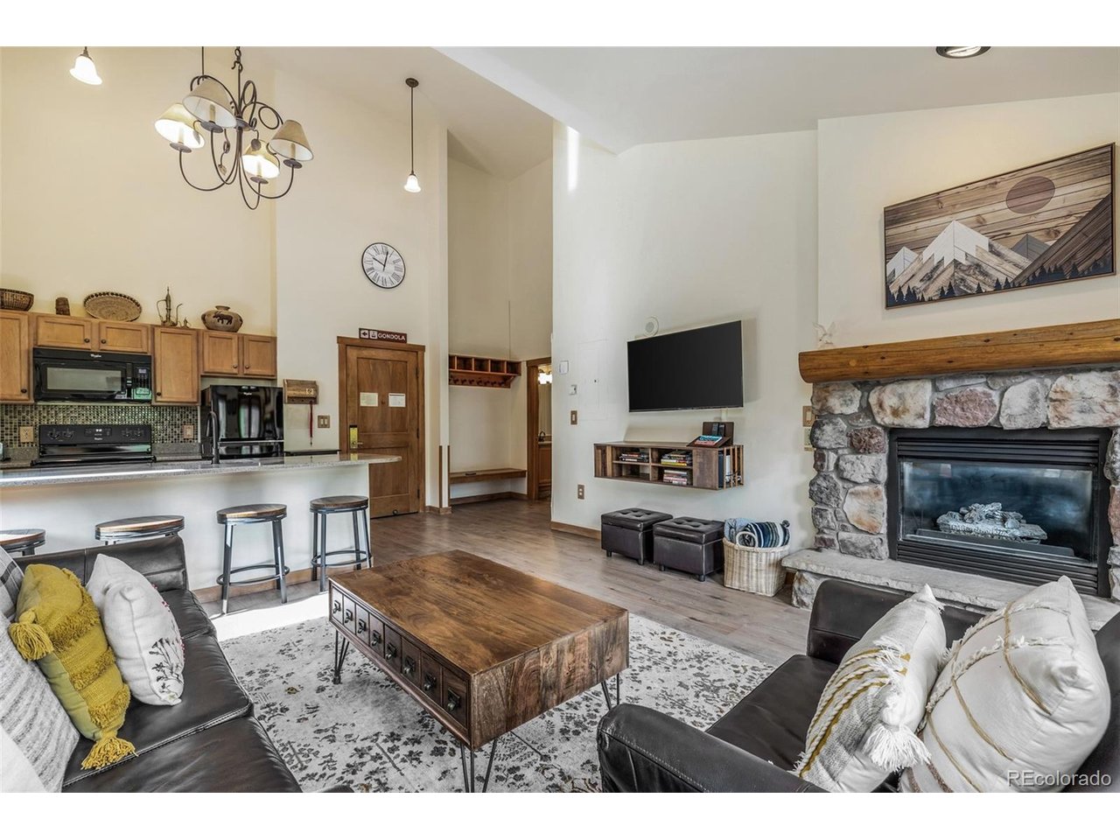
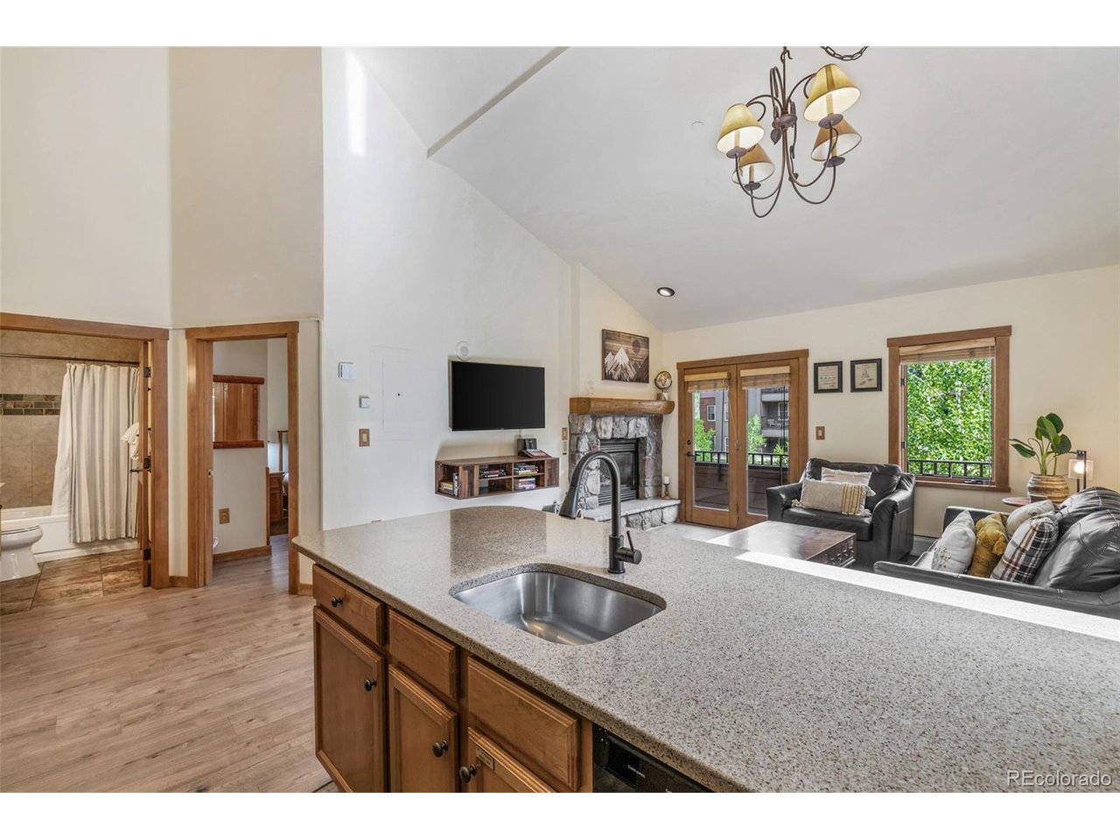
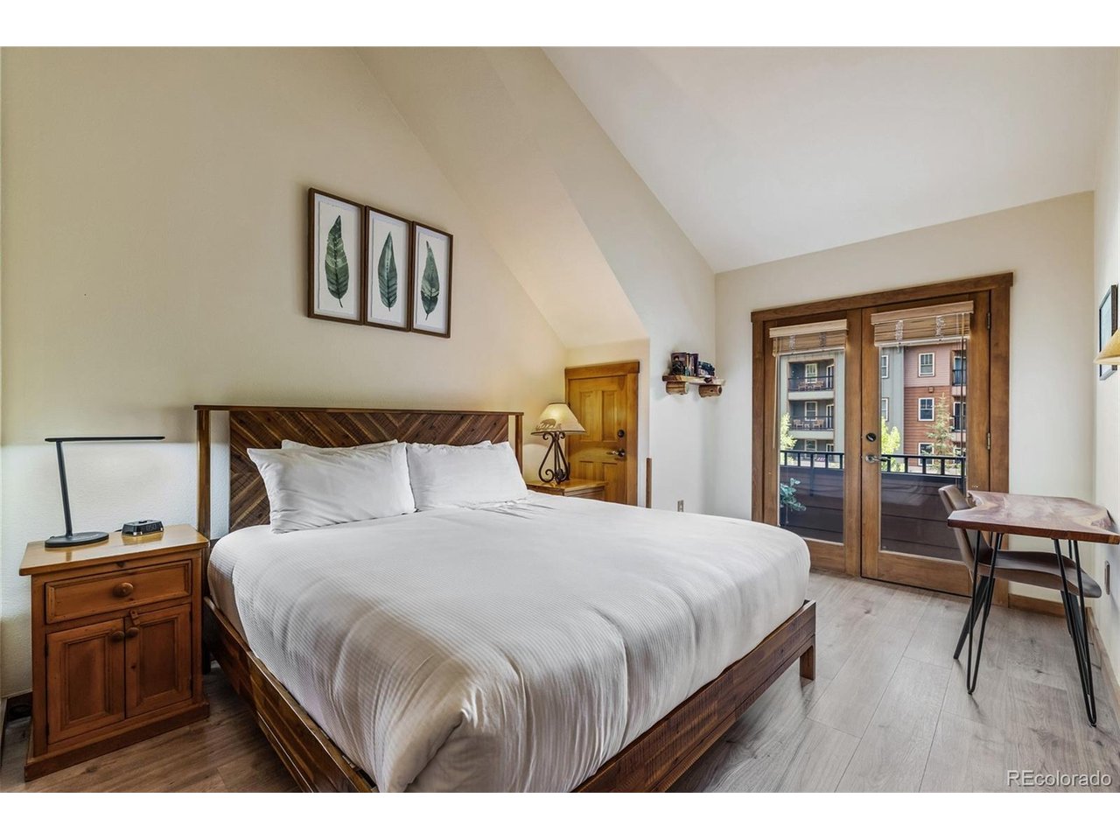
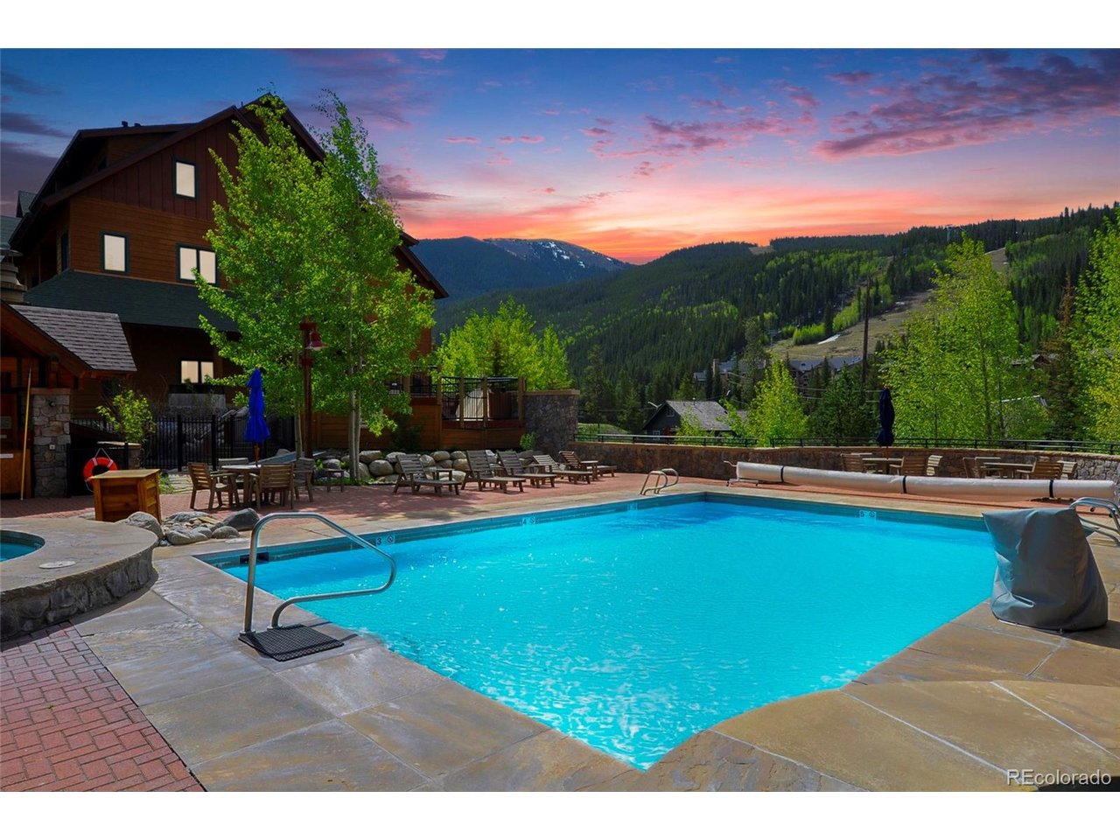
Rare opportunity to own a top-floor penthouse residence in the heart of Keystone's River Run Village. Located in the highly sought-after Arapahoe Lodge, this light-filled residence combines vaulted ceilings, mountain views, stylish updates, and effortless access to the gondola, shops, restaurants, festivals, and year-round events that make River Run one of Summit County's most desirable destinations. Inside, the spacious floor plan features luxury vinyl plank flooring, granite countertops, upgraded fixtures, a generous bedroom, and a beautifully remodeled bathroom, creating a turnkey mountain escape ready to enjoy from day one. Arapahoe Lodge offers a full set of useful amenities, including heated underground parking, ski lockers, elevator access, laundry facilities, an on-site grocery store, and the popular Zuma Roadhouse just downstairs. Step outside to multiple hot tubs and a year-round heated pool with views of Dercum Mountain, providing the perfect setting to relax after a day of adventure. Whether you're skiing Keystone, exploring the Snake River, boating on Dillon Reservoir, or visiting nearby Breckenridge, outdoor recreation is always within easy reach. HOA dues include all utilities for simplified ownership and predictable expenses. With no short-term rental restrictions, this property also offers exceptional flexibility and strong income potential, making it an ideal combination of mountain getaway and investment opportunity.

$4,125/mo

Est. mortgage payment based on a $620,000 home price.

All estimates are provided by Luxury Presence for informational purposes only. Actual amounts may vary.

Additional information

MLS® ID
5252455

Interior Features

Bedrooms
1
Bathrooms
1
Fireplace
Yes
Cooling
Yes
Heating
Yes
Basement
No

Other Property Details

Taxes
$2,174
Tax Frequency
Annually
Association Fee Frequency
Monthly
Secondary Association Fee
$1,054
Secondary Association Fee Frequency
Yearly
Garage
Yes
View
Yes
Pets Allowed
Yes
MLS provider logo

Listings courtesy of Information and Real Estate Services, LLC (IRES) as distributed by MLS GRID

All information deemed reliable but not guaranteed and should be independently verified. All properties are subject to prior sale, change or withdrawal. Neither listing broker(s) nor Windmill Homes shall be responsible for any typographical errors, misinformation, misprints and shall be held totally harmless. Properties displayed may be listed or sold by various participants in the MLS. 

Based on information submitted to the MLS GRID as of 7:39 AM UTC on 8/4/2026. All data is obtained from various sources and may not have been verified by broker or MLS GRID. Supplied Open House Information is subject to change without notice. All information should be independently reviewed and verified for accuracy. Properties may or may not be listed by the office/agent presenting the information.

©2026 Information and Real Estate Services, LLC (IRES). All rights reserved.

DMCA Notice 

Powered by Luxury Presence