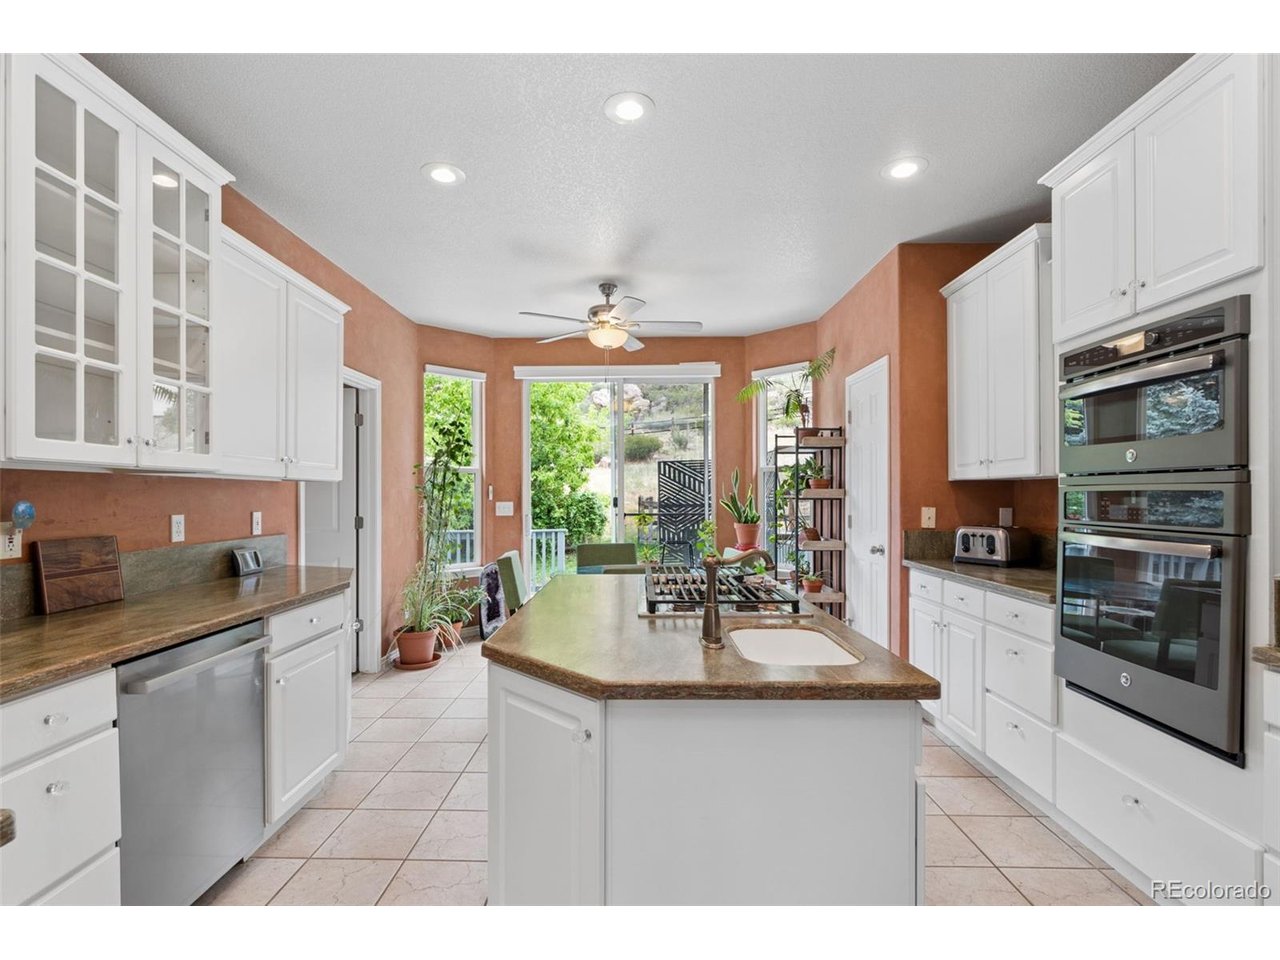
Property photo 1
Property photo 2
Property photo 3
Property photo 4
Property photo 5
5 Beds
3 Baths
2,854 sqft

$1,025,000

6 Eagle Nest Ln, Lyons CO, 80540

Price per sqft$359.15
Built in1997
Property size2,854 sqft
Property typeResidential
Courtesy of RE/MAX Momentum, Stacia Shane Listing Contact: 720-434-7375

Overview

Active

Listed Aug 28, 2026

Updated 6 days ago

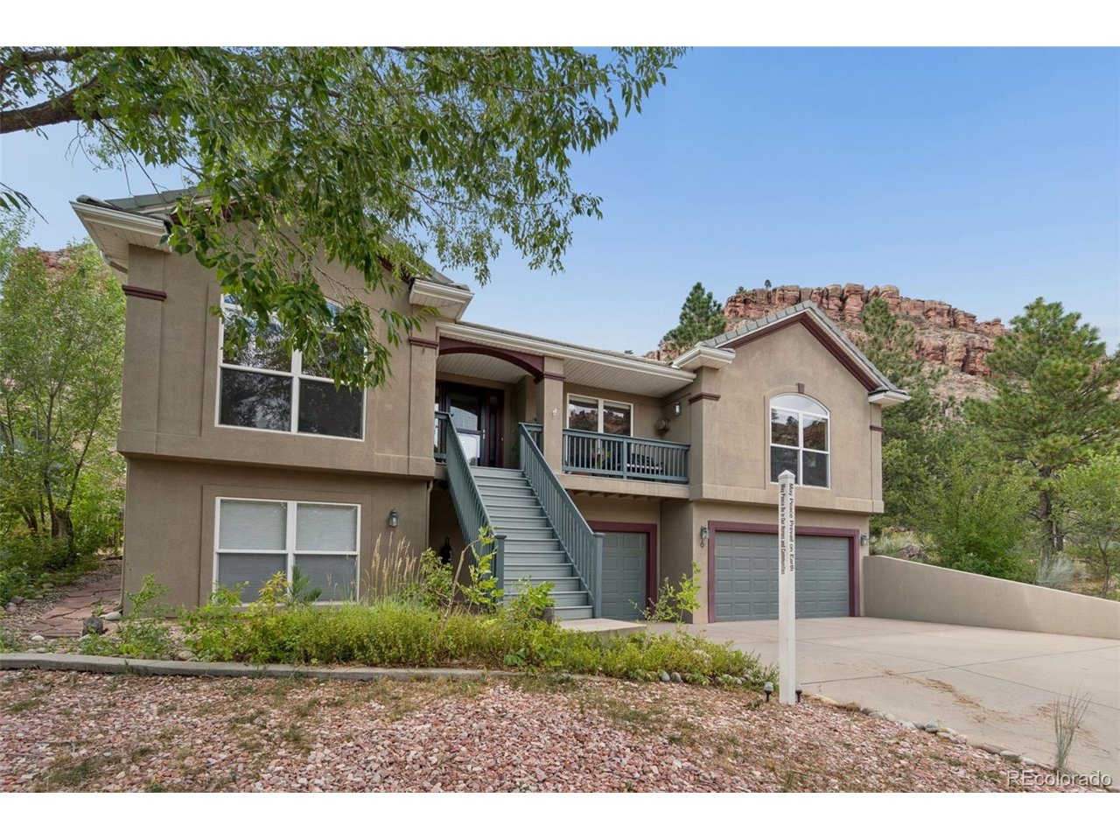
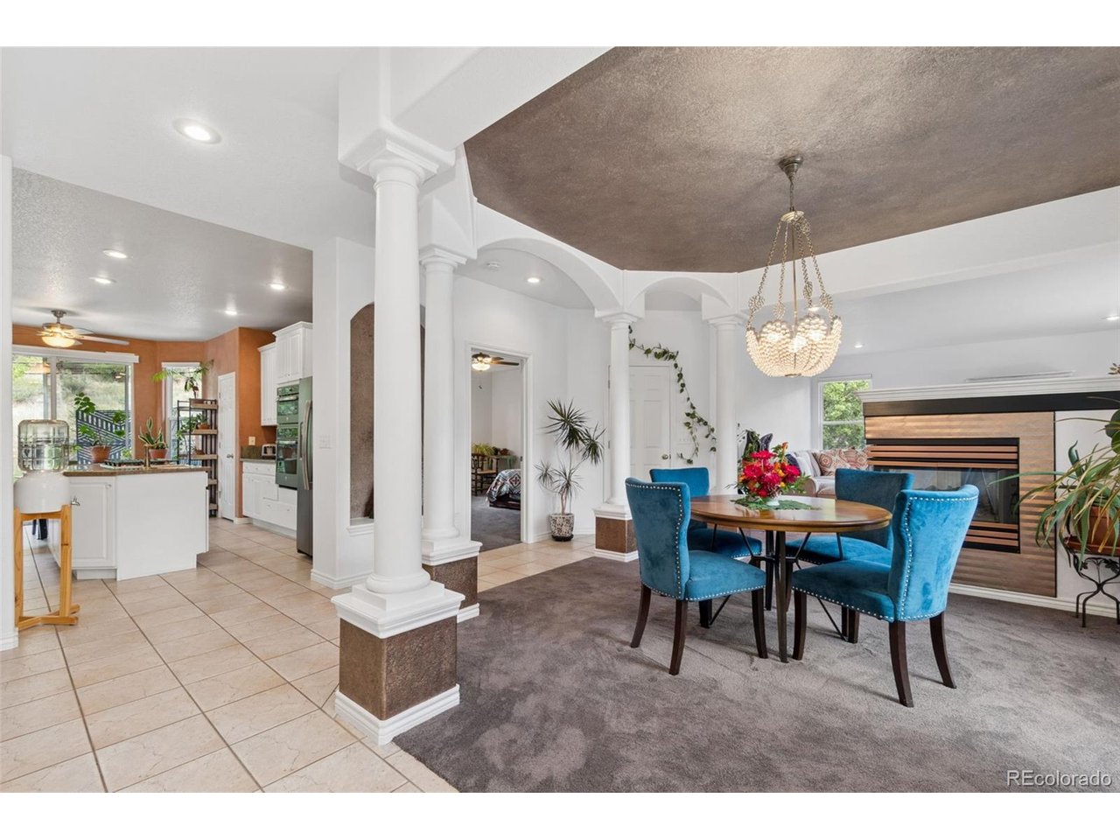
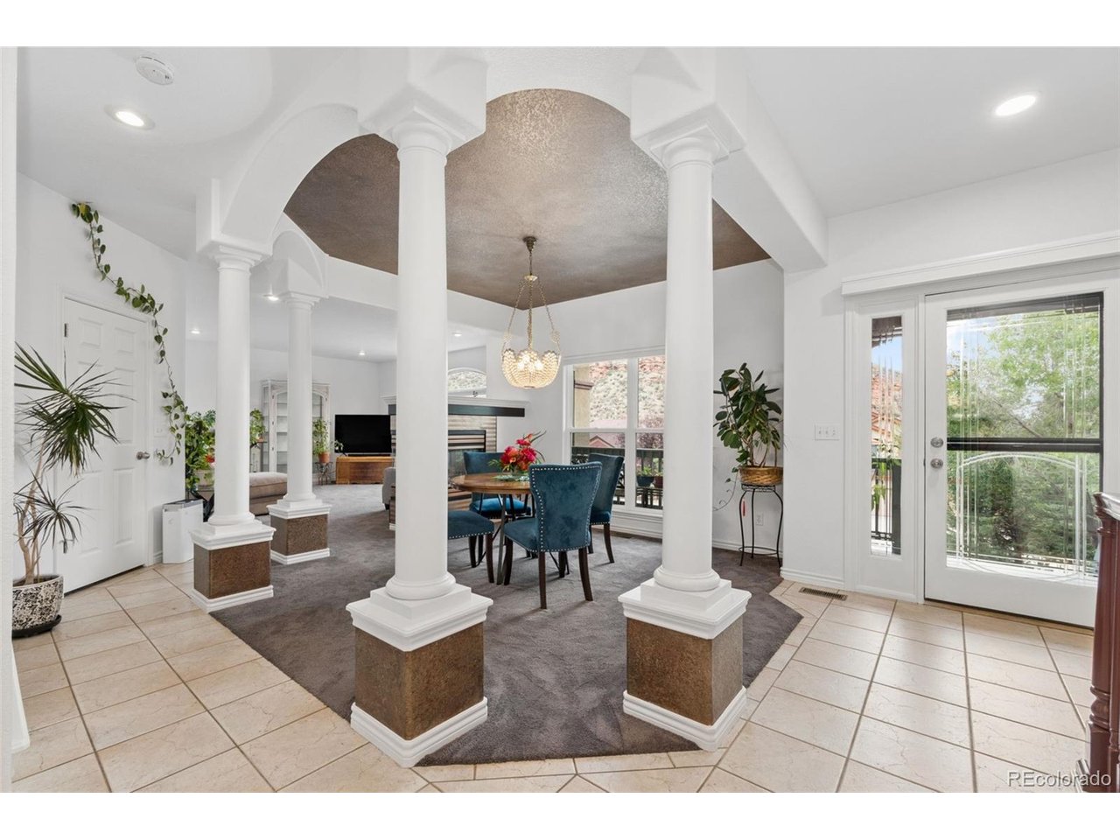
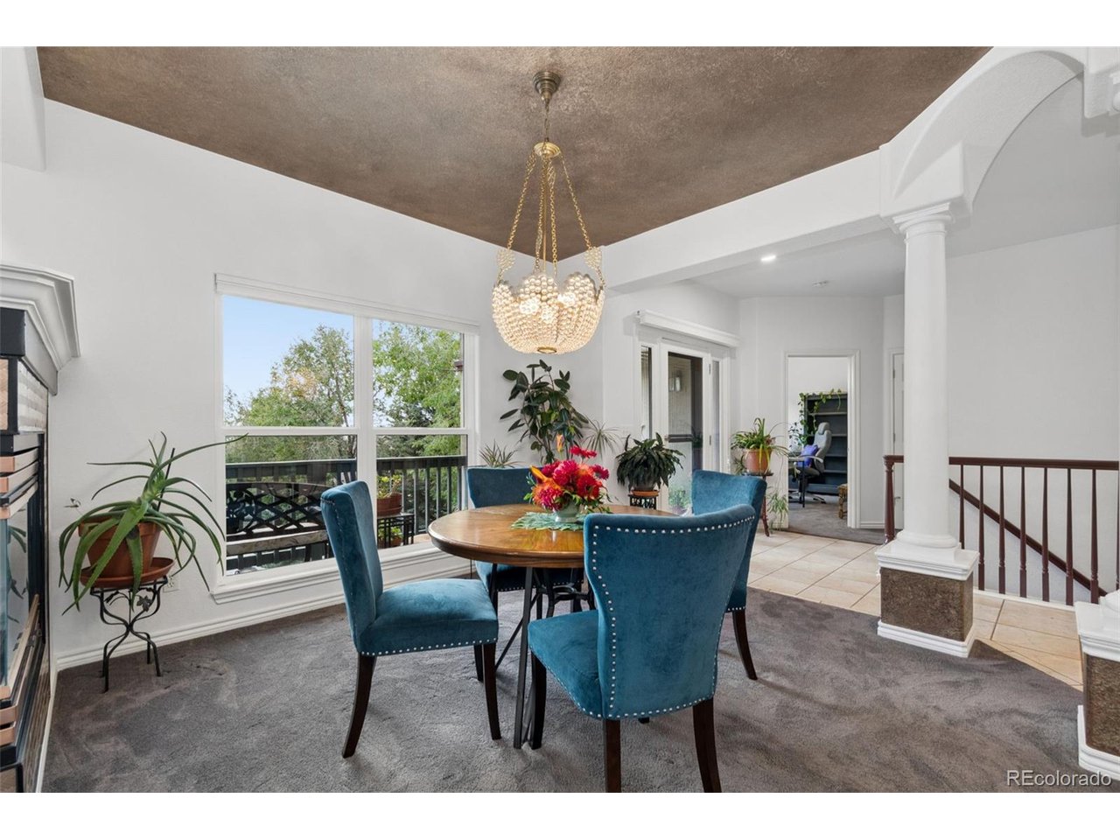
5 bedrooms, 3 full bath, 3,098 total square feet, 0.36-acre lot, custom home, oversized finished 3-car garage, Steamboat Mountain cliff views, panoramic 360-degree views, Colorado foothills living, outdoor enthusiast retreat, home base for rock climbing adventures, Lyons hiking and biking lifestyle, St. Vrain River recreation, kayaking and tubing, wildlife viewing, expansive windows, floor-to-ceiling windows, upper-level primary, soaking tub, large walk-in closet, home office, 2nd living room with wet bar, multigenerational living, outdoor patio, fenced dog run. An outdoor lover's paradise with the dramatic Steamboat cliffs as your backyard backdrop! The Colorado scenery you escape to becomes the landscape you wake up to. For rock climbers, hikers and adventurers, this setting is pure inspiration: towering sandstone, rugged outcroppings and sweeping 360-degree views, with some cliffs right behind the property. Spend your days pursuing your next climb, then come home to coffee or sunset beneath the very landscape that fuels your passion. You barely need to leave your front or backyard to feel immersed in nature, with striking rock formations, visiting wildlife and eagles overhead. Set on 0.36 acres, this custom home has 5 bedrooms, 3 full bathrooms, 3,098 total sq ft and a finished, oversized 3-car coated floor garage. Expansive windows bring the scenery indoors. The upper level features a spacious living room, gas fireplace, kitchen, laundry, primary suite and two additional bedrooms, one ideal for an office with inspiring views. The kitchen with island, abundant cabinetry, circa-1940s crystal chandelier. Recharge after your outdoor adventures in the oversized primary suite with a five-piece bath, large soaking tub and enormous walk-in closet. Downstairs, a second living room, wet bar, two bedrooms and a full bath provide flexible space for guests or multigenerational living. A fenced dog run and two locations wired for a future hot tub.

$6,819/mo

Est. mortgage payment based on a $1,025,000 home price.

All estimates are provided by Luxury Presence for informational purposes only. Actual amounts may vary.

Additional information

MLS® ID
5247332

Interior Features

Bedrooms
5
Bathrooms
3
Fireplace
Yes
Cooling
Yes
Heating
Yes
Basement
No

Exterior Features

Lot Size
0.36 Acres

Other Property Details

Taxes
$8,334
Tax Frequency
Annually
Association Fee Frequency
Yearly
Garage
Yes
View
Yes
MLS provider logo

Listings courtesy of Information and Real Estate Services, LLC (IRES) as distributed by MLS GRID

All information deemed reliable but not guaranteed and should be independently verified. All properties are subject to prior sale, change or withdrawal. Neither listing broker(s) nor Windmill Homes shall be responsible for any typographical errors, misinformation, misprints and shall be held totally harmless. Properties displayed may be listed or sold by various participants in the MLS. 

Based on information submitted to the MLS GRID as of 5:11 AM UTC on 10/4/2026. All data is obtained from various sources and may not have been verified by broker or MLS GRID. Supplied Open House Information is subject to change without notice. All information should be independently reviewed and verified for accuracy. Properties may or may not be listed by the office/agent presenting the information.

©2026 Information and Real Estate Services, LLC (IRES). All rights reserved.

DMCA Notice 

Powered by Luxury Presence